Description
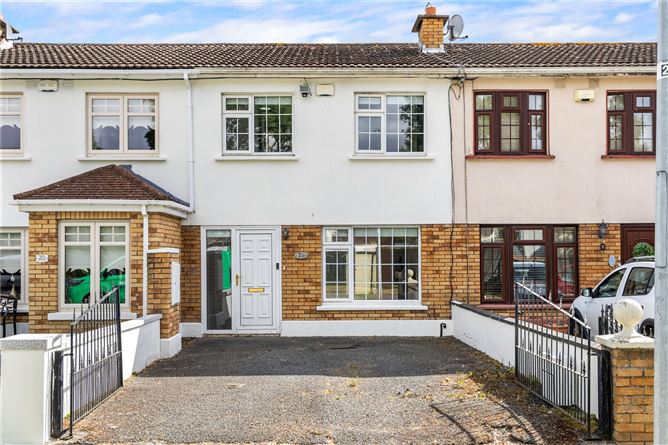
Ed Dempsey & Associates are delighted to present 21 Cherrywood Park to the market. This beautifully maintained three-bedroom mid-terrace home is situated in a quiet, well-established residential area close to Clondalkin Village.
Presented in excellent, walk-in condition, the property offers bright, well-proportioned accommodation throughout and will appeal to first-time buyers and those seeking a conveniently located home.
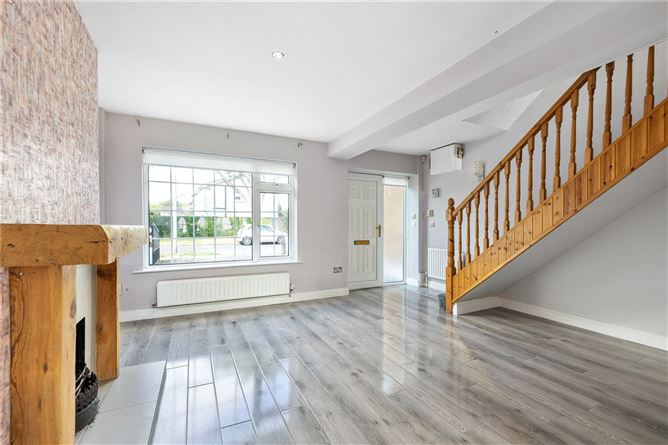
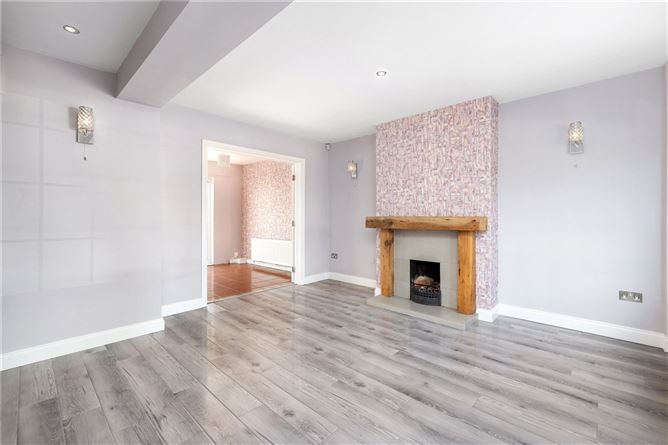
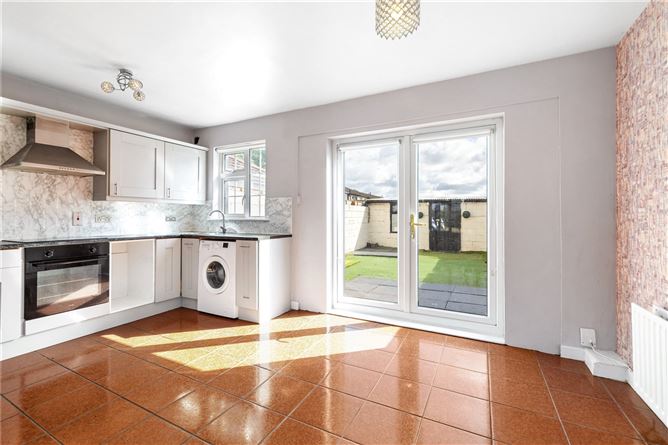
Upon entering, you are welcomed by a spacious living room featuring an attractive fireplace with a solid timber mantel. Double doors lead through to a bright kitchen and dining area, fitted with ample storage units and offering direct access to the rear garden.
Upstairs, the accommodation comprises three bedrooms and a main bathroom with a bath and overhead shower.
To the rear is a private, low-maintenance garden with a substantial rendered outbuilding wired for electricity, offering useful additional storage or workspace. The front of the property provides off-street parking.
The location is highly convenient, with several bus routes nearby and easy access to the M50 and N7. The Red Cow Luas stop is also within approximately five minutes' drive, while Clondalkin Village and its range of shops, schools and local amenities are within easy reach.
Early viewing is highly recommended. Accommodation
Living Room: -
Bright and spacious living room with laminate timber flooring, recessed lighting and an attractive feature fireplace with a substantial solid timber mantel. A large front-facing window provides excellent natural light, while double doors lead through to the kitchen/dining room.
Kitchen/Dining Room: -
Bright kitchen and dining area fitted with a range of wall and floor-level units, contrasting worktops and tiled flooring. Incorporates an integrated oven, hob and extractor hood, with plumbing for a washing machine. French doors provide direct access to the rear garden.
Landing: -
Provides access to all three bedrooms, the main bathroom and the hot press.
Bedroom 1: -
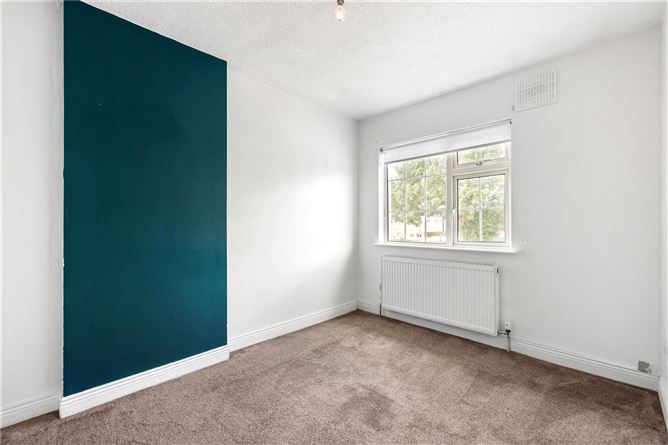
Generously proportioned double bedroom overlooking the rear garden, with carpet flooring, a fitted wardrobe and radiator.
Bedroom 2: -
Bright double bedroom positioned to the front of the property, with carpet flooring, a fitted wardrobe and radiator.
Bedroom 3: -
Single bedroom overlooking the front of the property, with carpet flooring, built-in storage and radiator.
Bathroom: -
Fitted with a white suite comprising a bath with shower attachment and glazed screen, pedestal wash-hand basin and WC. Finished with tiled flooring and partially tiled walls.
Rear Garden: -
Private, low-maintenance rear garden with artificial grass and paved sections. A substantial block-built outbuilding, wired for electricity, provides useful additional storage or workspace.
Front Garden: -
Low-maintenance frontage providing off-street parking.
Features
- Three-bedroom mid-terrace home
- Presented in excellent, walk-in condition
- Bright and spacious accommodation
- Gas-fired central heating
- Private, low-maintenance rear garden
- Large rendered outbuilding wired for electricity
- Off-street parking
BER Details
BER: C
BER No: 119613362
Energy Performance Indicator: 164.14 (kWh/m2/yr) Negotiator