Description
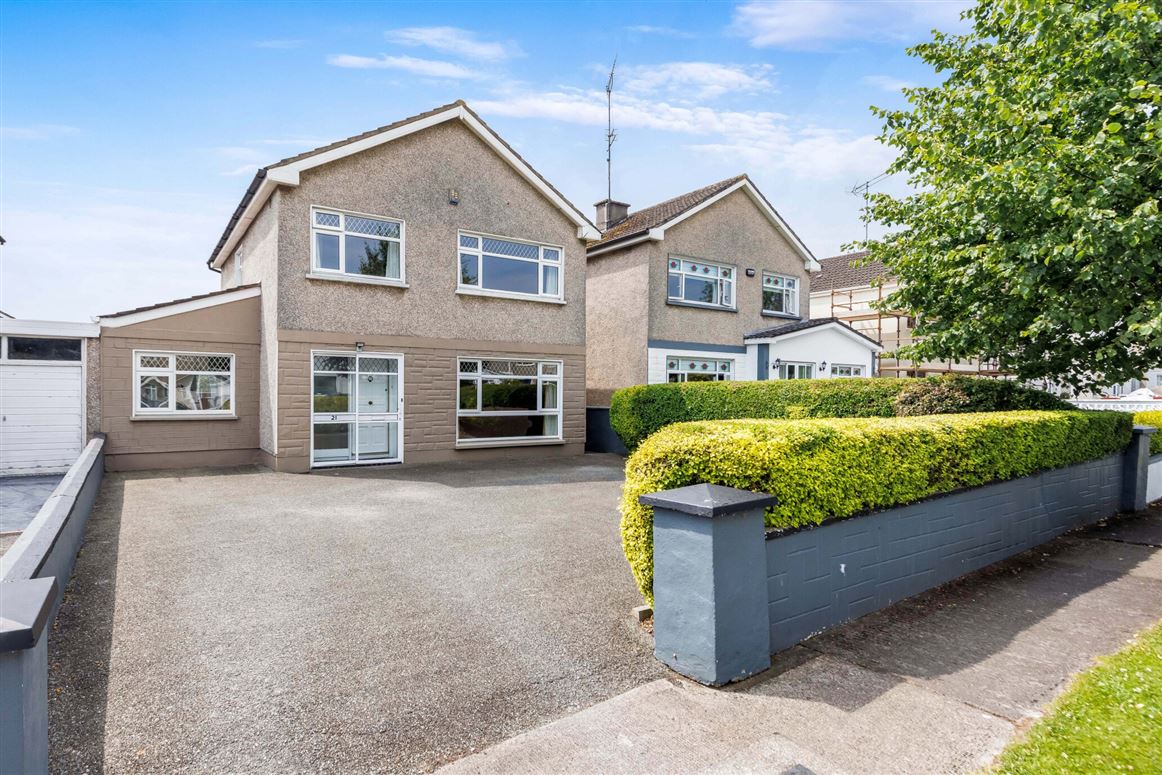
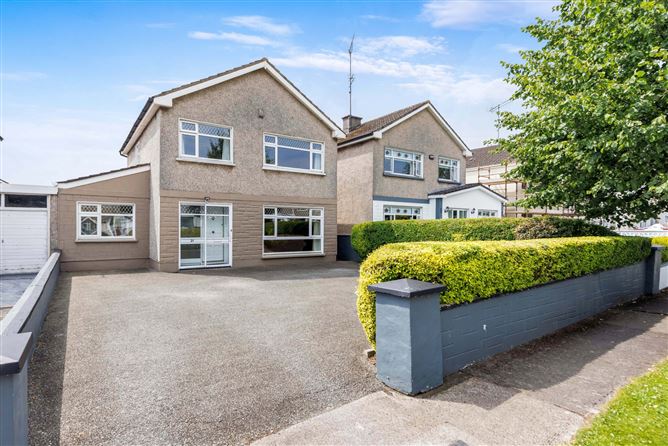
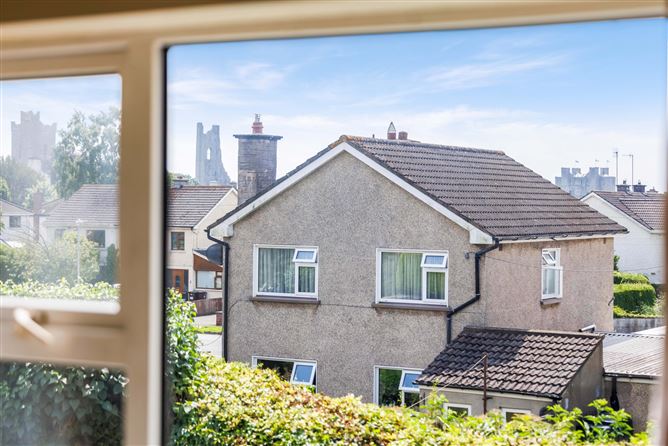
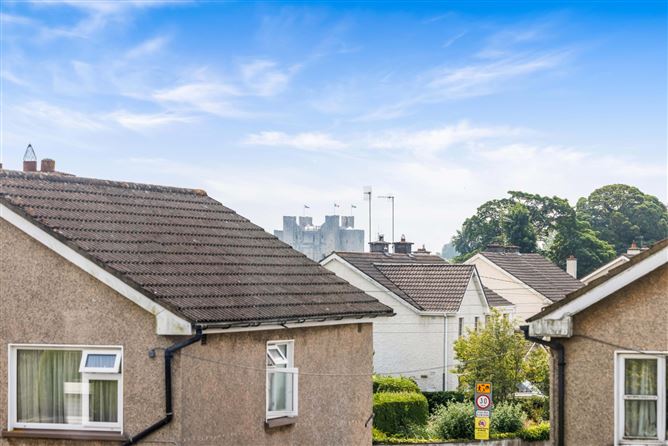
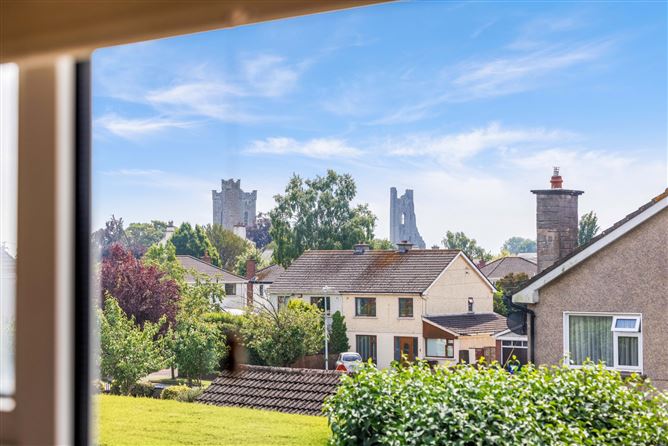
Nestled in a well-established and highly sought-after residential area, this spacious 4/5 bedroom detached residence enjoys an enviable location just a five-minute stroll from the heart of Trim town. Offering generous accommodation and exceptional potential, this is a rare opportunity to acquire a substantial family home in one of the town's most convenient and desirable settings.
While the property would benefit from modernisation, it provides the perfect blank canvas for discerning purchasers eager to create a home tailored to their own tastes and lifestyle. With its generous proportions, mature surroundings, and prime location, this property offers the ideal combination of space, convenience, and scope to add significant value.
Whether you're searching for a forever family home or an investment in a premium location, this property presents an exciting opportunity to put your own stamp on a home with endless potential.
Early viewing is highly recommended Accommodation
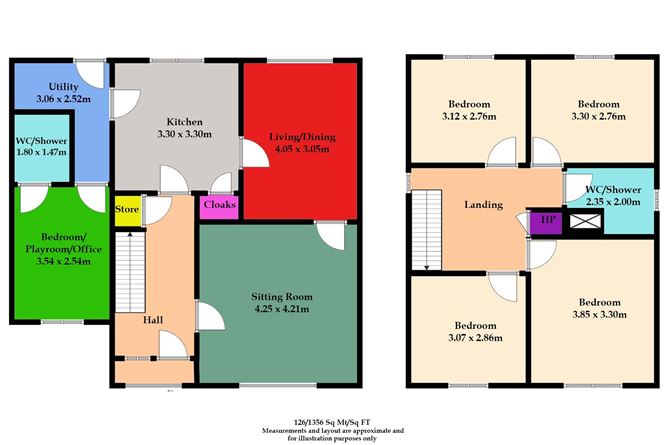
Entrance Porch -
Sliding storm door.
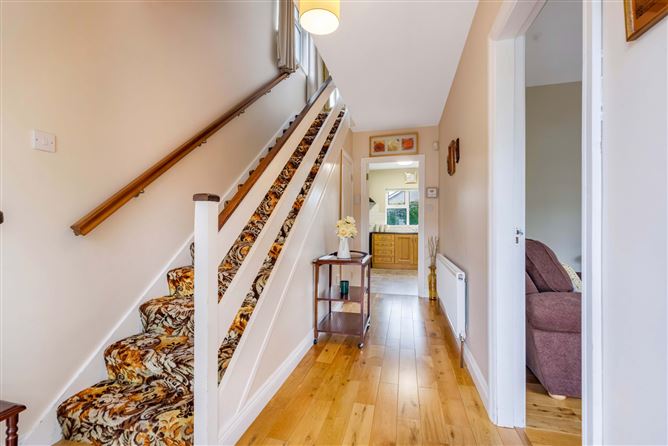
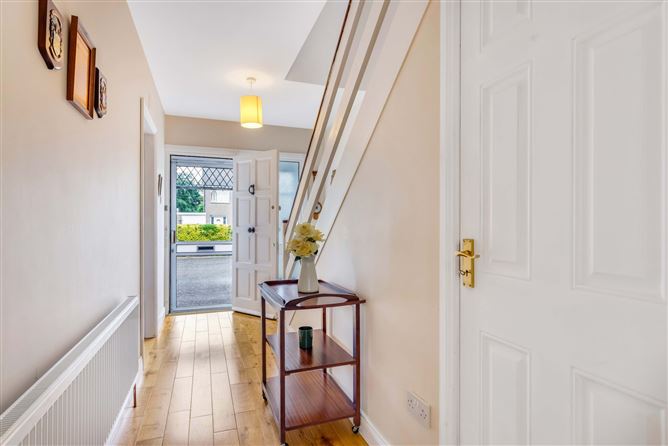
Entrance Hall -
Hardwood front door, semi-solid wood flooring, understairs storage.
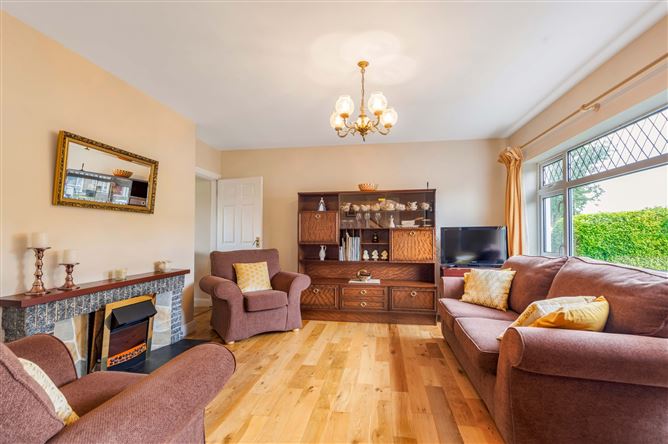
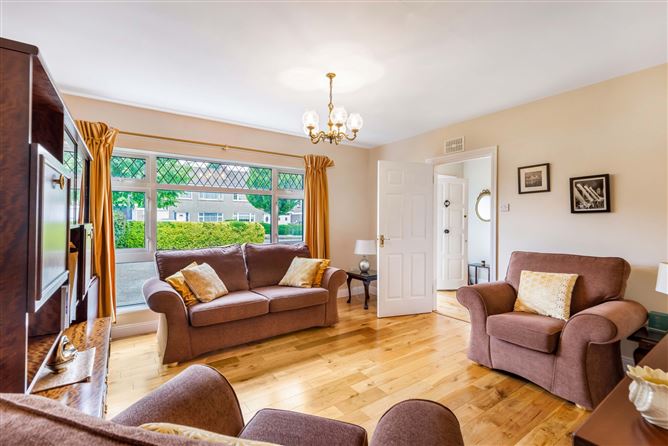
Sitting Room -
Stone fire surround with slate tiled hearth, semi-solid wood flooring, door through to dining/living room.
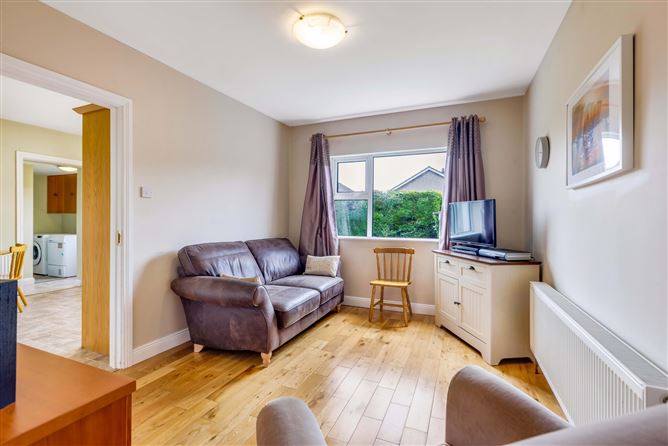
Living/Dining Room -
Semi-solid wood flooring.
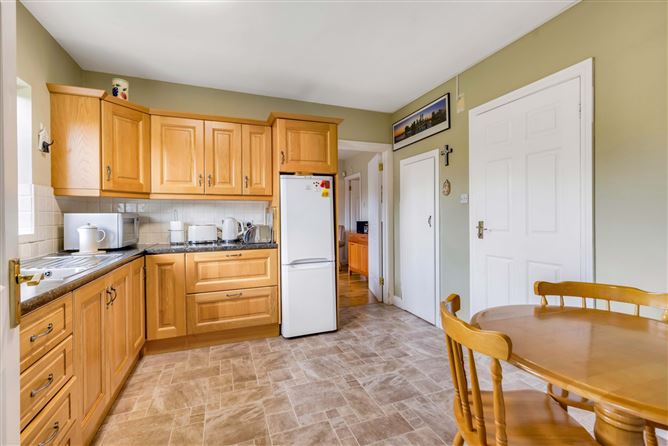
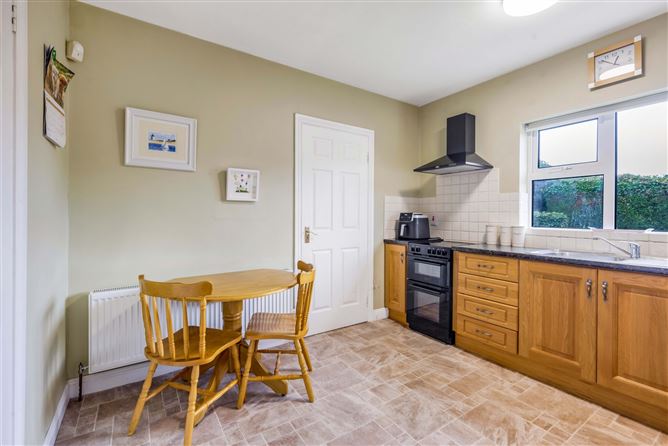
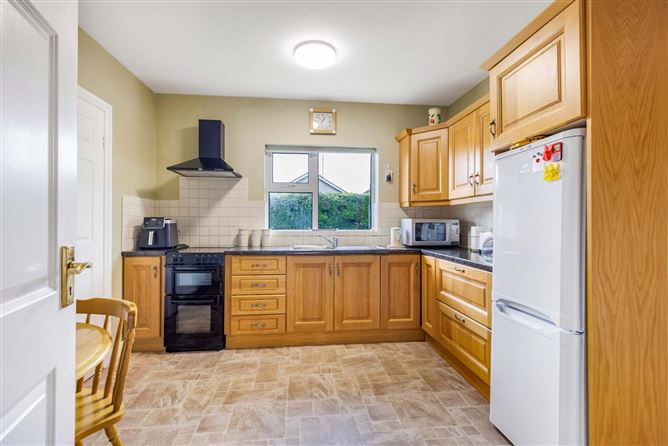
Kitchen -
Solid oak wall and floor kitchen units with tiled over countertop, Belling double oven electric cooker, Belling extractor fan, Indesit Fridge/freezer, vinyl floor covering, walk-in coat closet.
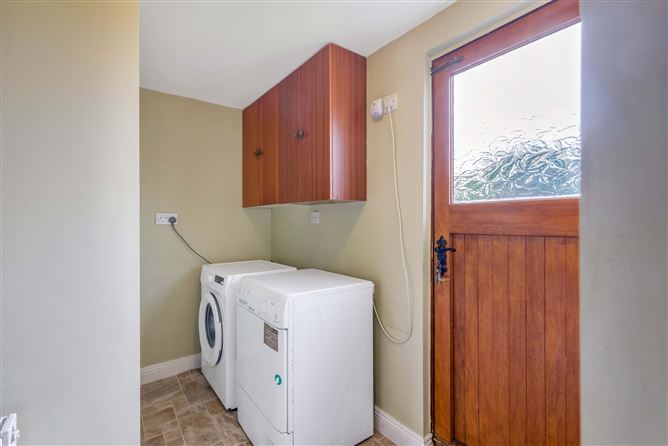
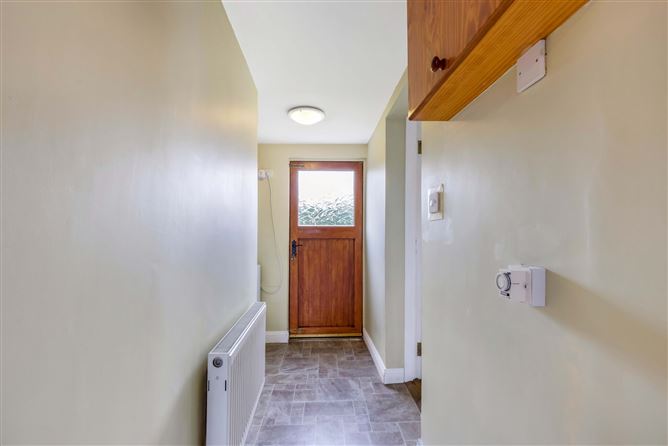
Utility/back hall -
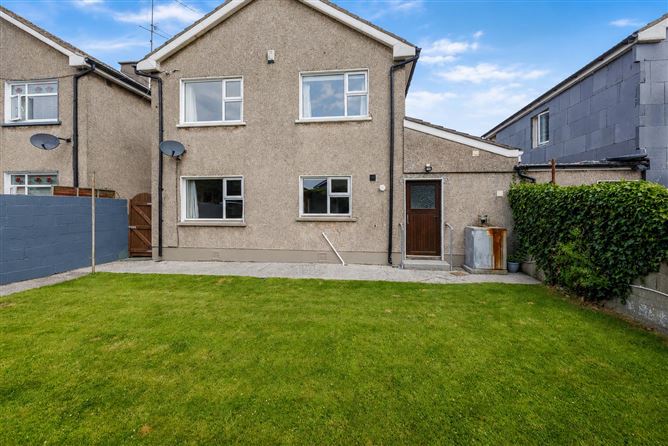
Hotpoint condenser clothes dryer, Logic washing machine, fitted wall mounted cupboards, vinyl floor covering, hardwood rear door to garden.
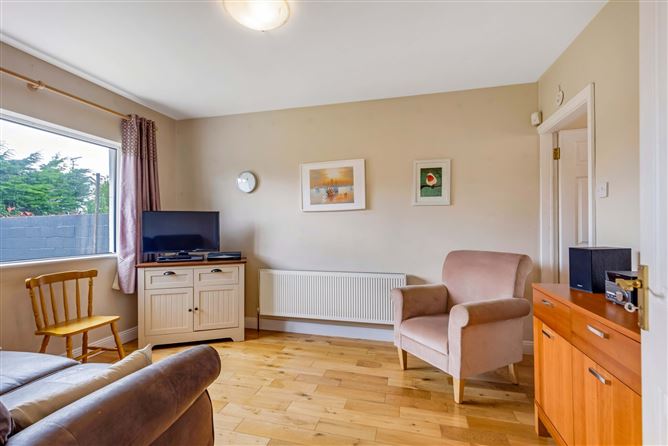
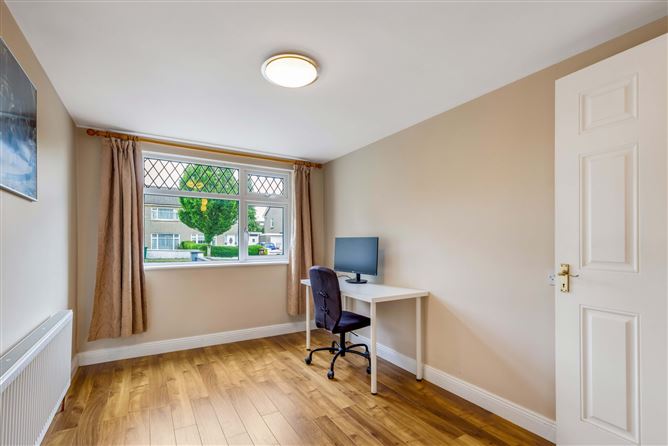
Bedroom/Playroom/Office -
Laminate wood flooring.
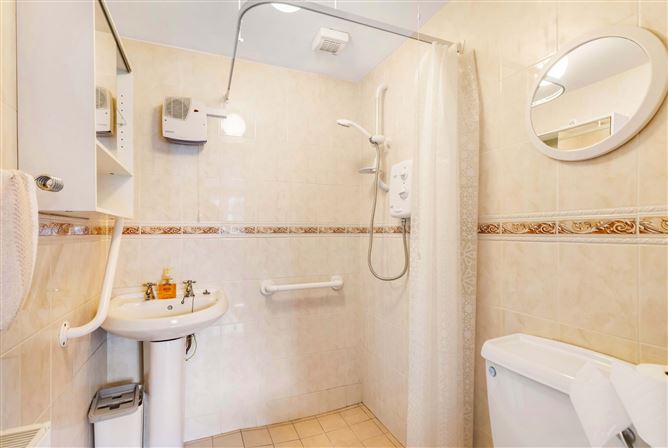
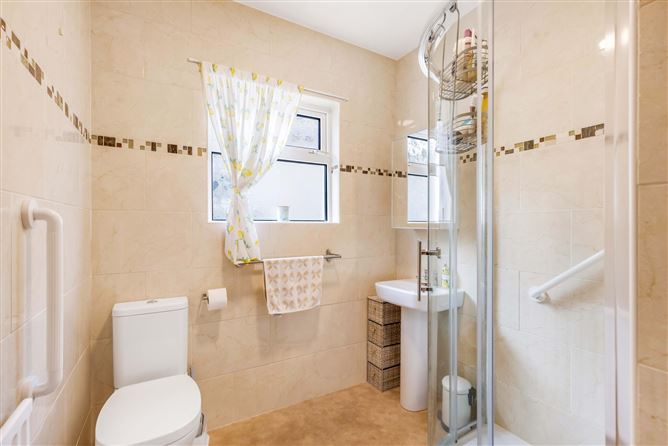
Shower Room -
Level access shower unit with Triton T80si electric shower, WC and wash hand basin, fitted wall mounted storage cupboard, fully tiled walls and floor.
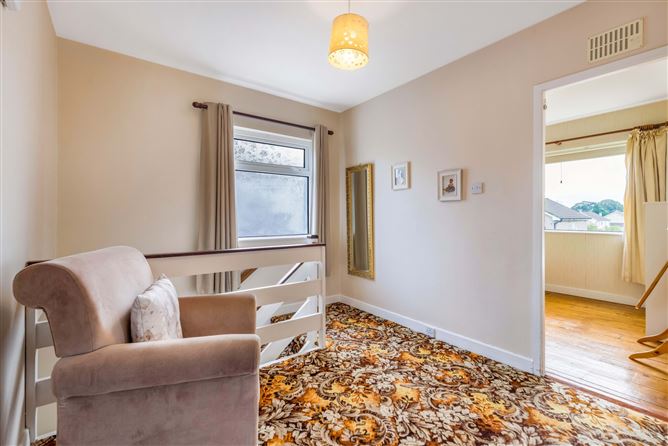
Landing -
Carpeted stairs and landing, built in hot press with insulated cylinder.
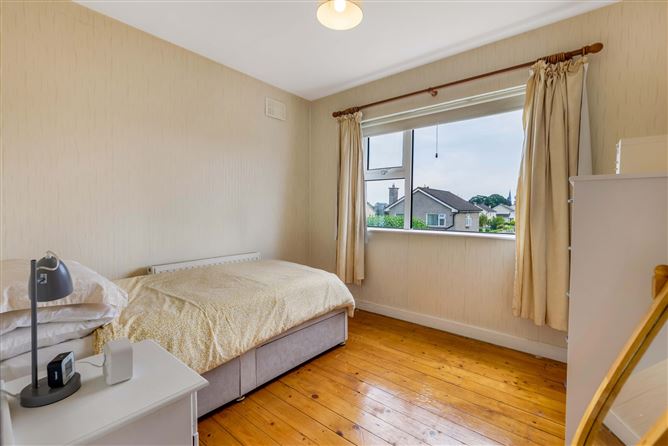
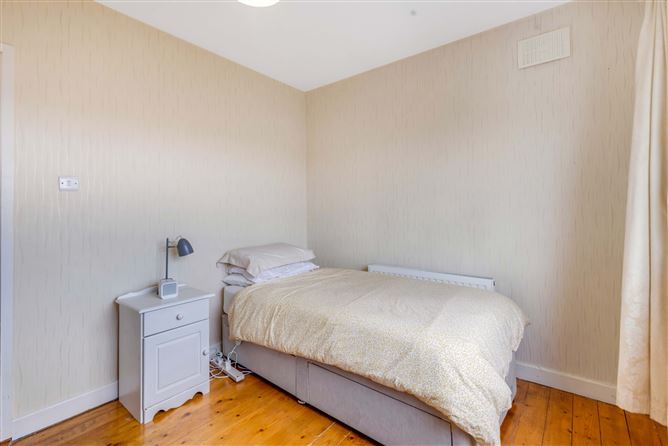
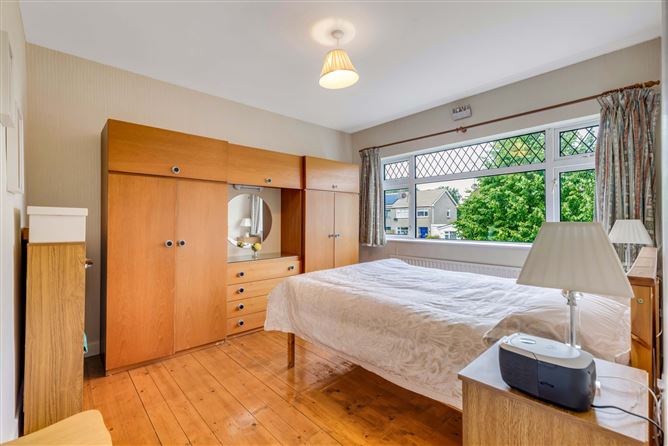
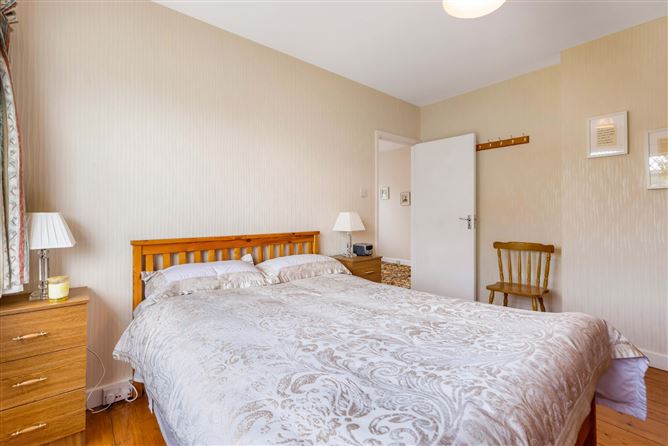
Bedroom 1 -
Polished tongued and grooved wood flooring.
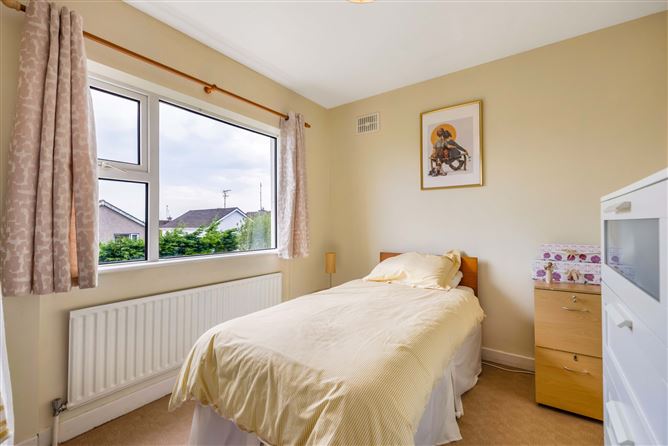
Bedroom 3 -
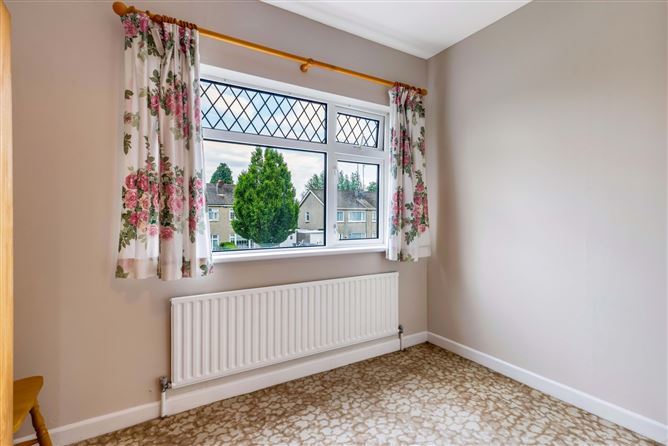
Carpeted floor.
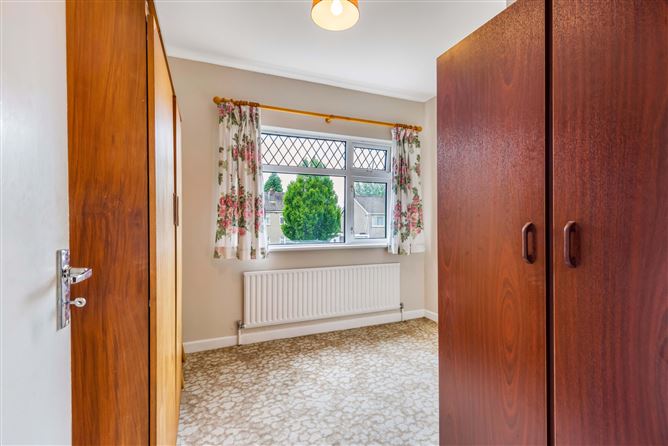
Bedroom 4 -
Polished tongued and grooved wood flooring.
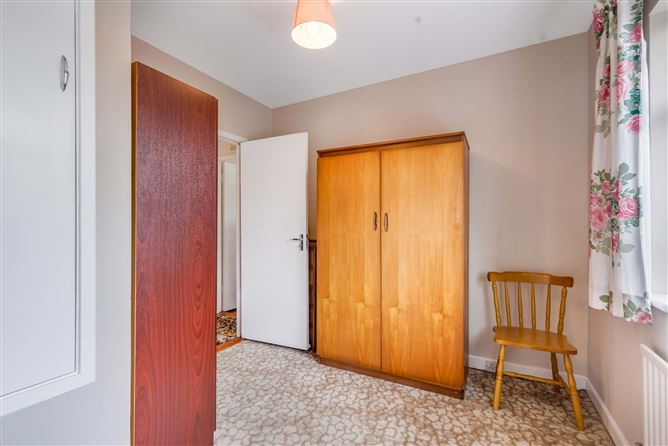
Bedroom 5 -
Built-in storage cupboard, carpeted floor.
Shower Room -
Fitted corner shower with Mira power shower, WC, wash hand basin with wall-mounted storage cabinet over, vinyl floor covering, tiled walls.
Features
- All mains services are provided
- Oil fired central heating with outdoor boiler
- Outside tap at rear
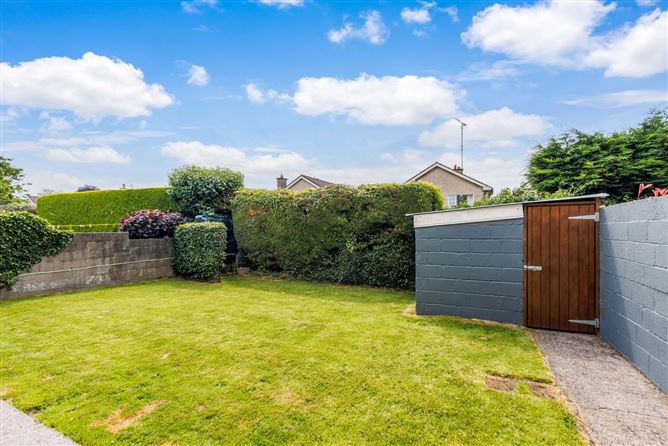
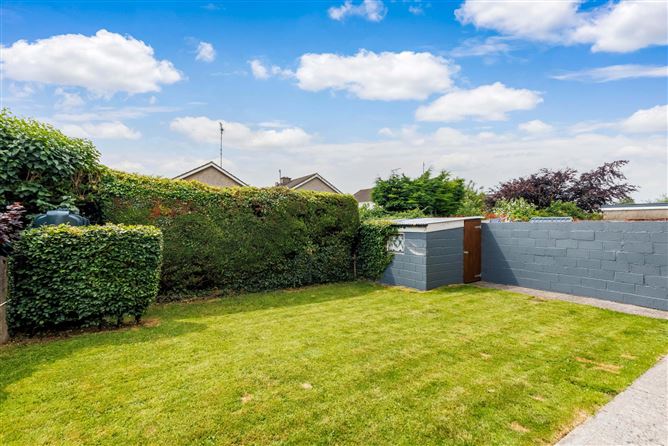
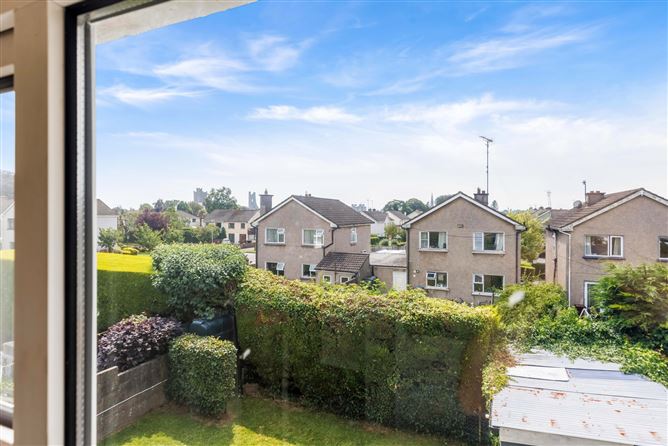
- South facing rear garden with mature shrubbery
- P.V.C. oil tank
- P.V.C. fascia and soffit
- P.V.C. double glazed windows
- Hardwood front and back door
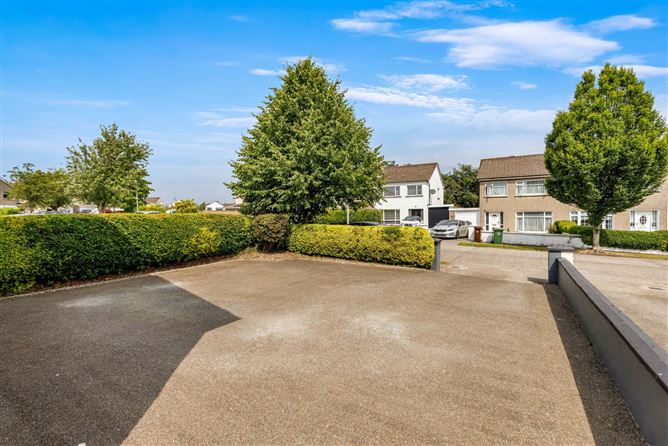
- Tarmac driveway with generous parking
- Block built shed 4.25m x 2.5m
BER Details
BER: C
BER No: 119589315
Energy Performance Indicator: 206.22 kWh/m2 Negotiator