Description
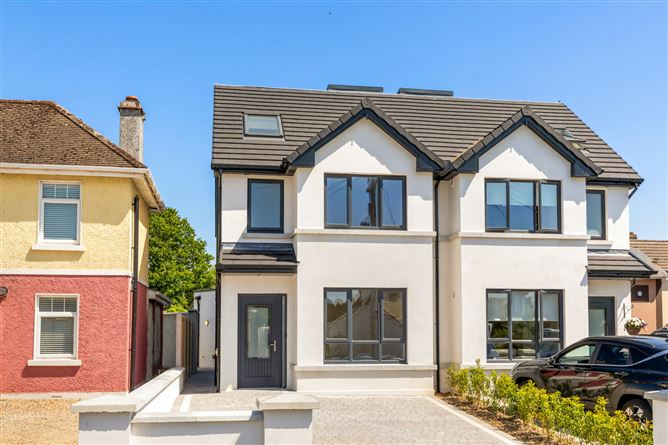
Sherry FitzGerald are delighted to present 20A Saint Patrick's Park, an A Energy rated four-bedroom Semi-detached house to the market. Constructed in 2026 the property comes with many benefits such as air to water heat pump, triple glazing and under floor heating. Saint Patrick's Park is an extremely sought-after and mature cul-de-sac within the heart of Dunboyne Village.
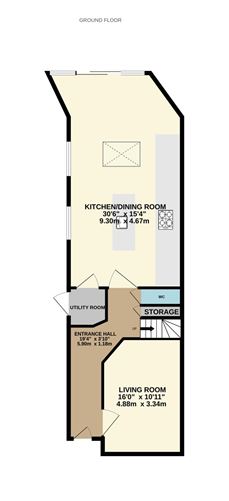
The spacious accommodation briefly comprises of large entrance hall with under stair storage and a guest WC. A large living room with bay window, large kitchen/dining/ family room. The kitchen / dining room is a very bright room and has been fitted with solid ash matching base and wall units, quartz worktops, kitchen larder, large island and is plumbed for all modern conveniences. Sliding doors lead to the sun-drenched back garden. The property also benefits from a utility room that is plumbed for washing machine and dryer with back door to side lane.
The first-floor accommodation comprises of good-sized landing, the main bedroom with walk in wardrobe and ensuite, a double bedroom overlooking the rear garden and the family bathroom.
On the second floor we have the third bedroom, with two large skylights and full ensuite bathroom, and the home office.
A close walk to Dunboyne Junior Schools and St. Peters Secondary School will appeal to all school-going families, and those looking to commute will have the ease of Dunboyne Train Station and Dublin Bus (both serving Dublin city centre) just a stone-throw from the home. The nearby M3, N3 and M50 also ensure convenient commuting. Dunboyne village, and all it offers, is within easy walking distance.
Viewing is highly recommended. Accommodation
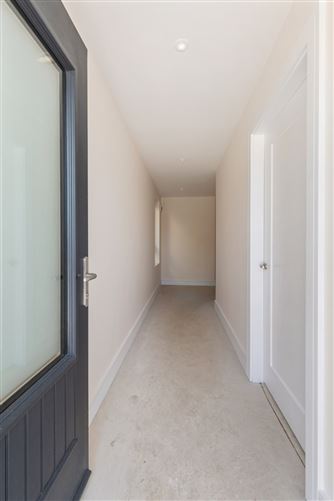
Entrance Hall - 5.9m x 1.18m
Large entrance hall with under stair storage and a guest WC
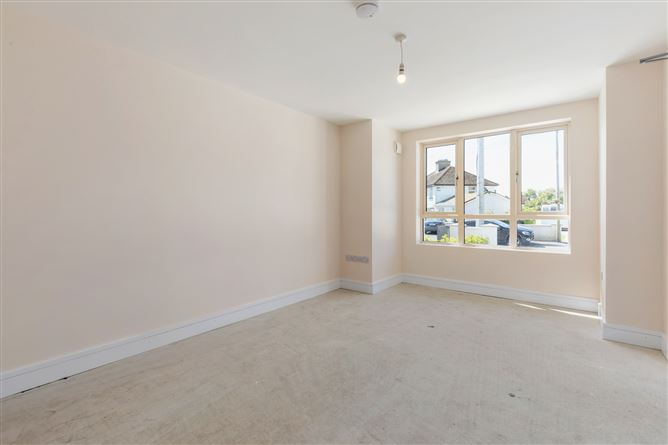
Living Room - 4.88m x 3.34m
A large living room with bay window to the front of the property
Storage Room -
Off the entrance hall
WC -
With WC, tiled flooring and sink with vanity unit
Kitchen / Dining Room / Family - 9.3m x 4.67m
A very bright room with large sky light that has been fitted with solid ash matching base and wall units, quartz worktops, kitchen larder, large island and is plumbed for all modern conveniences. Including dishwasher, induction hob and extractor fan, oven and microwave. Large sliding doors lead to the sun-drenched back garden.
Landing -
Flooded with natural light on the stairwell with Oak handrails and newel posts, Hot press and storage cupboard
Bedroom 1 - 4.92m x 3.19m
Large double bedroom to the front of the house with walk in wardrobe and ensuite
En-Suite -
WC, freestanding sink vanity unit, tiled floor and shower surround. Walk-in shower with rain head and shower attachment
Walk in Wardobe -
Bedroom 2 -
Large double bedroom to the rear of the property overlooking garden
Family Bathroom - 3.47m x 1.67m
Large bright bathroom with WC, freestanding sink vanity unit, tiled floor and shower surround. Walk-in shower with rain head and shower attachment
Storage -
Bedroom 3 - 4.6m x 3.1m
Large double bedroom on the second floor with ensuite
En-Suite -
WC, freestanding sink vanity unit, tiled floor and shower surround. Walk-in shower with rain head and shower attachment
Office - 3.2m x 2.3m
With double skylights and storage room
Features
- New build
- A rated
- Driveway with ample parking
- Cul-de- sac
- Large Sunny Garden
- Solid ash kitchen with Quartz worktop
- Air to water heat pump
- Underfloor heating downstairs
- Aluminium radiators upstairs
- High-spec composite front door, granite sills, and decorative granite string course
- Triple glazing, two tone windows and doors, anthracite grey external and cream internally
- Ring doorbell
- Wired for car charger
- Wired for solar install
- Cat 6 data points throughout
- High rear Boundary block walls
- Wired for alarm
BER Details
BER: A2
BER No: 119209377
Energy Performance Indicator: 38.25 kWh/m2/y Negotiator