Description
Accommodation
BER Details
BER No: 104550306
Energy Performance Indicator: 143.49 kWh/m2/yr
Negotiator
Show more...

| Beds | 2 beds |
| Price | Sale Agreed |
| Property Type | Apartment |
| Size | 66.05 meters2 |
| Energy Rating | BER-B |
| Refreshed on | Jul 21, 2026 |
| Eircode | W23 NE49 |
| Group Name | Coonan Property (Maynooth) |
| Sales License Number | 003764 |
Description
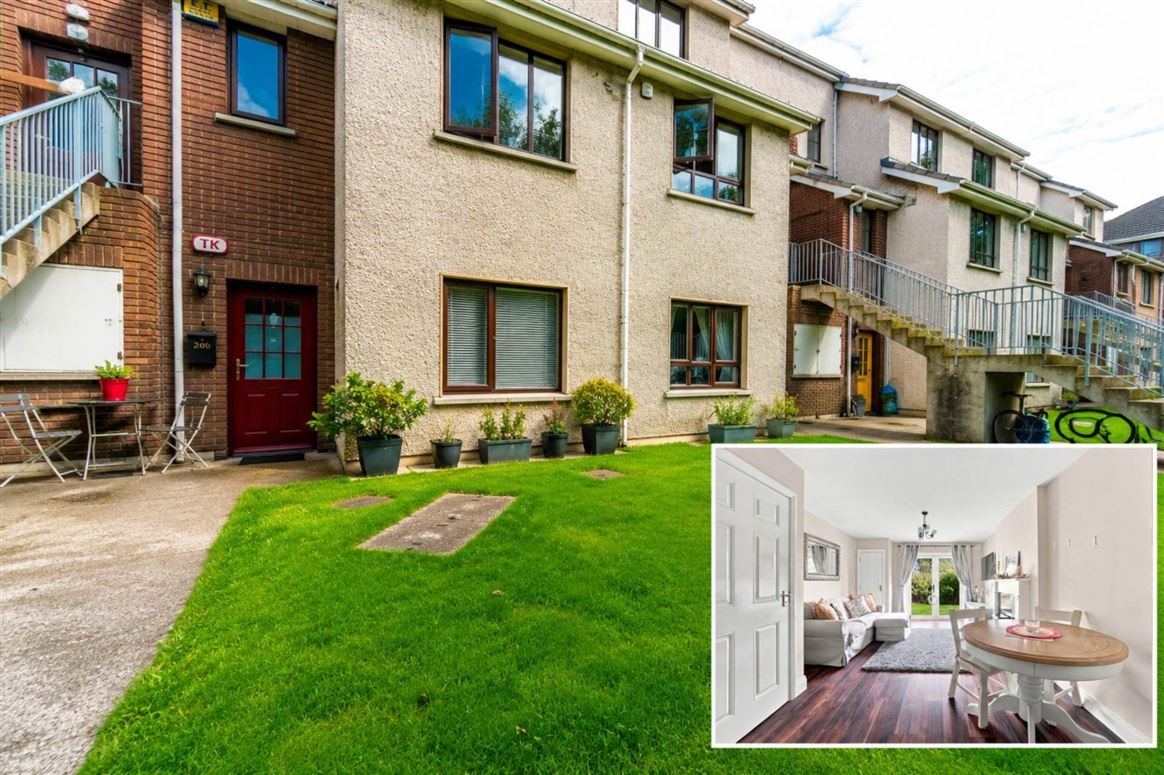
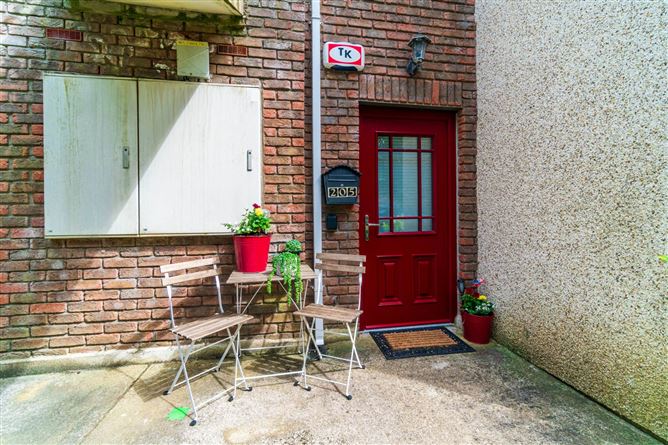
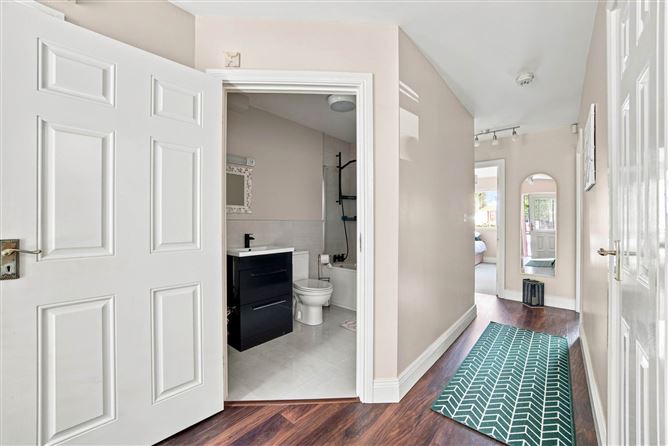
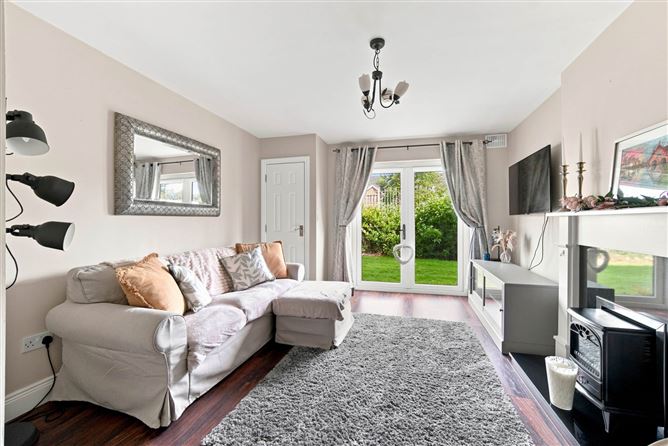
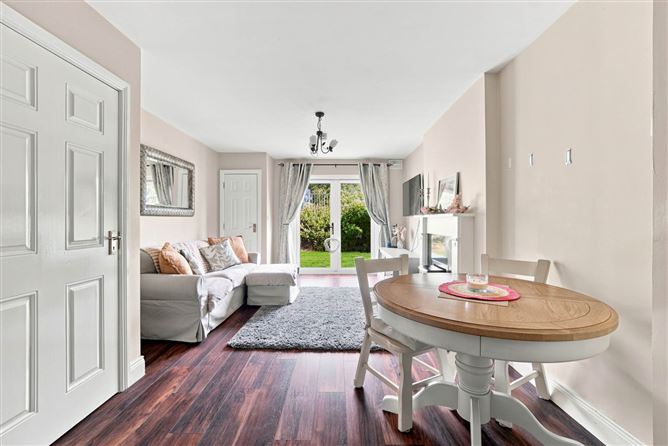
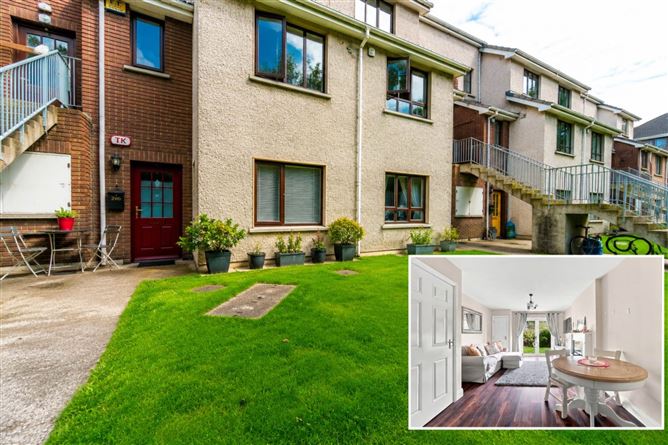
•Coonan Property present this spacious and beautifully presented B rated, two-bedroom ground floor apartment, ideally positioned just a short stroll from Maynooth town centre •Well-proportioned accommodation comprises entrance hallway with storage, bright open plan kitchen/dining/living area, utility room, two generous bedrooms and main bathroom •Presented in excellent condition throughout, offering a turnkey opportunity. •Benefiting from own-door access together with direct rear access to a private terrace overlooking well maintained communal gardens •An ideal purchase for first-time buyers, those looking to downsize or investors seeking a quality property in one of Ireland`s most desirable university towns •Superbly located within walking distance of Maynooth University, excellent primary and secondary schools, train station, bus services, shops, cafés, restaurants and the full range of amenities Maynooth has to offer •Excellent connectivity with convenient access to the M4 motorway and a short commute to the M50, Dublin City Centre and Dublin Airport Guide Price 295,000 Type of Transaction Private Treaty Accommodation: Entrance Hallway 2.8m x 5.6m Laminate flooring, fitted spotlights, venetian blinds, additional storage space, alarm panel, radiator cover, thermostat and hot press. Living/Dining Area 5.4m x 3.6m Laminate flooring, light fitting, roller blinds, double doors leading to rear communal area, gas boiler, open fire place with black marble hearth and wooden surround. Kitchen 2.5m x 2.8m Laminate flooring, fitted light, tiled splashback, fully plumbed, shaker style floor to wall cabinets, integrated oven, hob, extractor fan and a freestanding fridge/freezer. Utility Room 0.9m x 1.5m Laminate flooring, hanging pendant light, fully plumbed with shelving. Master Bedroom (Front) 2.8m x 4m Carpet flooring, hanging pendant light with shade, venetian blinds and fitted wardrobe. Bedroom 2 (Back) 2m x 4m Carpet flooring, hanging pendant light with shade, roller blinds and fitted wardrobe. Family Bathroom 2.6m x 1.7m Tiled flooring, semi tiled walls, fitted light, extractor fan, w.c., w.h.b. with vanity unit and bathtub with shower screen. Additional Information: Gross internal floor area approx. 66 sq.m. Built in 2006 Water pump Boiler serviced annually Alarm system Communal rear garden Management Fee: TBC Items Included in sale: Oven, hob, extractor fan, light shade, blinds, free standing fridge/fridge and radiator cover. Services Mains water Gas fired central heating BER B Viewing By appointment only. Eircode: W23 NE49 Contact Information Sales Person Mick Wright 01 6286128
Accommodation
Notice Please note we have not tested any apparatus, fixtures, fittings, or services. Interested parties must undertake their own investigation into the working order of these items. All measurements are approximate and photographs provided for guidance only.
BER Details
BER: B
BER No: 104550306
Energy Performance Indicator: 143.49 kWh/m2/yr
Negotiator
Mick Wright


Date created: 21 Jul 2026Updated on: 20 Aug 2026
