Description
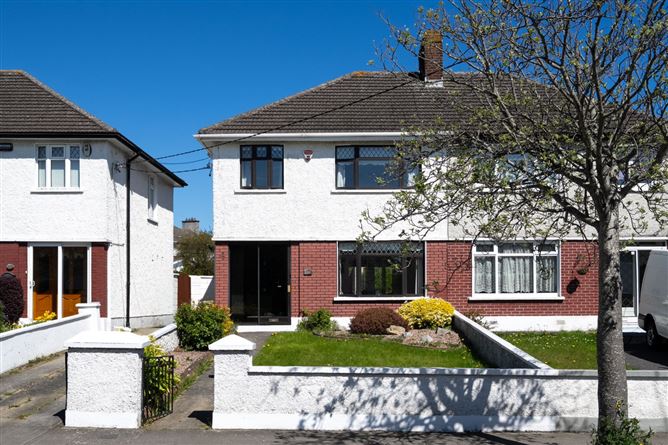
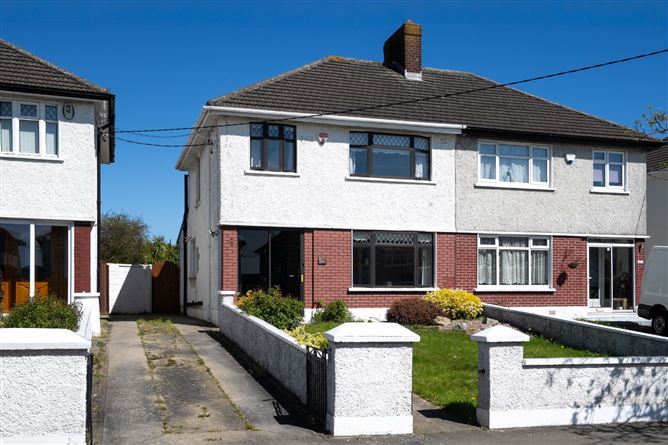
No. 201 Elm Mount Avenue is a well-presented three-bedroom family home ideally positioned in this mature and highly sought-after residential location in Beaumont. Offering a spacious and well-balanced layout throughout, this property is further enhanced by a low-maintenance rear garden.
Upon arrival, a small entrance porch with sliding doors provides a practical space for coats and footwear. The welcoming entrance hallway leads to two bright and generously proportioned reception rooms on the right-hand side, with a convenient guest W.C. located neatly beneath the stairs. To the rear, the hallway opens into a spacious kitchen/dining area.
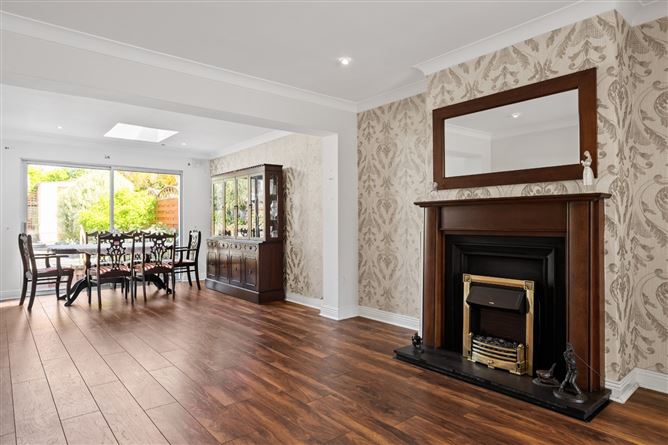
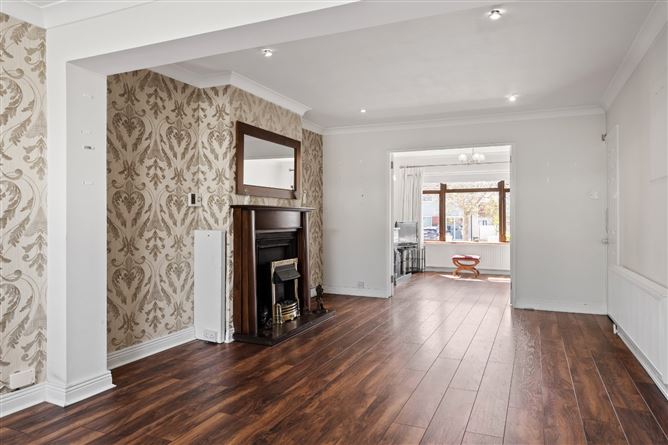
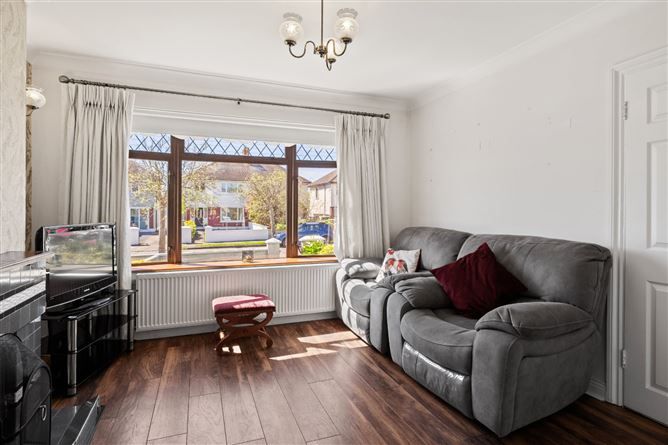
The first reception room overlooks the front garden and features a charming open fireplace and laminate flooring. Double doors connect to the second reception room, which also benefits from laminate flooring, a feature fireplace, and sliding doors opening directly onto the rear garden, ideal for both everyday living and entertaining.
The kitchen/dining area is fitted with eye and floor-level units, tiled flooring, and a tiled splashback, with ample space for dining and direct access to the rear garden.
Upstairs, the accommodation comprises three well-proportioned bedrooms, a family bathroom.
The main bedroom is a spacious double overlooking the rear garden and includes built-in wardrobes. The second bedroom is a bright south-facing double to the front, while the third is a single bedroom, also positioned to the front. The family bathroom is fully tiled and features a W.C., W.H.B., and immersion shower.
Externally, the property boasts a low-maintenance rear garden with patio finish, a block-built shed with power supply, side access, an external water tap, and an outdoor socket, adding further practicality.
The property extends to approximately 126 sq.m. and has a BER rating of D2.
Elm Mount Avenue is a mature and well-established residential address in the heart of Beaumont, offering an excellent blend of convenience and community. The property is within close proximity to a host of local amenities including shops, cafés, and well-regarded primary and secondary schools. Beaumont Hospital and Dublin City University are both easily accessible, while the area is well serviced by public transport providing quick and easy access to Dublin City Centre. The M1, M50 and Dublin Airport are also within a short drive, making this an ideal location for both commuters and families alike.
This is an excellent opportunity to acquire a superb home in a well-established neighbourhood, close to a wealth of local amenities, schools, and transport links. Accommodation
Entrance Hallway - 2.10m x 4.32m
Bright and welcoming entrance hallway, understairs guest W.C., and access to all ground floor accommodation.
Reception Room (Living room) - 3.57m x 3.64m
Front-facing reception room with open fireplace and laminate wood flooring.
Reception Room (Family Room) - 3.56m x 3.63m
Spacious rear reception room with laminate flooring, feature fireplace, and sliding doors to the rear garden. Double doors to living room.
Dining Area - 3.24m x 4.11m
Kitchen - 2.42m x 4.01m
Fitted kitchen with eye and floor-level units, tiled flooring and splashback, and direct access to the rear garden.
Breakfast Area - 2.09m x 2.33m
Additional dining/breakfast space off the kitchen, ideal for casual dining.
Bedroom One - 3.56m x 4.01m
Spacious double bedroom overlooking the rear garden with built-in wardrobes.
Bedroom Two - 3.56m x 3.57m
Bright double bedroom to the front of the property.
Bedroom Three - 2.62m x 2.56m
Single bedroom overlooking the front, suitable as a bedroom, nursery, or home office.
Bathroom - 2.16m x 1.93m
Fully tiled bathroom with W.C., W.H.B., and immersion shower.
Attic - 3.76m x 3.13m
Wooden floors and velux window.
Features
- Well-presented three-bedroom family home
- Extending to approx. 126 sq.m. / 1,356 sq.ft.
- BER D2
- Guest W.C. located under stairs
- Oil-fired central heating (O.F.C.H.)
- North-east facing rear garden
- Low-maintenance patio garden
- Block-built shed with power supply
- Side access
- Mature and sought-after residential location
- Close to Beaumont Hospital, DCU, and local amenities
- Excellent transport links to City Centre, M1, M50 & Dublin Airport