Description
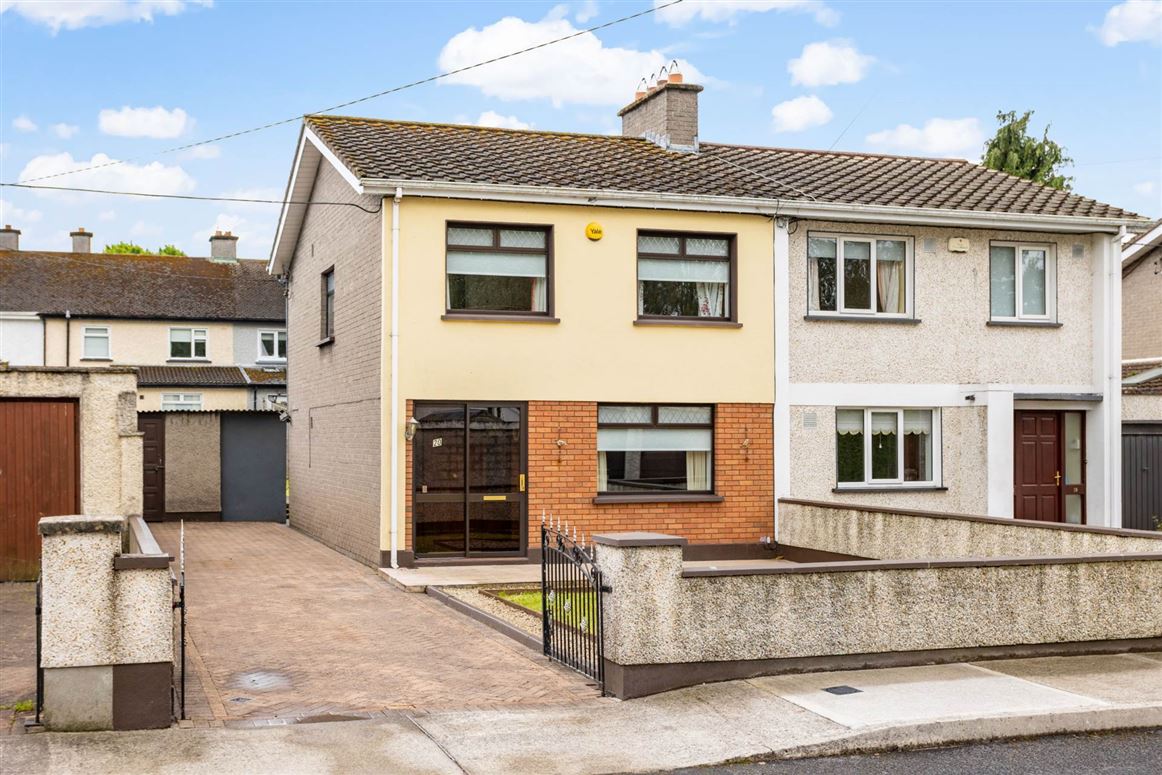
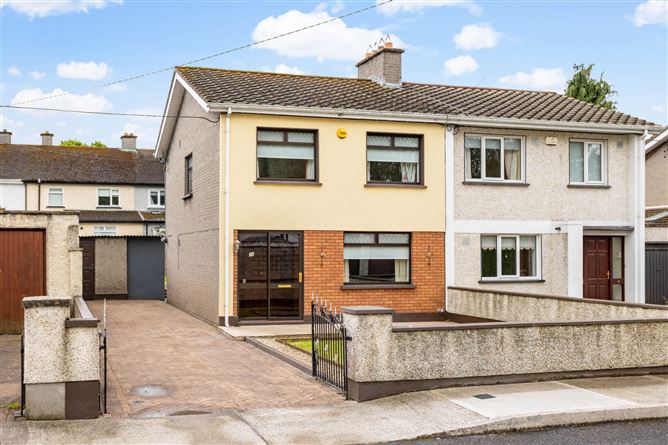
This spacious 3 bedroom semi-detached property in Sarto Park, Naas offers an excellent opportunity for buyers seeking a home they can modernise and personalise to their own taste.
No.20 boasts a block built shed with toilet, 3 large bedrooms & a spacious side entrance. It does, however require updating throughout, providing a blank canvas with significant potential to create a stylish and comfortable family residence.
A particular highlight is the private south facing rear garden, which enjoys sunlight throughout the day and offers an ideal space for outdoor dining, gardening, or family activities.
Perfectly positioned in the heart of Naas town, the property benefits from immediate access to a wide range of amenities, including shops, cafés, schools, public transport links, and recreational facilities. Combining a highly desirable central location with superb potential for enhancement, this is an attractive opportunity for homeowners, investors, and renovators alike.
Accommodation comprises of an entrance porch, entrance hall, living room & a spacious kitchen/dining room
Upstairs, there are 3 large bedrooms with a family bathroom
Outside
Front: Fully walled with off street parking and lawn. Open to rear.
Rear: South facing & fully walled with a paved area, lawn & block built shed with toilet.
Naas is a vibrant town & offers excellent public transport routes with Dublin only 35 minutes away and the M7/M9 motorways on it`s doorstep Accommodation
Entrance porch - 2'3" (0.69m) x 5'3" (1.6m)
Sliding door, Tiled floor
Entrance hall - 10'6" (3.2m) x 5'6" (1.68m)
Alarm point. Enclosed under stair storage
Living room - 11'9" (3.58m) x 12'3" (3.73m)
Feature fireplace with electric insert
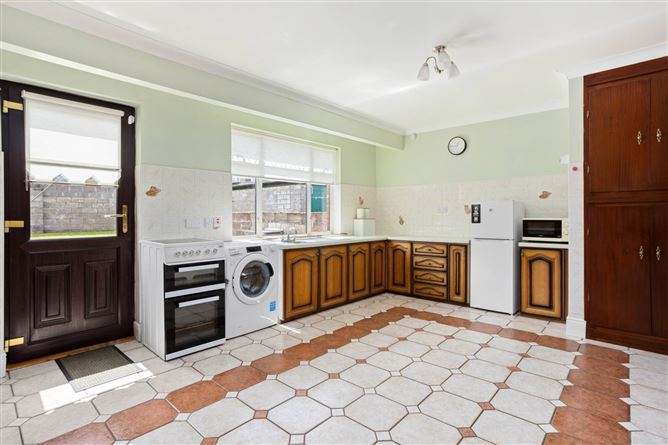
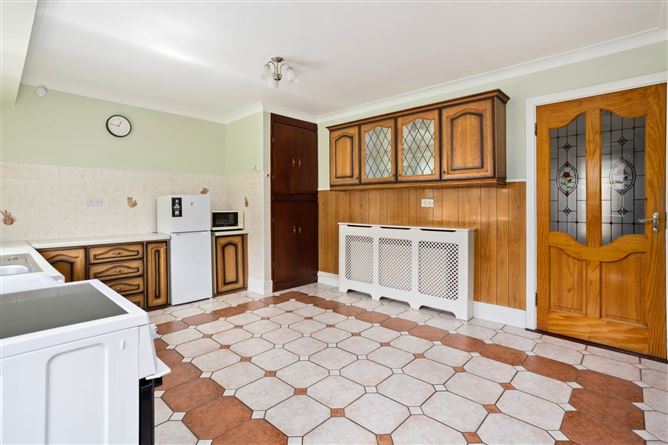
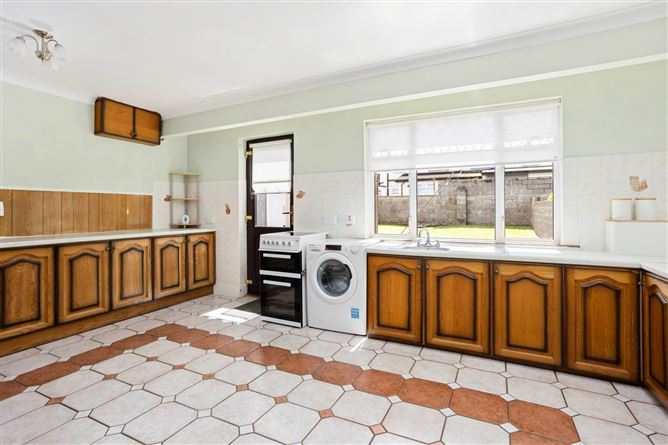
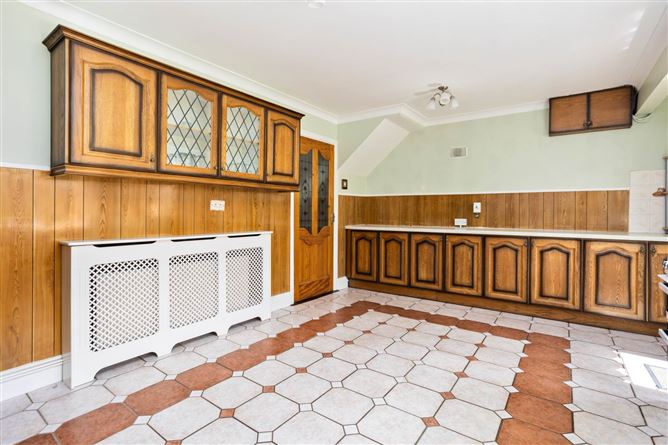
Kitchen/Dining room - 12'3" (3.73m) x 17'9" (5.41m)
Tiled floor, Built-in kitchen, Hot press
Landing
Attic access, Large window
Bathroom - 6'0" (1.83m) x 5'8" (1.73m)
Fully tiled, WC, WHB, Walk in shower with Triton, Window, Extractor fan
Bedroom 2 - 11'4" (3.45m) x 9'4" (2.84m)
Built-in wardrobe
Master bedroom - 9'2" (2.79m) x 13'3" (4.04m)
Built-in wardrobe
Bedroom 3 - 8'7" (2.62m) x 8'6" (2.59m)
Built-in wardrobe
Notice
Please note we have not tested any apparatus, fixtures, fittings, or services. Interested parties must undertake their own investigation into the working order of these items. All measurements are approximate and photographs provided for guidance only. Features
- South facing rear garden
- Oil fired central heating
- PVC fascia & soffits
- Alarmed
- 3 large bedrooms
- Block built shed to the rear
- Located in the heart of Naas Town Centre
- Adjacent to the route 126 bus stop
- Close to the M7 & N7 motorways
BER Details
BER: E
BER No: 119476364
Energy Performance Indicator: 307.95 kWh/m2/yr Negotiator