Description
Accommodation
Features
BER Details
Show more...

| Beds | 3 beds |
| Price | Sale Agreed |
| Property Type | Semi-Detached House |
| Size | 111 meters2 |
| Energy Rating | BER-C3 |
| Refreshed on | |
| Eircode | D15 H5C1 |
| Group Name | Baxter Real Estate |
| Sales License Number | 004135 |
Description
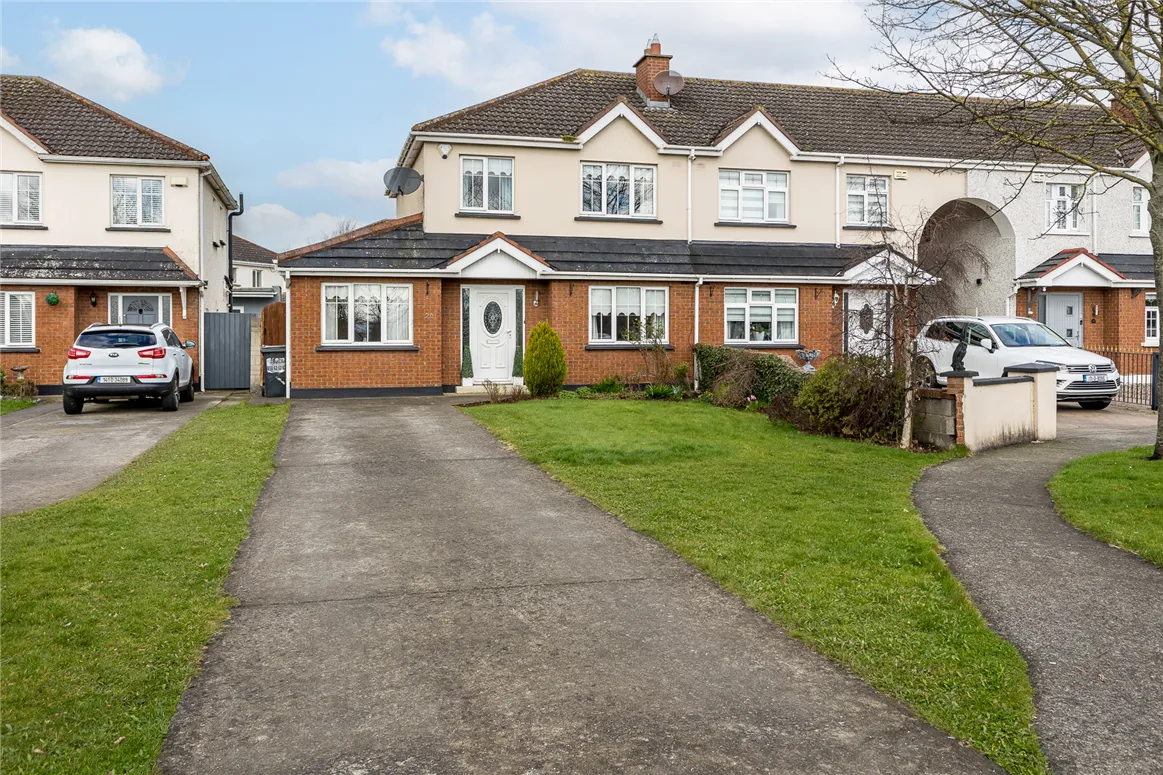
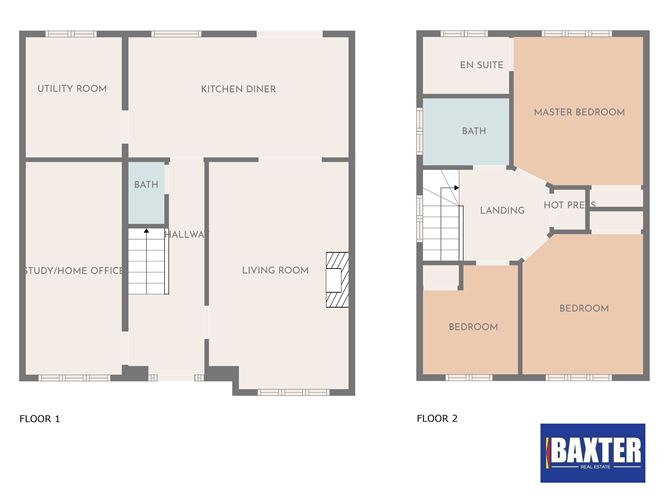



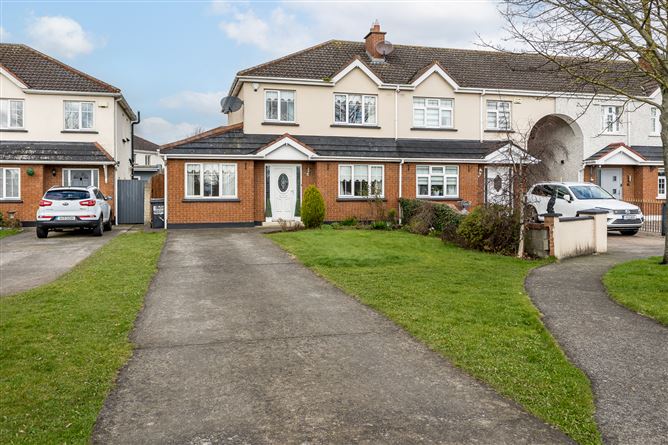
Baxter Real Estate are delighted to present to the market, this extra-large, 3/4-bedroom/3-bathroom, semi-detached family home. This home is located overlooking a green area and occupies an area of approximately 111 sq.m./1,194sq.ft.. The accommodation is comprised of a living room, with semi solid wood flooring and gas fireplace. Towards the rear of the property the kitchen/dining area has tiled flooring/splashback surround and a sliding patio door that leads out to the rear West facing garden. Just off the kitchen there is a utility room with tiled flooring and ample storage space. A family room/fourth bedroom and guest W/C completes the ground floor. On first floor level there are three bedrooms, two double and one single. All three bedrooms are fitted with timber flooring and built in wardrobes. The master bedroom has the added benefit of a fully tiled En-suite bathroom whilst the two remaining bedrooms have use of the fully tiled family bathroom. This home also has the added benefit of off street parking. It is ideally located close to all amenities, including local transport links, schools and shops, such as the Blanchardstown Shopping Centre. It is also located within easy access to the N3 and the M50 motorway, and therefore the national road network. Please note that all descriptions, dimensions, references to condition, and necessary permissions for use and occupation, and other details, are given in good faith and are believed to be correct, but any intending purchaser should not rely on them as statements or representations of fact, but must satisfy themselves by inspection or otherwise as to the correctness of each of them. We have not tested any appliances and all parties must undertake their their own investigation into the condition of these appliances and to all other information provided.
Accommodation
Lounge- 5.5m x 3.4m-Semi solid flooring & Gas fireplace Kitchen/Diner-5.3m x 2.9m-Tiled flooring/splashback surround and patio door to rear garden Utility Room-2.2m x2.98m- Tiled flooring Living Room 2/ Fourth Bedroom-5.3m x 2.3m- Laminate wood flooring# Guest W/C- 1.6m x 0.7m-Laminate flooring Bedroom 1- 3.1m x 3.2m Timber flooring & Built in wardrobes En-suite- 1.2m x 2.1m- Fully tiled Bedroom 2- 3.4m x 2.9m- Timber flooring & Built in wardrobes Bedroom 3- 2.2m x 2.5m- Timber flooring & Built in wardrobes Family Bathroom- 2.0m x 1.7m- Fully tiled
Features
3 Bedroom/3 Bathroom Semi detached family home Benefits of having an original family room/fourth bedroom & Utility room Large drive way to front & Large rear west facing garden Gas fired central heating and double-glazed pvc windows Close to all local amenities, including Blanchardstown Shopping Centre. Fully upgraded family bathroom and guest W/C
BER Details
BER: C3



Date created: 11 Apr 2023Updated on: 24 Apr 2023