Description
Accommodation
Features
BER Details
Viewing Details
Show more...

| Beds | 3 beds |
| Price | Sale Agreed |
| Property Type | Semi-Detached House |
| Size | 110 meters2 |
| Energy Rating | BER-B |
| Refreshed on | Jul 8, 2026 |
| Eircode | K32FE09 |
| Group Name | Wall Tuckey Properties |
| Sales License Number | 003926 |
Description
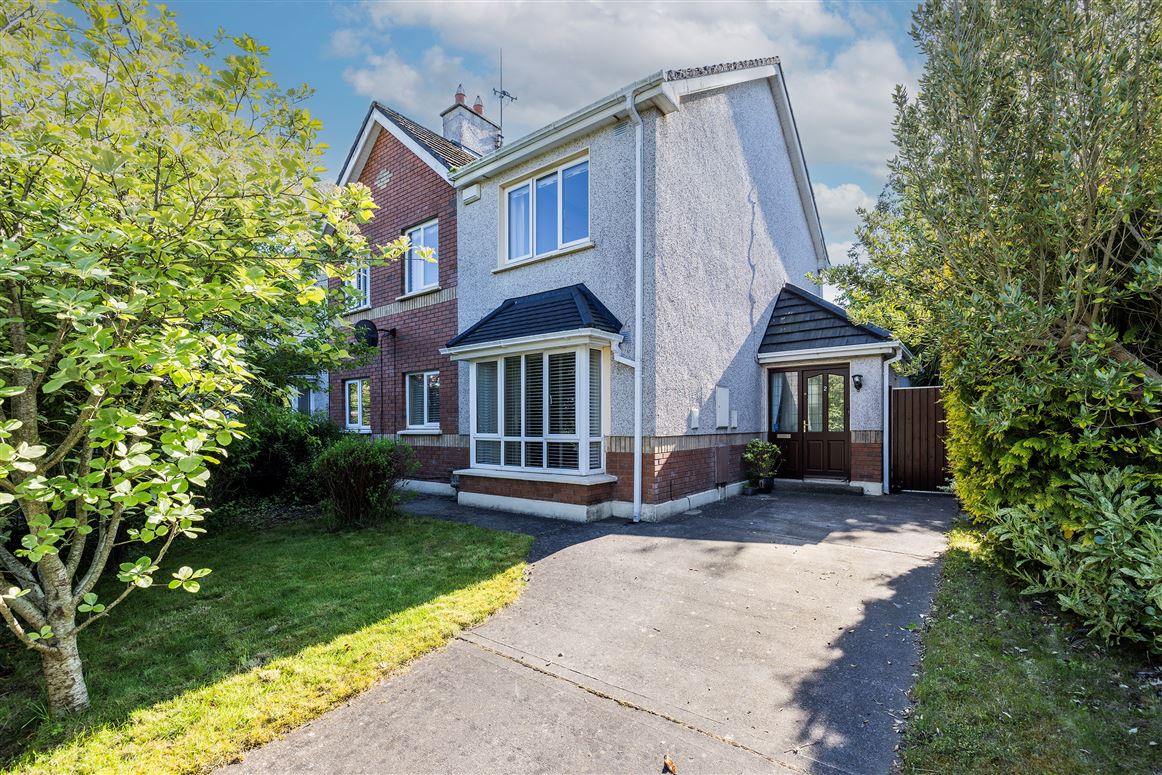
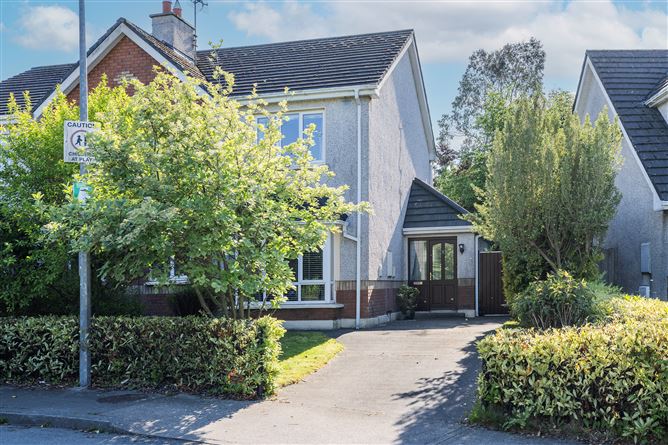
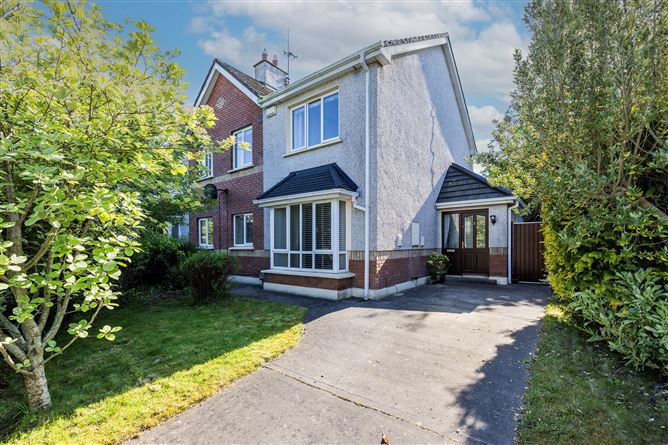
This superbly presented three-bedroom semi-detached residence is an ideal family home, located in the mature and highly sought-after development of The Orchard, Stamullen, Co. Meath. The accommodation briefly comprises a welcoming entrance hallway with guest WC and WHB, along with a convenient storage room. There is a spacious living room and a fully fitted open-plan kitchen/dining area with a separate utility room off. Upstairs, the property offers three generously sized bedrooms, including a master bedroom with ensuite, together with a modern family bathroom. Stamullen is a thriving village offering an excellent range of amenities, including primary and secondary schools, shops, a pharmacy, and a GAA club. The village is well serviced by regular bus routes, while Gormanston train station and beach are just a five-minute drive away. Stamullen is conveniently located approximately ten minutes from Balbriggan, twenty minutes from Drogheda, and within easy access of the M1 motorway, making it ideal for commuters.
Accommodation
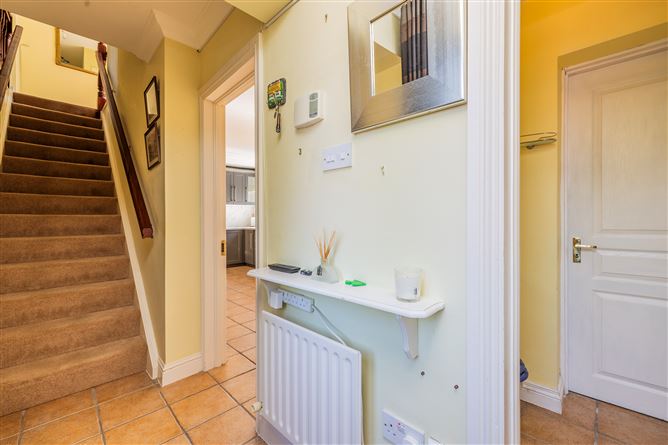
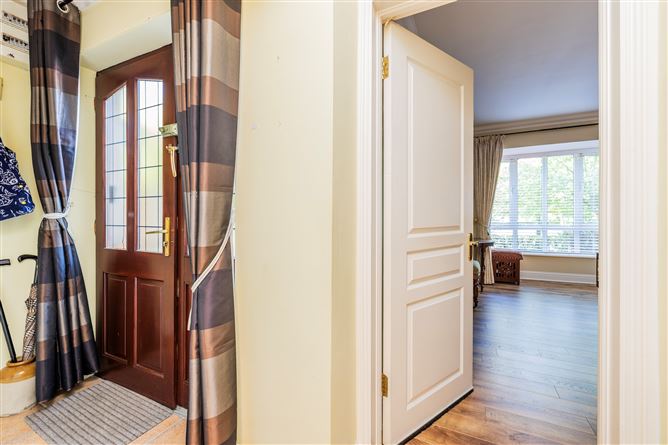
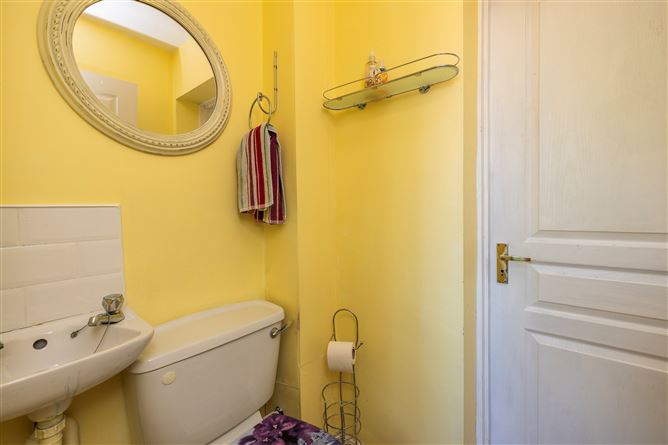
Accommodation: **Entrance Hall:** Welcoming entrance hall with tiled flooring. **Guest WC:** Fitted with WC and WHB, complete with a white suite. **Storage Room:** Convenient storage room with fitted shelving. **Living Room:** Bright and spacious living room featuring wooden flooring, decorative coving, a feature fireplace, bay window, and TV point. **Kitchen/Dining Room:** Spacious “L”-shaped kitchen/dining area fitted with a range of wall and floor units. Complete with double oven, gas hob, stainless steel extractor fan, and plumbed for dishwasher. Tiled flooring throughout with patio doors leading to the rear garden. **Utility Room:** Separate utility room, plumbed for washing machine. **First Floor Landing:** With carpet flooring and attic access. **Master Bedroom:** Generous master bedroom with carpet flooring and built-in wardrobes. **Ensuite:** Fitted with WC, WHB, and shower unit. Tiled flooring and partially tiled walls around the shower area. **Bedroom 2:** Spacious bedroom with built-in wardrobes. **Bedroom 3:** With wooden flooring and built-in wardrobes. **Bathroom:** Family bathroom with WC combined, fully tiled walls and flooring. **Rear Garden:** Sunny rear garden with patio area and lawn, enhanced by mature shrubbery. **Front Garden:** Lawn area Car parking
Features
Gas fired central heating Double glazed windows Overlooking a green area Spacious accommodation Car parking to front Sunny rear garden
BER Details
BER: B No. 119499432
Viewing Details
Strictly by appointment only


Date created: 26 May 2026Updated on: 9 Jul 2026