Description
Exceptional Three-Bedroom Residence in an Exclusive Development
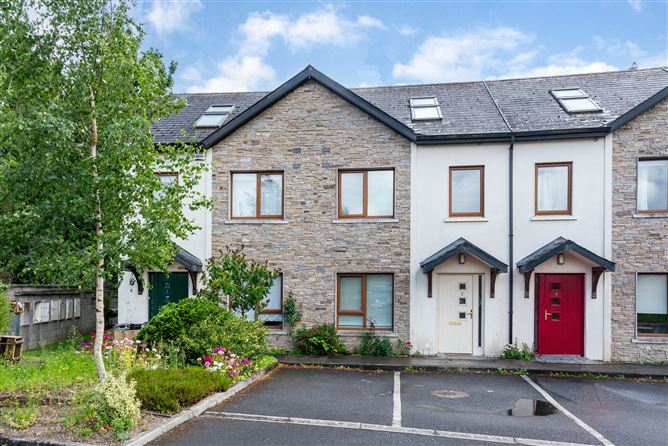
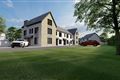
Nestled within the exclusive Mullawn Crescent development, comprising just ten homes, this superb three-bedroom terraced residence offers an exceptional standard of accommodation extending over three beautifully designed floors. Combining spacious interiors, a practical layout and an enviable location, this impressive home is perfectly suited to families, professionals and discerning purchasers seeking quality living within easy reach of Tullow's excellent amenities.
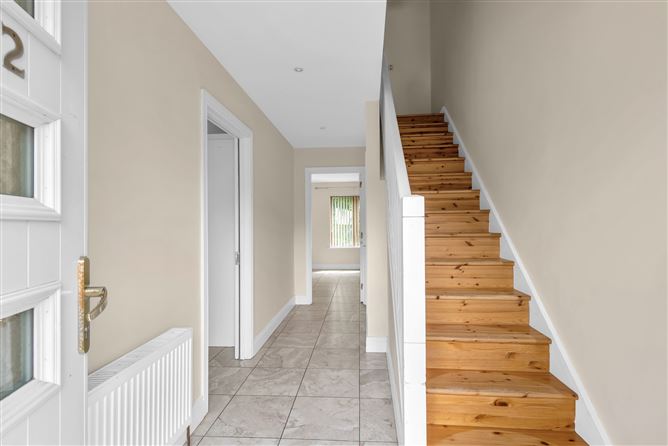
A welcoming reception hall sets the tone on arrival, leading to a bright and spacious kitchen/dining room that forms the heart of the home. Designed for modern family living, this inviting space is ideal for both everyday dining and entertaining. The elegant sitting room provides a comfortable and relaxing setting, while a guest WC completes the thoughtfully planned ground floor accommodation.
The first floor comprises two generous double bedrooms, each enjoying the added luxury of its own ensuite bathroom, offering excellent privacy and flexibility for family members or guests. Occupying the entire second floor, the magnificent principal bedroom suite provides a peaceful retreat, complete with a spacious walk-in wardrobe and a beautifully appointed ensuite bathroom, creating a luxurious private sanctuary.
Mullawn Crescent enjoys a highly desirable setting on the edge of the thriving market town of Tullow, where a superb range of everyday amenities are all within easy reach. The town offers an excellent selection of shops, supermarkets, cafés, restaurants and local services, together with a choice of highly regarded primary and secondary schools, making it an ideal location for growing families.
Offering generous accommodation, an enviable three-storey layout and a prime location within one of Tullow's most exclusive residential developments, this outstanding home presents a rare opportunity to acquire a property of genuine quality. Early viewing is strongly recommended.
Outside
Parking to front.
Mature garden with raised flower bed to rear.
Services
OFCH
Mains Services Accommodation
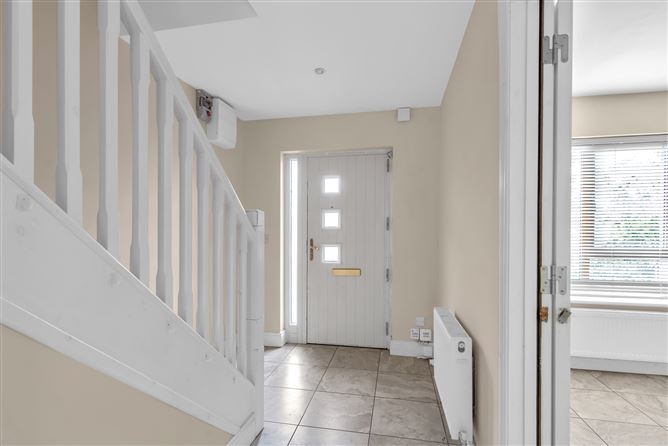
Reception Hall (15.94ft x 6.86ft) with tiled floor.
Sitting Room (17.42ft x 12.76ft) with open fireplace. Tiled floor. French doors to rear garden.
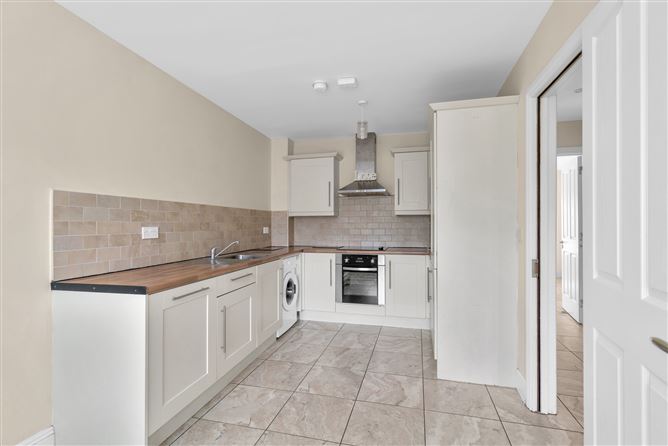
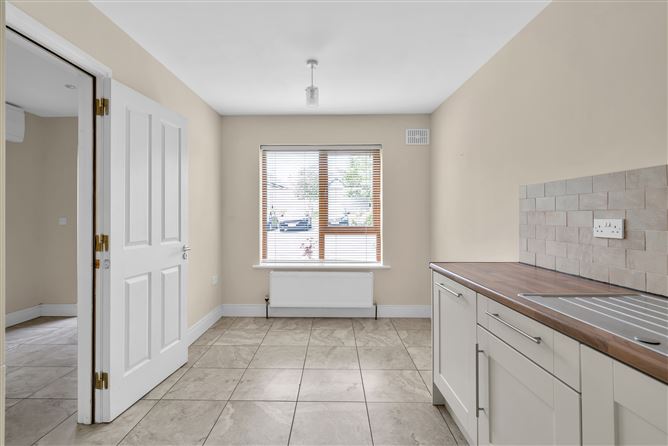
Kitchen/Dining Area (15.94ft x 8.53ft) with fitted low and eye level units, electric hob & oven, integrated fridge freezer., washing machine. Tiling to floor and around work counter.
Guest WC (5.51ft x 3.08ft) with w.c., and w.h.b. Tiled floor and splashback.
Landing (8.56ft x 6.92ft) with T&G flooring. Airing cupboard.
Bedroom 1 (15.78ft x 11.38ft) with 2 door fitted wardrobe. T&G flooring. Ensuite.
En-suite (7.87ft x 3.67ft) with w.c., w.h.b. & shower. Tiling to floor and shower cubicle.
Bedroom 2 (12.37ft x 10.76ft) with 2 door fitted wardrobe. T&G wood flooring. Ensuite.
En-suite (10.70ft x 4.63ft) with w.c., w.h.b. & shower. Tiling to floor and shower cubicle.
Landing (5.87ft x 5.81ft) with T&G wood flooring.
Bedroom 3 (12.34ft x 10.07ft) with T&G wood flooring. Ensuite.
Walk-in wardrobe: c. 2.01m x 1.52m - with fitted shelving and hanging space.
En-suite (9.22ft x 5.12ft) with w.c., w.h.b. & shower. Tiling to floor and shower cubicle. Features
Tiled flooring throughout ground floor.
All bedrooms ensuite.
Two bedrooms with fitted wardrobes, one with walk-in wardrobe.
Mains - Electricity, Mains Sewerage
Disclaimer: These particulars do not constitute nor constitute any part of an offer or a contract. They are issued on the understanding that all negotiations are conducted through this office. All statements contained in these particulars as to this property are made without responsibility on the part of the Agents or the Vendor/Lessor. None of the statements contained in these particulars as to this property are to be relied on as statements or representations of fact. The particulars, various plans, photographs, descriptions and measurements (taken at longest room points) have been carefully prepared, but their accuracy is not guaranteed and any intending Purchasers/Lessees shall satisfy themselves by inspection or otherwise as to their correctness. Map is for identification purposes only. No omission, accidental error or misconception shall be ground for a claim for compensation nor for the recession of the Contract by either the Vendor/Lessor or the Purchaser/Lessee.
BER Details
BER B2
BER No. 104924030
Energy Performance Indicator: 122.26 kWh/m²/yr Negotiator