Description
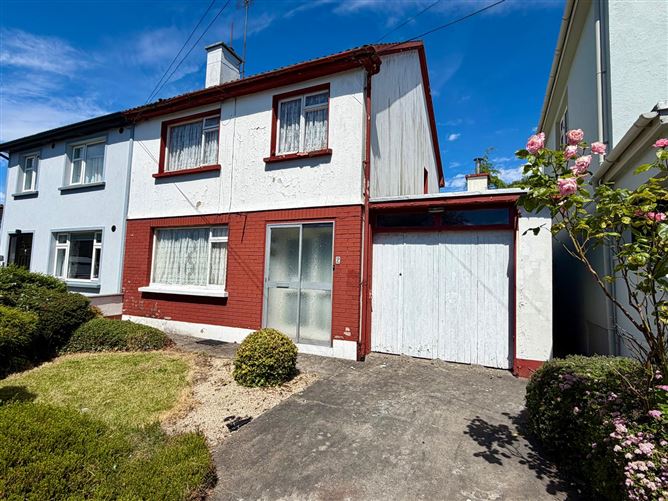
Positioned in a mature and well established residential development, this impressive three bedroom semi detached townhouse presents a rare opportunity to acquire a spacious family home with enormous potential in the heart of Ballymote.
Set on a generous site, the property benefits from an attached garage, off street parking, and a mature rear garden with convenient pedestrian access. While requiring refurbishment, the property offers discerning purchasers the opportunity to create a superb modern home tailored to their own tastes and lifestyle.
Having remained unoccupied for several years, the property may qualify for the Vacant Property Refurbishment Grant, subject to the terms and conditions of Sligo County Council, making it an even more attractive proposition for homeowners and investors alike.
Accommodation
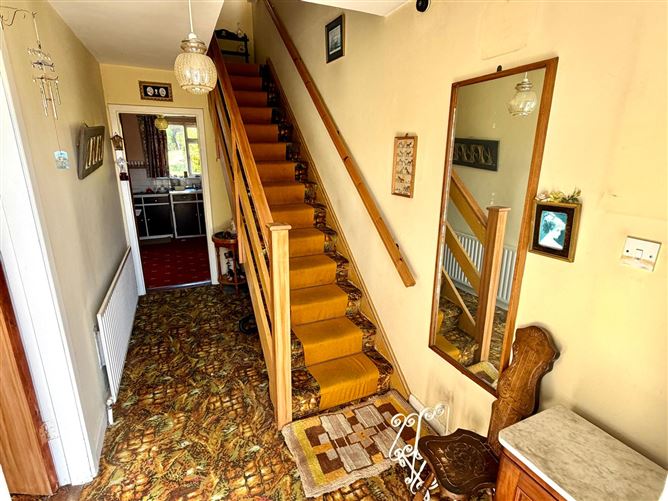
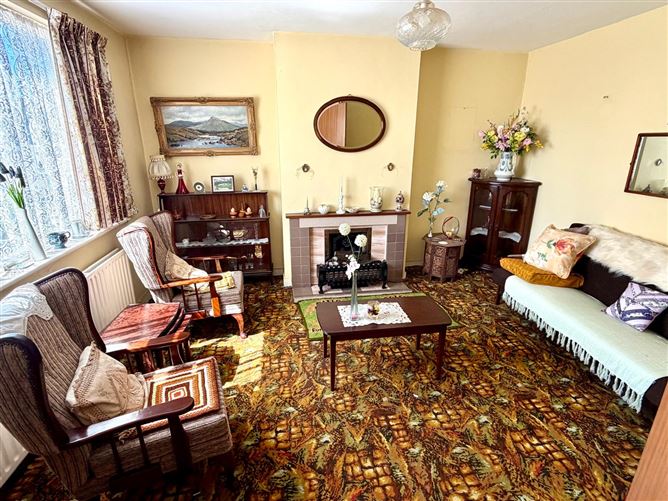
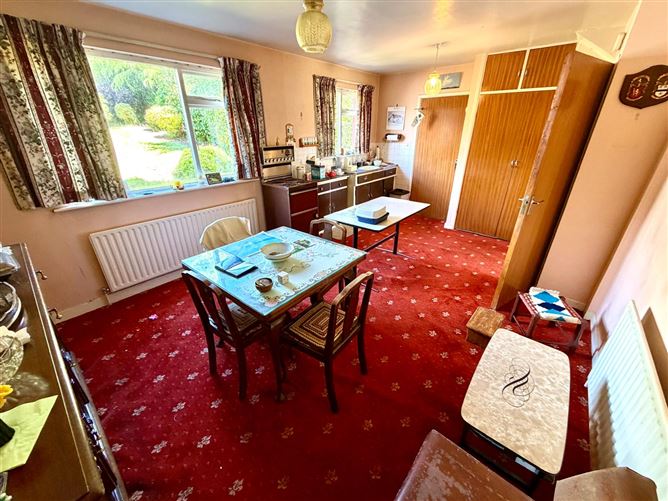
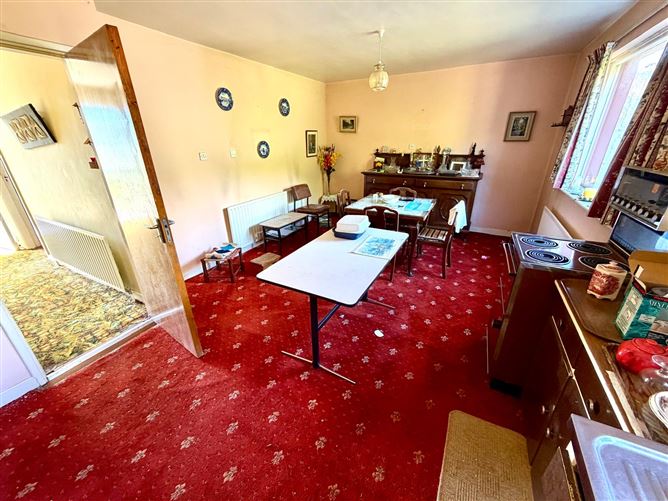
The accommodation extends to a well balanced and practical layout. The ground floor comprises a welcoming entrance hall, a spacious sitting room featuring an open fireplace, a generous kitchen/dining room ideal for family living and entertaining, a convenient guest WC, and internal access to the attached garage. The garage offers excellent scope for conversion into additional living accommodation, a home office, or a playroom, subject to the necessary planning.
Upstairs, the first floor offers three well proportioned bedrooms and a family bathroom, providing comfortable accommodation for growing families or those seeking additional space.
Outside, the generous rear garden enjoys excellent privacy and mature planting, offering a wonderful outdoor space with endless possibilities for landscaping, entertaining, or family enjoyment.
Ideally situated within walking distance of the excellent range of amenities Ballymote has to offer, including schools, shops, cafés, sporting facilities, and public transport links, this is a home that perfectly combines convenience, space, and future potential.
Whether you are searching for a forever family home, a renovation project with significant upside, or an investment opportunity, this outstanding property offers a rare combination of location, character, and untapped potential. Early viewings is highly recommended.
Accommodation
Entrance Hall (5.91ft x 13.12ft)
Sitting Room (11.48ft x 13.12ft)
Kitchen/Dining (9.84ft x 18.37ft)
WC (5.25ft x 3.61ft)
Garage (17.72ft x 8.53ft)
Landing (5.58ft x 8.53ft)
Bedroom 1 (12.14ft x 11.81ft)
Bedroom 2 (13.12ft x 9.84ft)
Bedroom 3 (9.84ft x 8.20ft)
Bathroom (5.91ft x 5.91ft) Features
Garden to front and rear.
Pedestrian access to rear garden.
Off street parking.
Oil fired central heating.
Mains - Electricity, Mains Sewerage, Mains (or Group) Water
BER Details
BER G
BER No. 119569879
Energy Performance Indicator: 472.02 kWh/m²/yr Negotiator