Description
Accommodation
Features
BER Details
Show more...

| Beds | 4 beds |
| Price | €329,000 |
| Property Type | Semi-Detached House |
| Size | 140 meters2 |
| Energy Rating | BER-C |
| Refreshed on | Jul 17, 2026 |
| Eircode | F91P2T1 |
| Group Name | Oates Breheny Group |
| Sales License Number | 002521 |
Description
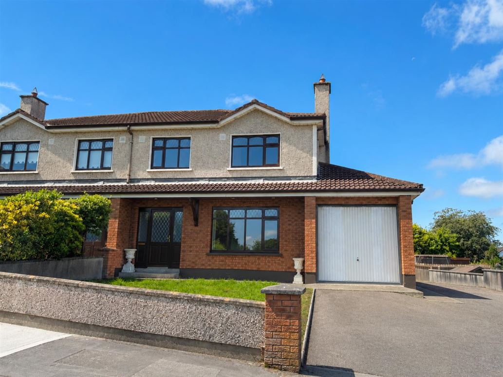
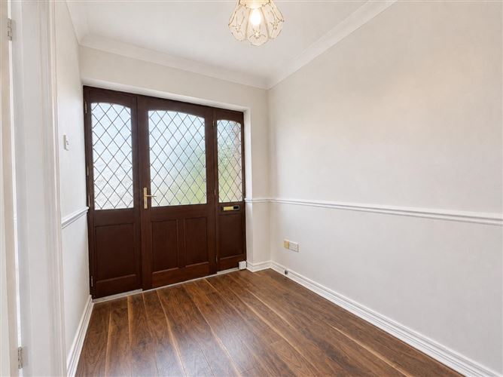
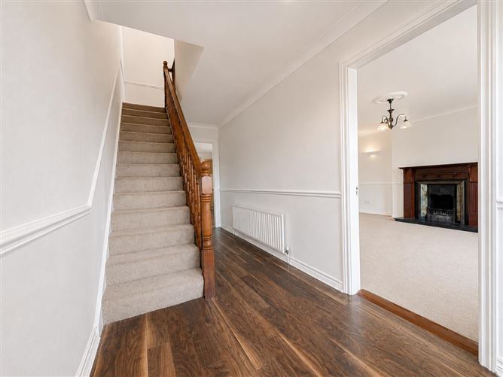
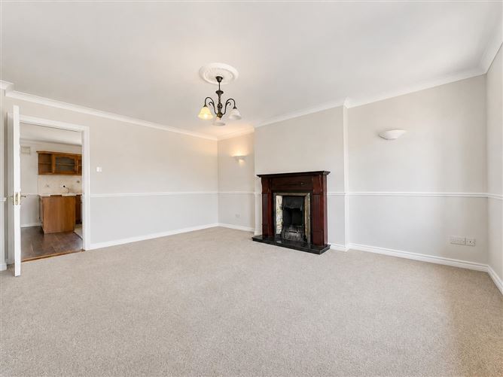
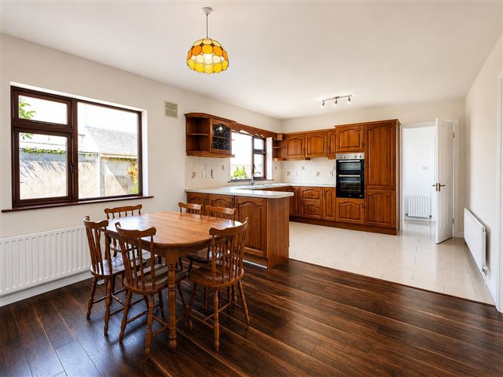
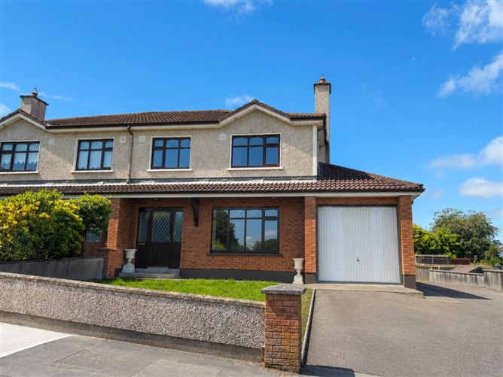
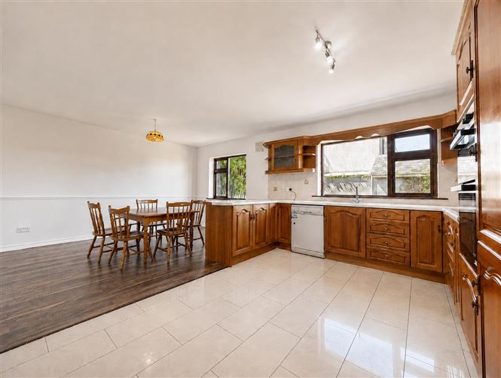
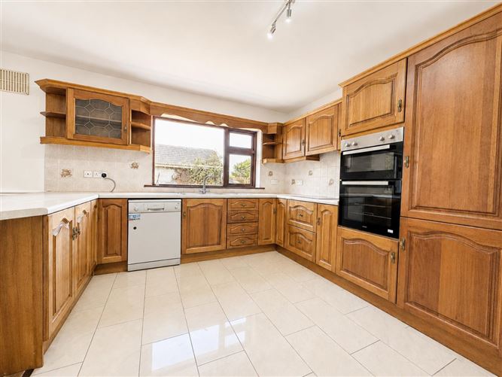
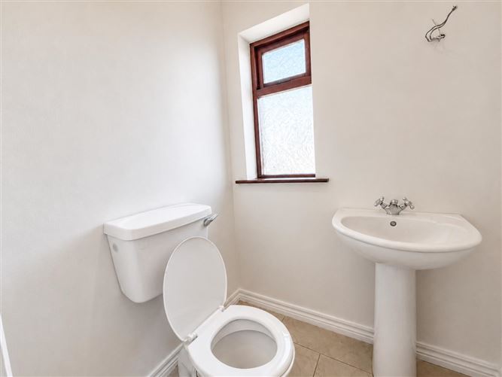
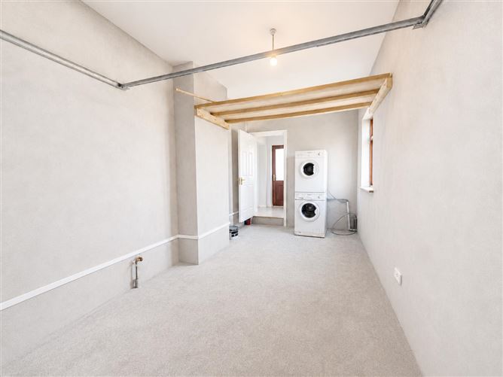
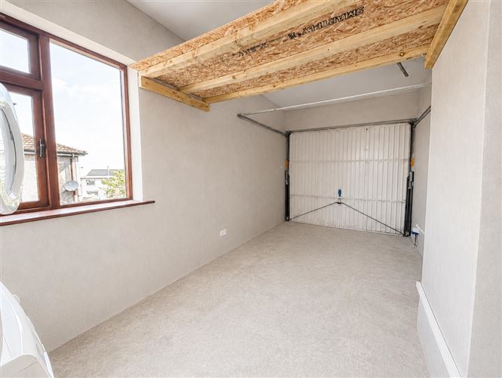
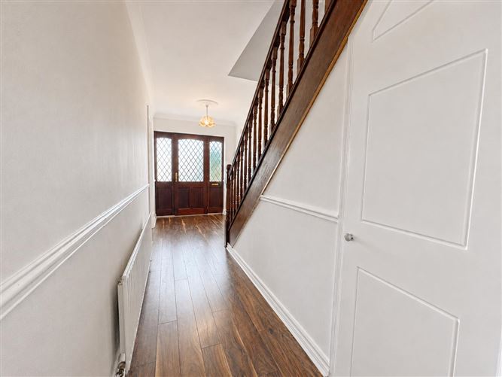
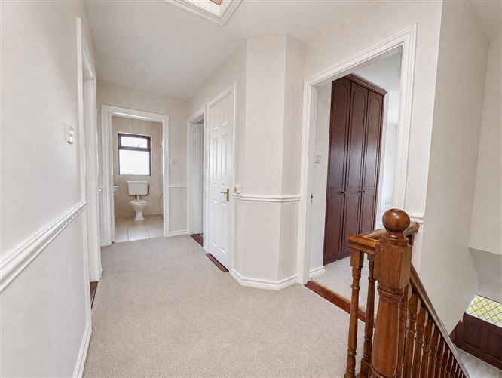
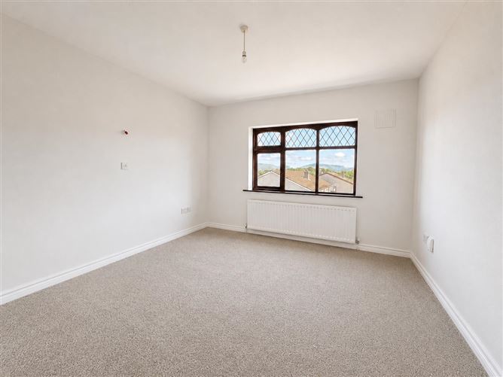
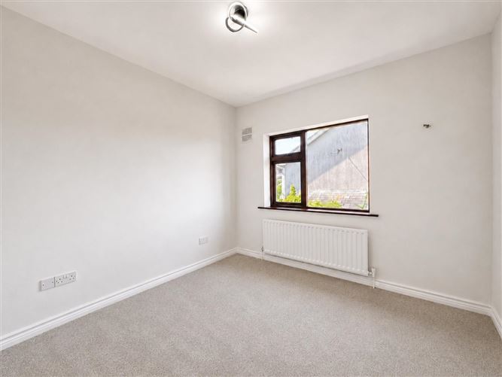
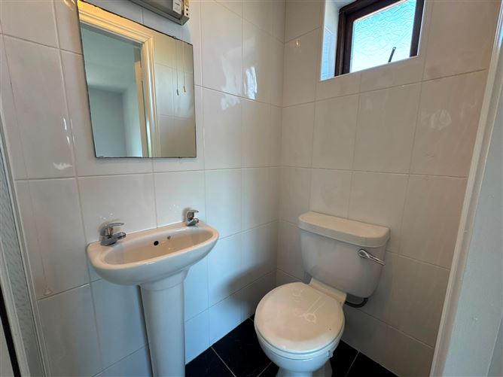
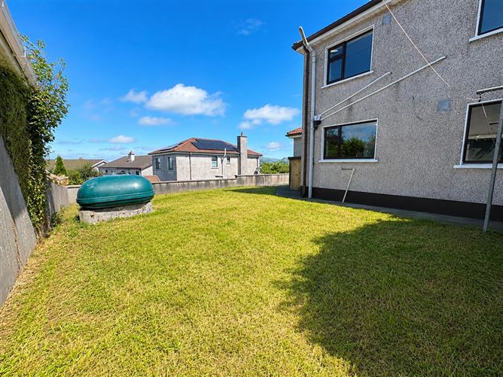
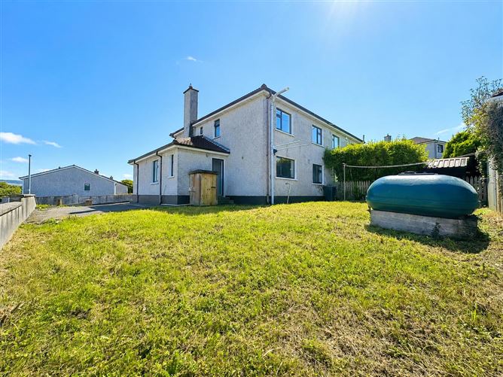
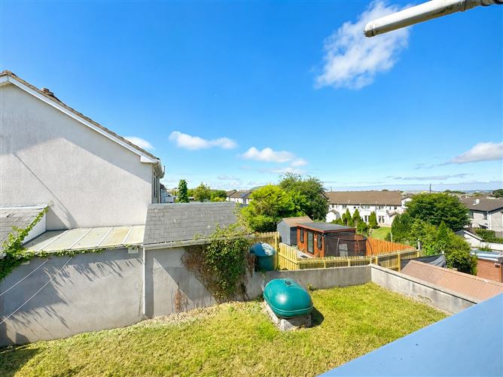
Set on a generous site within the popular Heatherview development in Tonaphubble, this impressive four-bedroom, three-bathroom semi-detached residence offers spacious family accommodation in one of Sligo's most convenient residential locations. With ample off street parking to both the front and side, together with a large private rear garden, this is a home perfectly suited to owner occupiers and growing families. Stepping inside, the entrance hallway is finished with a solid wood floor and welcomes you into a bright and inviting living room featuring newly fitted carpet, recessed lighting and an attractive feature open fireplace with cast iron insert. The kitchen/dining area is well-appointed with the kitchen finished with tiled flooring and complemented by the generous dining space finished with solid wood flooring. This room can be accessed from both the hallway and from the living room. Off the kitchen a downstairs WC and a practical garage, plumbed for a washing machine, complete the ground floor. Upstairs, the accommodation comprises four well-proportioned bedrooms. The master bedroom benefits from a fully tiled en-suite shower room and a built in wardrobe. While the remaining bedrooms offer comfortable accommodation and comprise of three double rooms, one of which also featuring a built in wardrobe. A fully tiled family bathroom and a hot press complete the first floor. Heatherview enjoys an enviable location just a 10 minute walk to the heart of Sligo Town, placing an excellent range of shops, cafés and restaurants within easy reach. Families will appreciate the proximity to Our Lady of Mercy National School and several well-regarded secondary schools, while outdoor enthusiasts can enjoy the scenic walks of Doorly Park and the rive side trails along the Garavogue River. Excellent transport links and nearby sporting facilities further enhance the appeal of this superb family home. To make an enquiry please call Oates Breheny Group on 071-9140404.
Accommodation
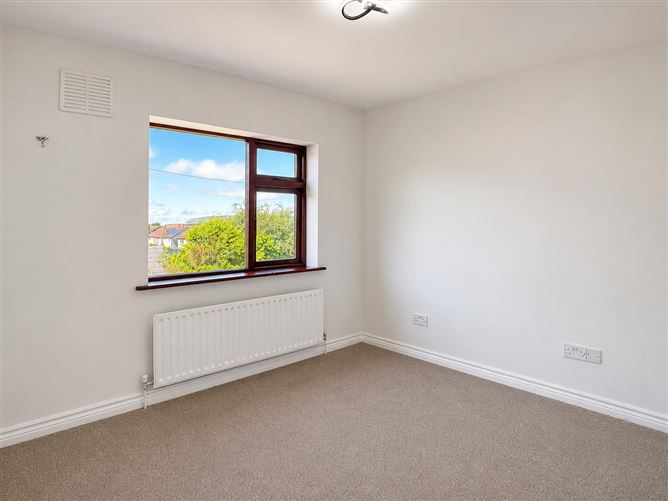
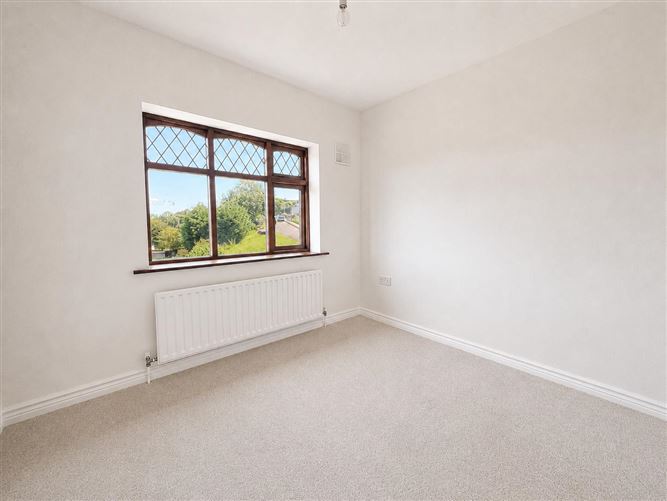
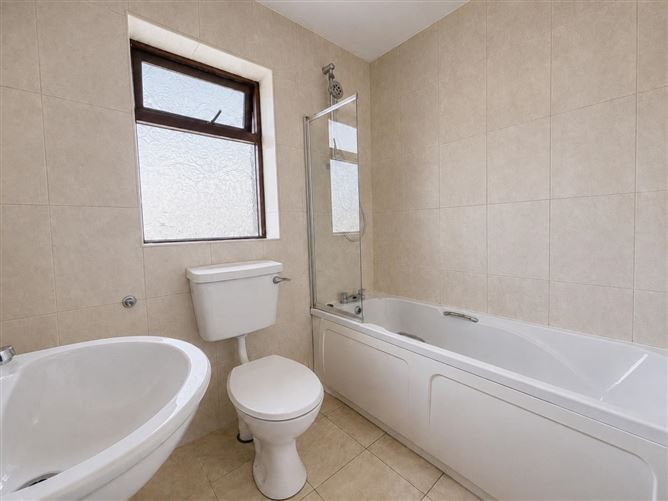
GROUND FLOOR Entrance Hall (1.96m x 5.56m) Laminate wood floor, New carpet to stairs, Storage under stairs, Wall panelling, Coving to ceiling. Living Room (3.95m x 5.49m) New carpet, Feature open fireplace, Large window to the front, Wall panelling, Coving to ceiling and centre rose, Wall lights. Kitchen/Dining area (4.21m x 6.27m) Wood floor to dining area, Tiled floor to kitchen and between units, Fitted kitchen with integrated electric oven, hob and extractor fan. WC (1.46m x 1.52m) Tiled floor, WC, WHB. Garage (5.68m x 2.60m) Concrete floor, Shutter door, Plumbed for washing machine and dryer. FIRST FLOOR Landing (1.76m x 4.12m) New carpet. Bedroom 1 (3.33m x 2.78m) Double room, Newly carpeted, Built in wardrobe. Bedroom 2 (3.10m x 3.09m) Double room, Newly carpeted. Bedroom 3 (3.08m x 2.72m) Double room, Newly carpeted. Master Bedroom (3.66m x 3.39m) Double room, Newly carpeted, Built in wardrobe. En-Suite (1.08m x 2.00m) Fully tiled floor to ceiling, Electric shower, WC, WHB. Bathroom (2.00m x 2.08m) Fully tiled floor to ceiling, Mains shower over bath, WC, WHB. Hot press
Features
Oil fired central heating. Double glazed windows. Feature open fireplace. Downstairs WC. Ample off street parking to the front and side. Generous site. Large garden area. Excellent views of Benbulben mountain. Garage plumbed for washing machine and dryer. Convenient location in a reputable development a short walk to Sligo Town Centre. Nearby an excellent range of shops, sporting clubs and facilities and a number of primary and secondary schools.
BER Details
BER: C

Parking
En-suite
Central Heating
Garden
Pets Allowed
Garage

Date created: Jul 17, 2026


