Description
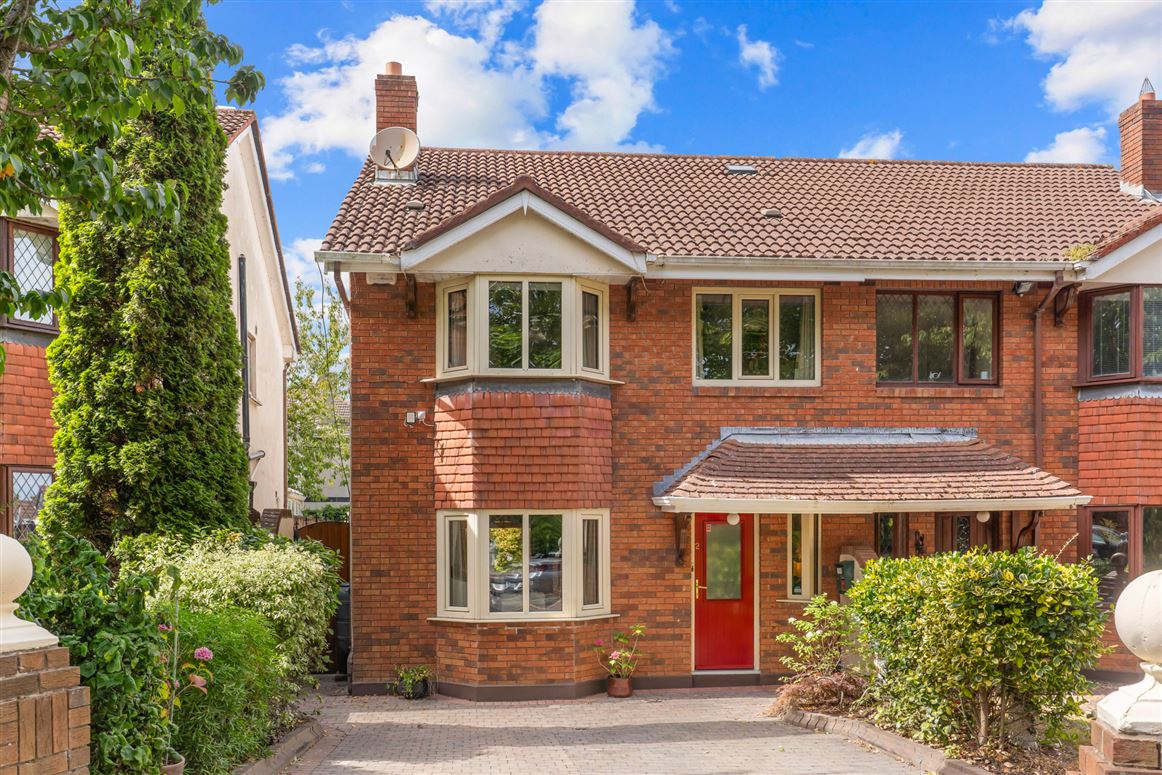
2 Foxrock Wood is a wonderful family home in an established Foxrock setting. Smartly presented throughout, this four-bedroom semi-detached home has been upgraded and extended and enjoys a private rear garden. Tucked away in a small, well-established and highly regarded development in Foxrock, this is a home that offers a wonderful combination of quality construction, generous accommodation, excellent upgrades and an enviable location. The current owners have taken great care of the property over the years along with upgrading and enhancing the home, both inside and out, creating a warm, comfortable and very appealing family residence.
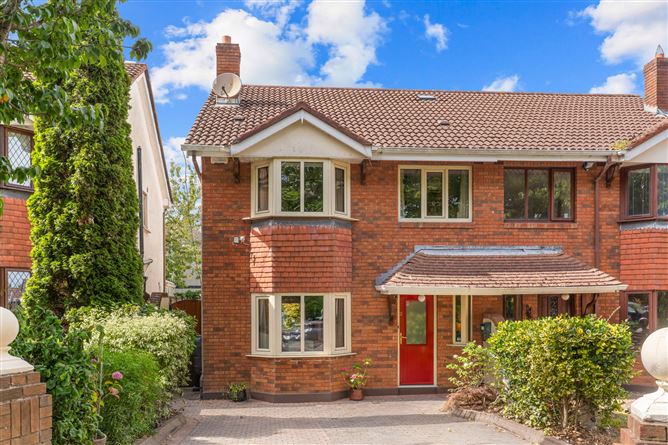
On approach, the property immediately catches the eye with its attractive bay window façade. The majority of the windows have been replaced with new treble glazing, while the heating system has also been extensively upgraded. Inside, the accommodation is well proportioned and thoughtfully arranged. Off the hall with guest w.c., the interconnecting reception rooms provide excellent flexibility for modern family living, with the front reception room flowing naturally through to the dining room. To the rear is a particularly impressive kitchen, which is both spacious and practical and offers plenty of room for family life. There is also obvious potential to open the kitchen further into the dining room and create a superb open-plan kitchen/dining space. A real highlight of the property is the sunroom extension, which was added by the current owners just a short few years ago. Flooded with natural light, this is a wonderfully bright and airy room and has quickly become the kind of space that is equally suited to relaxing with a coffee, reading the morning paper or simply enjoying the outlook over the garden.
Upstairs, there are four bedrooms, offering excellent flexibility for family living, working from home or accommodating guests. Two are very nice sized double bedrooms, while the remaining rooms are currently used as a spacious study and a single bedroom. The principal bedroom is particularly well appointed, featuring excellent fitted slide robes and an en-suite shower room. A family bathroom completes the accommodation at this level. On the landing there is a hot press and access to the attic via a Stira. A number of neighbouring homes have converted their attics, demonstrating the potential for additional accommodation, subject of course to the necessary planning and building requirements.
The rear garden is another major attraction. It is exceptionally private, with no properties directly overlooking it, and provides a lovely, secluded outdoor space for children to play, entertaining or simply enjoying the sunshine. The mature setting and excellent privacy make this a particularly appealing feature.
The location is one of the property's greatest strengths. Foxrock is renowned for its excellent choice of schools, established residential surroundings and superb range of shopping and leisure amenities. There is a particularly good selection of schools within easy reach, while the villages of Foxrock, Deansgrange, Stillorgan and Cabinteely provide an excellent choice of cafés, restaurants, shops and everyday amenities, while the scenic coastline of Dun Laoghaire, Glasthule and Sandycove is within easy reach and a lovely places for coastal walks. For commuters, access to the N11 is exceptionally convenient, with the QBC providing a quick and efficient connection towards Dublin city centre, while the surrounding road network provides easy access to the M50 and beyond.
This is a property that offers considerably more than meets the eye. From its solid construction and established setting to the excellent quality upgrades, bright sunroom extension and wonderfully private rear garden, it has all the ingredients of a superb home. Accommodation
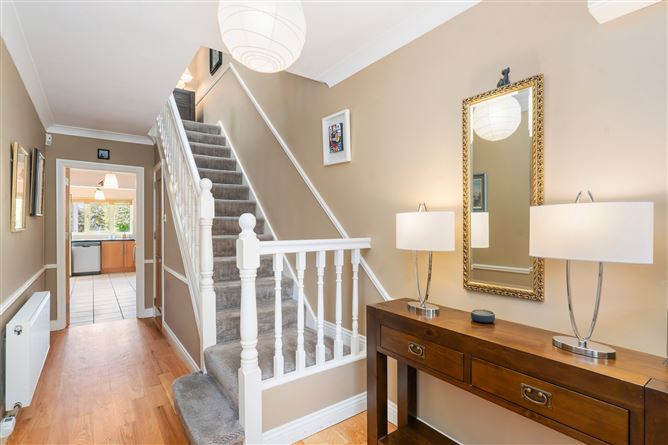
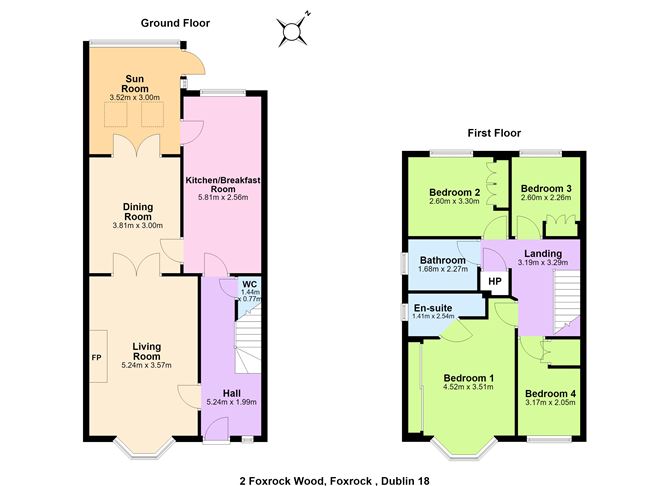
Entrance Hall: - 5.24m x 1.99m
solid Oak wood floor, dado rail, ceiling coving, glazed hall door.
Guest W.C.: - 1.44m x 0.77m
tiled floor, w.c. set into a recessed cistern, sink, recessed lighting.
Living Room: - 5.24m x 3.57m
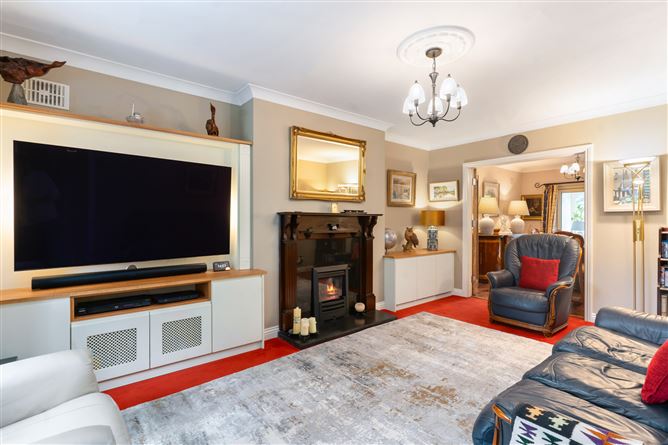
bay window, ceiling coving, centre rose, feature wood surround fireplace with electric fire in set, built-in media unit, glazed double doors through to the dining room
Dining Room: - 3.81m x 3.00m
solid Walnut floor, ceiling coving, centre rose, access through to the kitchen, double doors through to the sun room.
Kitchen: - 5.81m x 2.56m
tiled floor, tiled splash back, classic Shaker style kitchen, plumbed for washing machine and dishwasher, integrated microwave, integrated oven, four ring gas hob.
Sun Room: - 3.52m x 3.00m
laminate floor, Velux roof lights, access to garden
First floor -
Landing: - 3.19m x 3.29m
Stira access to a fully insulated and part floored attic, light well, hot press
Bedroom 1: - 4.52m x 3.51m
bay window, extensive wall to wall Sliderobes
En-suite,: - 1.41m x 2.54m
tiled floor and walls, w.c. with recessed cistern, sink,heated towel rail, step in shower cubicle with rainwater showerhead and secondary shower attachment
Bedroom 2: - 2.60m x 3.30m
double bedroom, fitted wardrobes, outlook to the rear
Bedroom 3: - 2.60m x 2.26m
single bedroom, fitted wardrobes, outlook to the rear
Bedroom 4: - 3.17m x 2.05m
fitted wardrobes, laminate floor, fitted shelving, currently set up as a study
Bathroom: - 1.68m x 2.27m
tiled floor and part tiled walls, recessed lighting, w.c., w.h.b. with under sink storage, bath with telephone shower attachment, wall mounted towel rail
Garden -
To the front of the house there is cobble locked off street parking for two cars flanked by planted beds. Pedestrian side access leads to the rear garden. North west in orientation, it has a paved Indian Sandstone patio for outdoor dining and entertaining, The lawn is bordered by well stocked mature beds and there is also a steel garden shed and BBQ pit.
Features
- Positioned on a highly regarded, low density development
- Tastefully upgraded and extended
- New windows throughout
- Upgraded heating system
- Private sunny rear garden
- Potential to convert the attic (subject to planning permission)
BER Details
BER: C1
BER No: 111938510
Energy Performance Indicator: 171.22 kWh/m2/yr Negotiator