Description
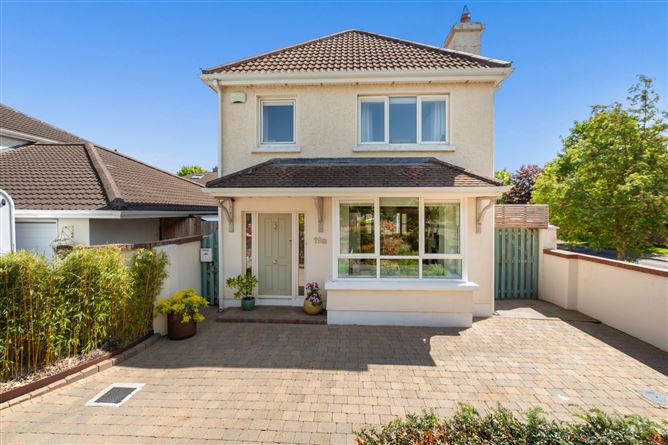
DNG is delighted to present No. 19a Sycamore Drive to the market. This a very impressive detached family home is ideally located at the end of a quiet enclave and boasts a stunning professionally designed rear garden.
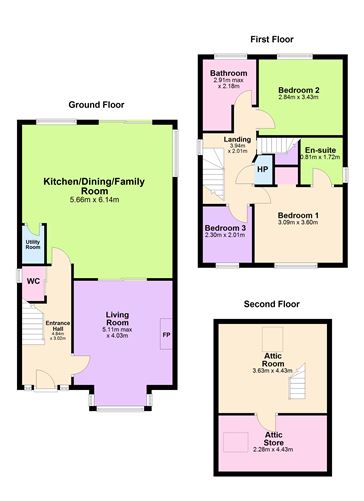
Spanning 140 sq m / 1,507 sq ft (including the attic conversion), the light-filled accommodation comprises an entrance hallway with a guest toilet, living room, and a kitchen/dining room with complementing utility room. There are three bedrooms (master en-suite), a main family bathroom, and a wonderfully converted attic space.
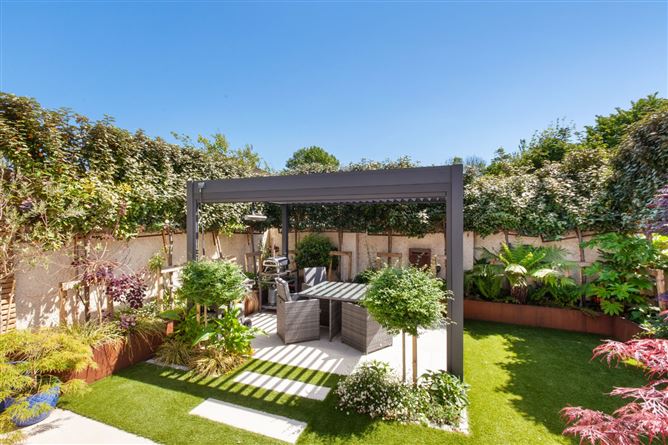
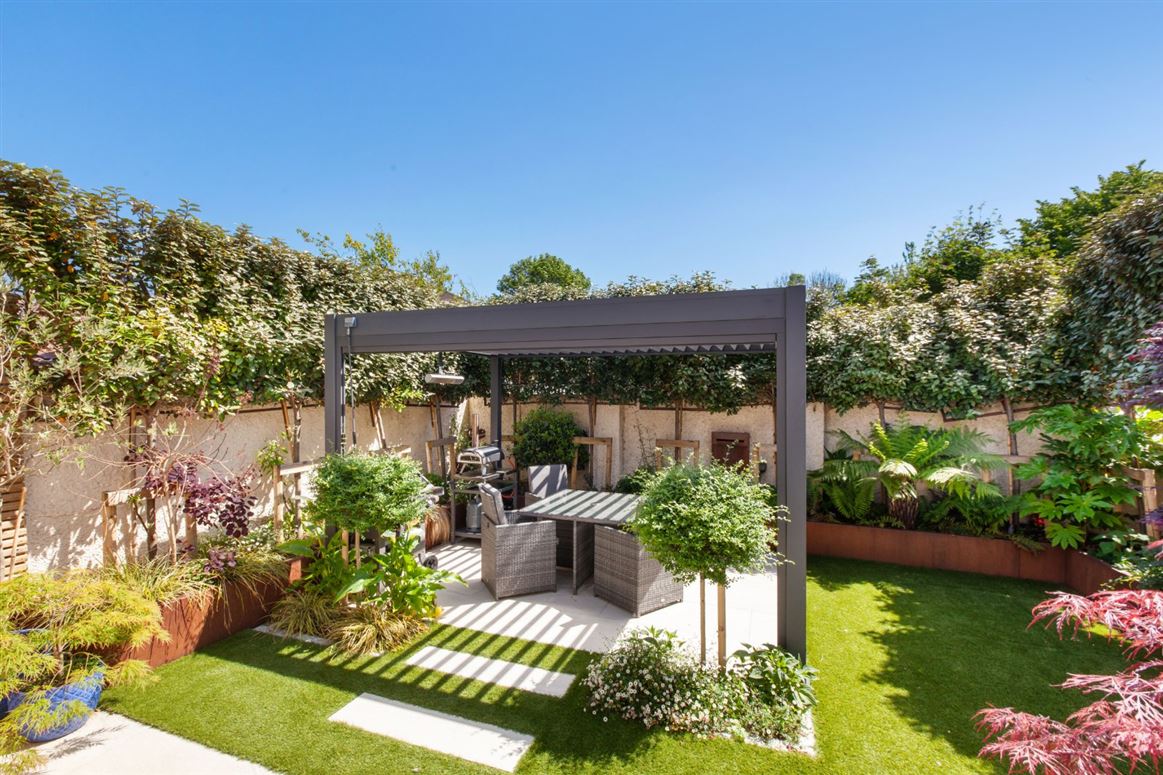
A standout feature of this property is the exceptional grounds and gardens. The rear garden is an exquisite outdoor space, professionally executed by Gardens Forever (an award-winning Bloom designer), features 14 mature pleached trees strategically planted along the boundary to offer an instant, elegant privacy screen and exceptional acoustic noise cancellation. The high-end hardscaping boasts contemporary porcelain tile seating areas complemented by premium granite bullnose steps. Striking, bespoke Corten steel garden edging frames the low-maintenance, expertly curated flower beds, all beautifully centered around a custom Corten steel water feature. For year-round entertainment, a luxury aluminum pergola is engineered with a mechanical opening roof cover, integrated pull-down wind/privacy blinds, and a built-in electric heater. The entire garden is illuminated by a premium architectural up-and-down exterior lighting system, and a clever lean-to shed in the side passage provides ample secure storage with convenient direct access to the front of the property. A paved driveway at the front provides ample off-street parking, with secure electric entrance gates equipped with an integrated intercom system.
Sycamore Drive is excellently located near Castleknock and Blanchardstown villages, the Blanchardstown Shopping Centre, and the Phoenix Park. The area is well-serviced by bus routes and is just a five-minute walk from Coolmine Train Station. The M3 and M50 are easily accessible, while Dublin City Centre and Dublin Airport are approximately a twenty-minute drive away. Furthermore, the property falls within the catchment area for Castleknock Community College and other reputable schools.
The features are fantastic, the presentation is perfect and as an opportunity this is outstanding. Viewing is highly recommended. Accommodation
Entrance Hallway -
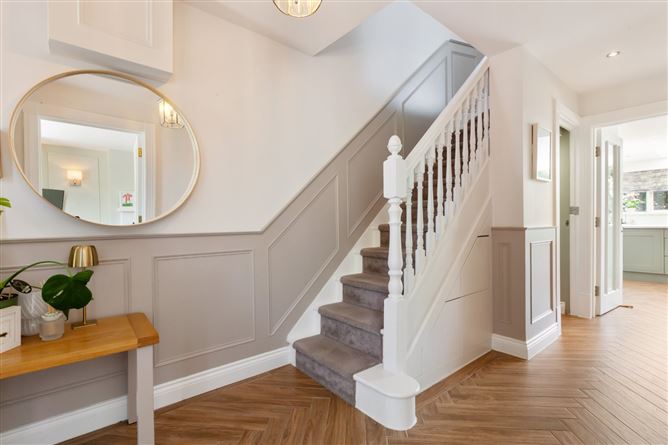
With parquet-style porcelain tile flooring and custom-fitted, pull-out understairs drawer storage system maximizing space efficiency while maintaining a clean, clutter-free hallway aesthetic.
Living Room -
Bay window room with parquet-style porcelain tile flooring and a feature fireplace. Glass panelled sliding doors lead to the kitchen / dining / family room.
Kitchen / Dining / Family Room -
Bright & spacious room with an amazing bespoke fitted kitchen & island unit with quartz countertops and a range of high quality integrated & fitted kitchen appliances. With parquet-style porcelain tile flooring and recessed ceiling lighting. Architectural glazing and a skylight flood this room with abundant natural light, which makes this room feel linked to the garden beyond. The sliding patio door leads to the rear garden.
Utility Room -
Plumbed for washing machine and a separate dryer.
Downstairs Toilet -
Featuring a toilet and a wash hand basin.
Landing -
With a hot linen press. Staircase leads to the attic.
Bedroom 1 -
Spacious double bedroom.
En-Suite -
Fully tiled suite featuring a toilet, wash hand basin and an electric shower.
Bedroom 2 -
With custom built-in wardrobes.
Bedroom 3 -
With custom built-in wardrobes.
Family Bathroom -
Fully upgraded suite finished with premium, contemporary porcelain wall and floor tiling, featuring a toilet, wash hand basin, a deep-plunge bath with a shower head and a luxury walk-in shower enclosure equipped with a fitted rainfall showerhead.
Attic Space 1 -
A Velux window provides plenty of natural light.
Attic Space 2 -
Ideal storage space.
Features
- Built c. 2003
- Impressive three-bedroom detached family home c. 140sq m / 1,507sq ft (to include the attic conversion)
- 26 sq m / 280 sq ft attic space
- Three bathrooms to incl. downstairs toilet, family bathroom, and en-suite
- Immaculate interiors
- High standard of finish throughout
- Striking parquet-style porcelain tile flooring extending continuously throughout the entire ground floor
- Double glazed windows & external doors
- Wonderfully converted attic space
- BER (Building Energy Rating) of C
- Advanced Climate Control - Energy-efficient Combi boiler powering luxurious underfloor heating across the ground floor, fully optimized via a Nest dual-zone smart heating system
- Smart Connectivity & Electrical - Modernised electrical layout with integrated USB-B ports across all plug sockets, alongside premium wiring for Sky TV
- Water Filtration Infrastructure: -Mains-connected water softener system supplying the entire property, paired with a dedicated filtered water tap in the kitchen
- Stunning professionally landscaped rear garden
- Rear garden of 6m (20ft) length by 5m (16.5ft) wide
- Quiet cul-de-sac location
- Convenient 3-minute stroll to the Coolmine Train Station
- Easy access to the N3, M3, N4, M4, and M50
BER Details
Negotiator