Description
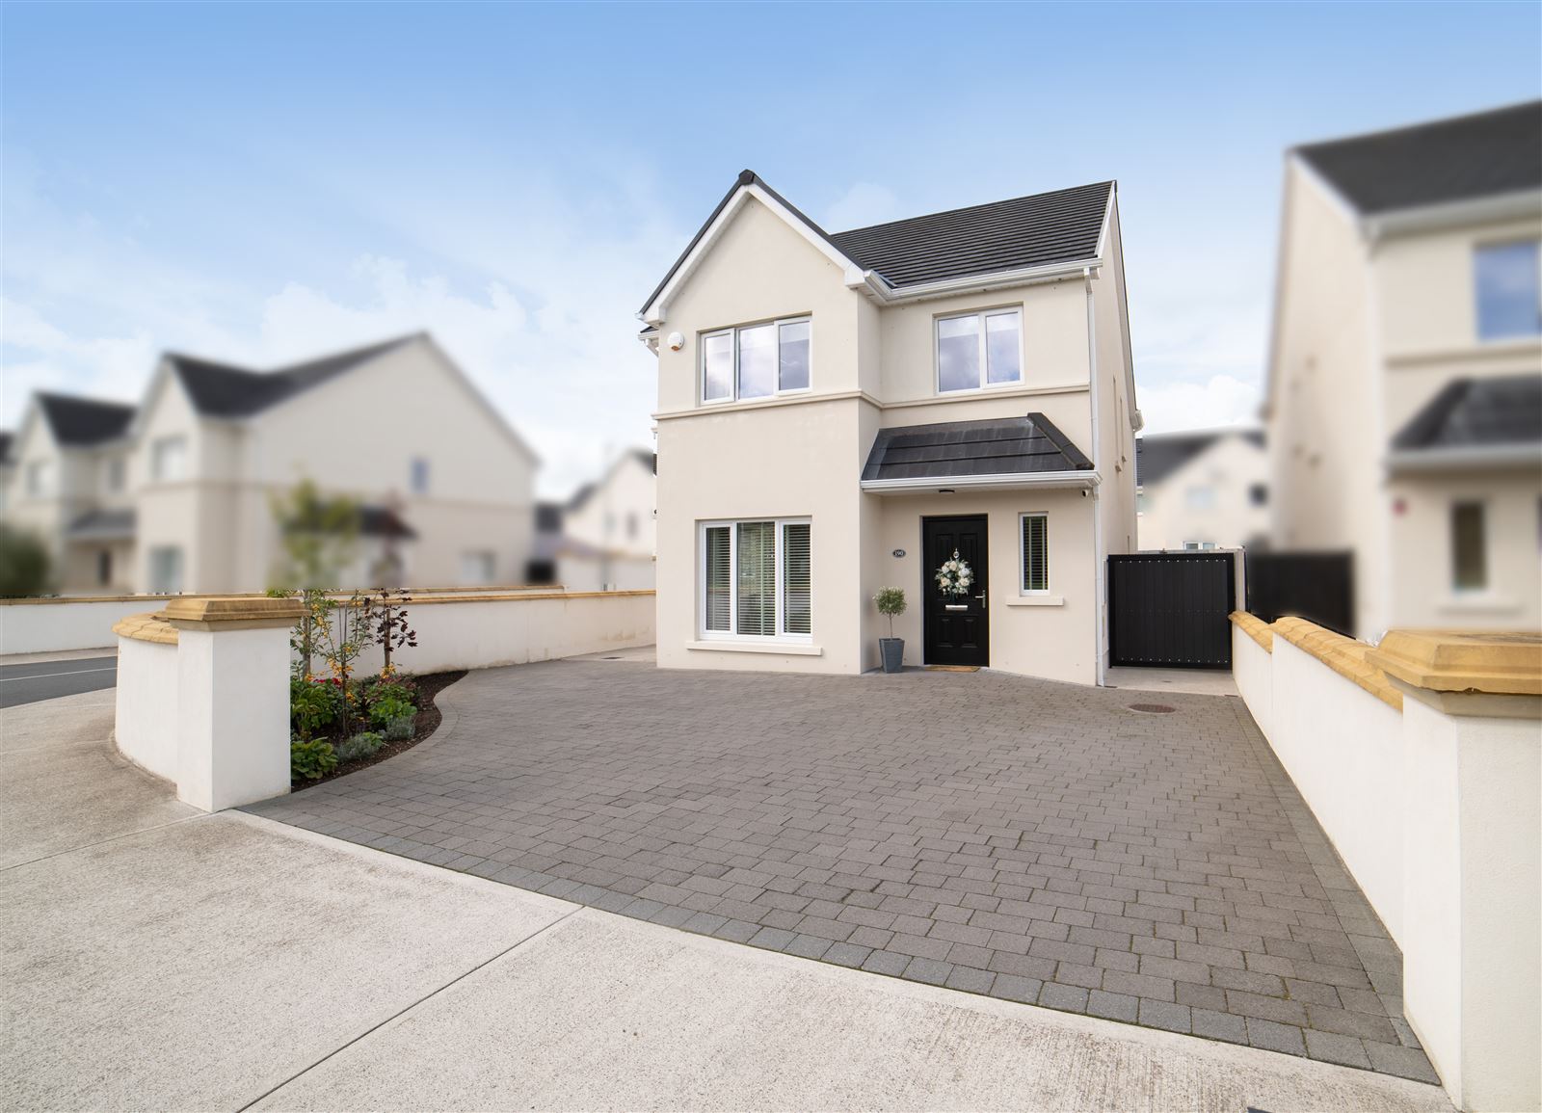
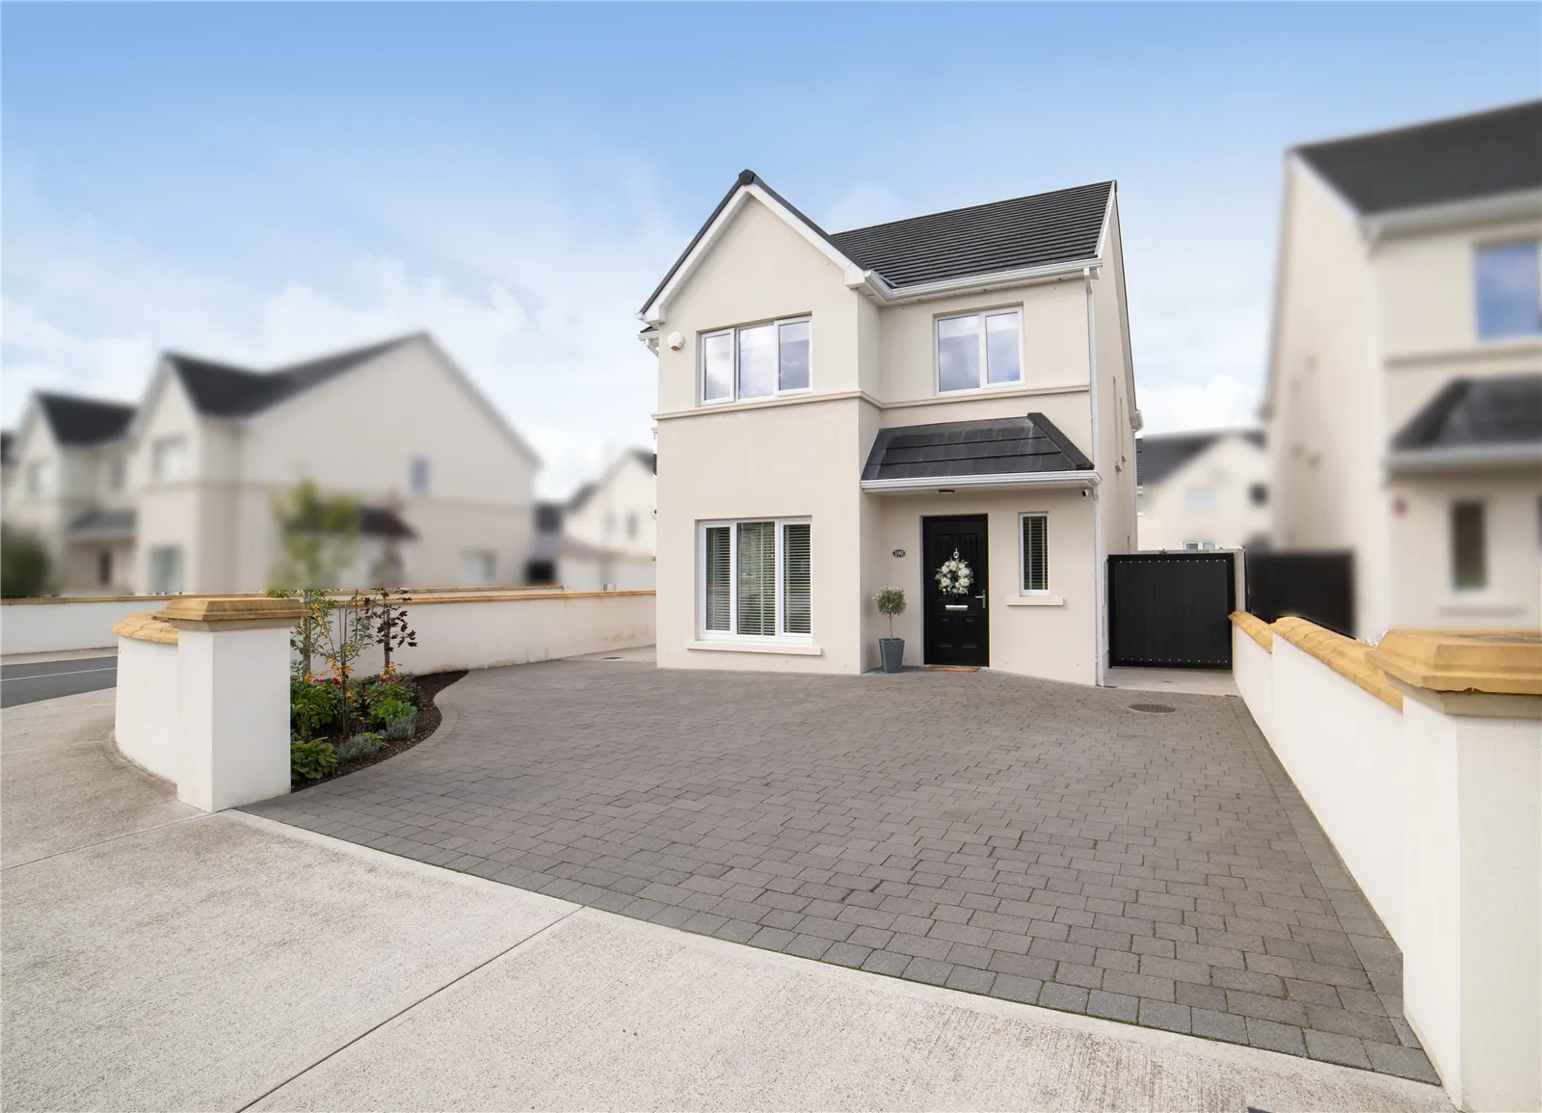
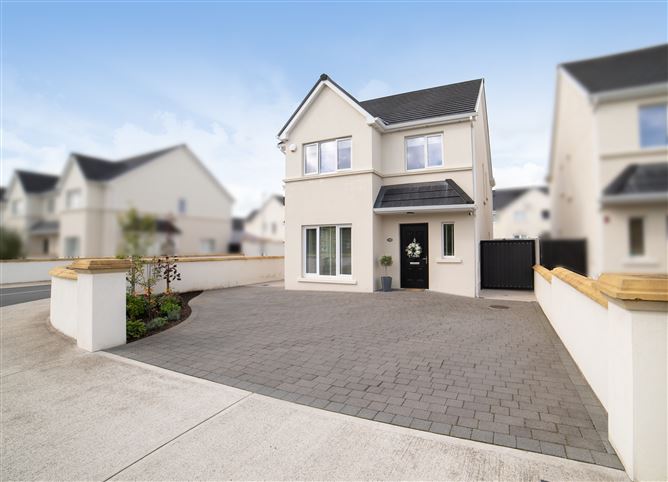
Welcome to this superbly presented four-bedroom detached residence occupying an enviable corner site overlooking a large green area. Constructed in 2023 and finished to an exceptional standard throughout, this contemporary family home offers bright, spacious accommodation together with an impressive range of modern energy-efficient features.
Ideally situated within walking distance of Mallow Town Centre and adjacent to the Mallow GAA Sports Complex at Carrigoon, the property also enjoys convenient access to the Cork/Limerick Road network, making it an excellent choice for commuters and families alike. Accommodation
Accommodation
Entrance hall, livingroom, kitchen/dining area, utility room, and guest wc on the ground floor. Upstairs comprises of four bedrooms - master en suite and bathroom Rooms
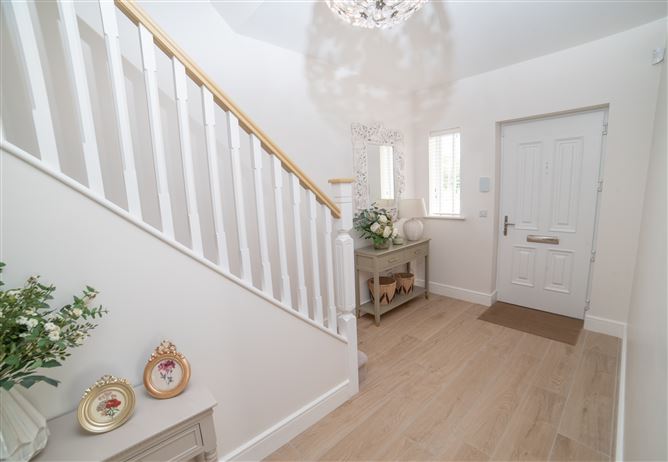
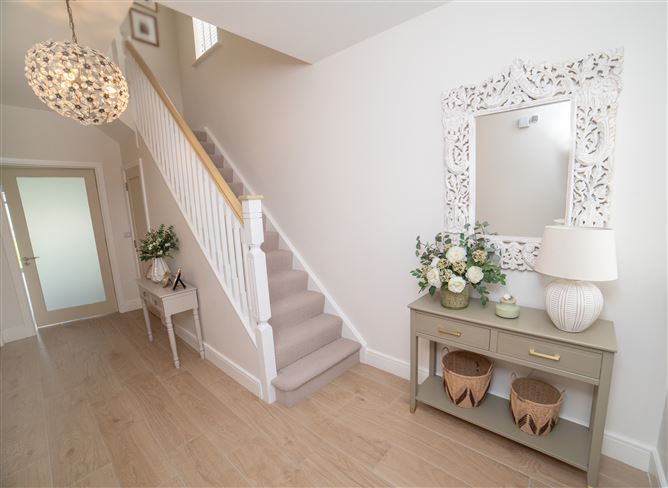
Entrance hall - 18' 6" x 7' 6"
• Bright welcoming hallway
• Quality tiled flooring throughout
• Spacious and stylish first impression
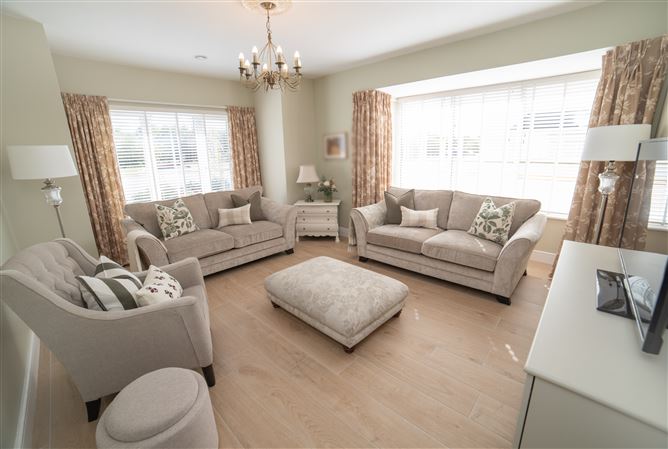
Livingroom - 17' 3" x 15' 9"
• Generous family living space
• Attractive tiled flooring
• Double bay windows to the front and gable providing excellent natural light
Kitchen.dining area -
Kitchen 21'4" x 10'7"
• Modern fitted kitchen with island unit
• Integrated oven and hob
• Integrated dishwasher, fridge and freezer
• Extensive worktop and storage space
• Tiled flooring
Dining Area 10'0" x 8'6"
• Open-plan dining space
• French doors leading to patio and rear garden
• Ideal for family dining and entertaining
Utility room - 4' 7" x 4' 7"
• Convenient utility space
• Tiled flooring
Guest wc - 4' 9" x 4' 9"
• Fully tiled flooring
• Contemporary fittings
Landing/stairs -
• Carpeted stairs and landing
• Cloak/storage area beneath stairs
• Bright and spacious area
Bedroom 1 - 16' 6" x 12' 3"
• Large double bedroom
• Attractive bay window
• Carpet flooring
En-Suite 8'8" x 4'9"
• Tiled flooring
• Fully tiled shower area
Bedroom 2 - 10' x 8'
• Carpet flooring
• Built-in wardrobes
Bedroom 3 - 12' 4" x 10' 3"
• Carpet flooring
• Built-in wardrobes
Bedroom 4 - 13' x 11'
• Spacious double bedroom
• Carpet flooring
Bathroom - 7' 3" x 7'
• Tiled flooring
• Modern sanitary ware
Features
Outstanding Features
• A2 Energy Rating
• Mitsubishi air to water heating system with underfloor heating
• Built in 2023
• Detached family residence
• Blinds come as part of the sale
• Floored attic with electrical power connections
• Heat Recovery Ventilation System
• Water Filtration System
• Outside tap
• Maintenance-free brick driveway
• Professionally planted front garden
• Large private rear garden
• Spacious patio area
• Garden shed included
• Side access to both sides of property
• Attractive corner site location
• Overlooking large green area
• Adjacent to Mallow GAA Sports Complex, Carrigoon
• Walking distance to Mallow Town Centre BER Details