Description
***Open Viewing Thursday 28th of May 1.30pm - 2.00pm or by appointment***
Please pre-register by emailing rockroad@dng.ie
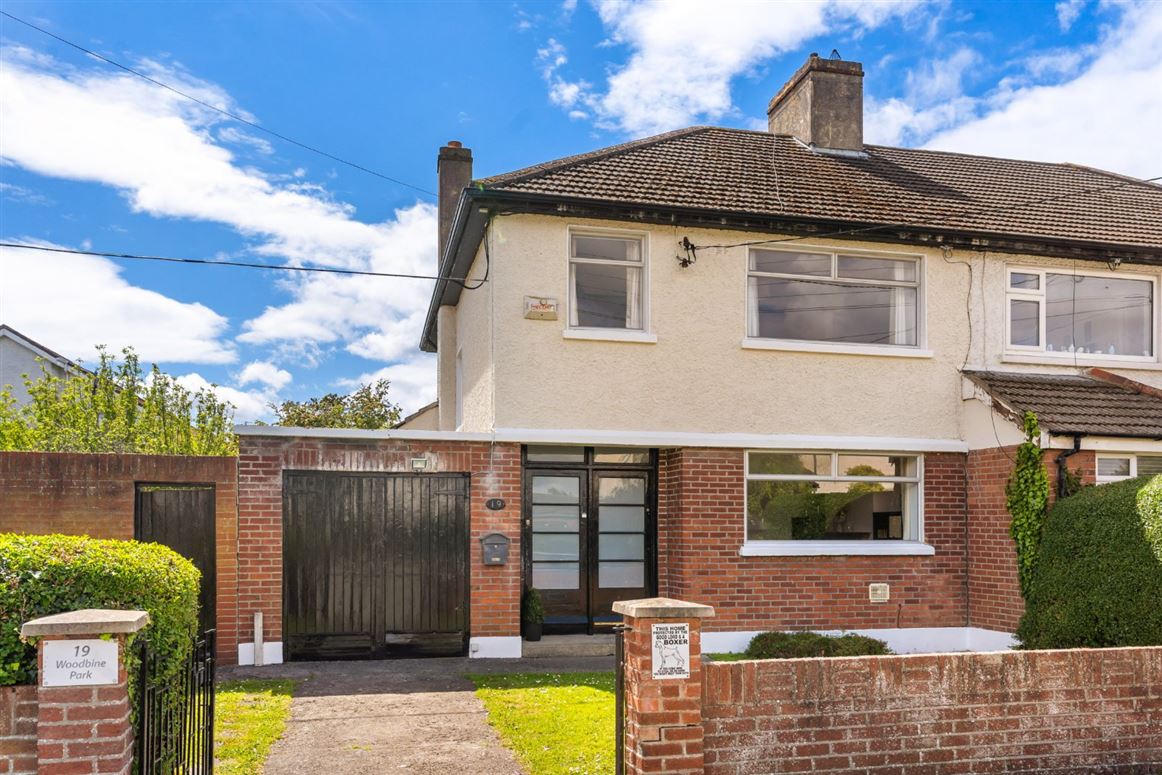
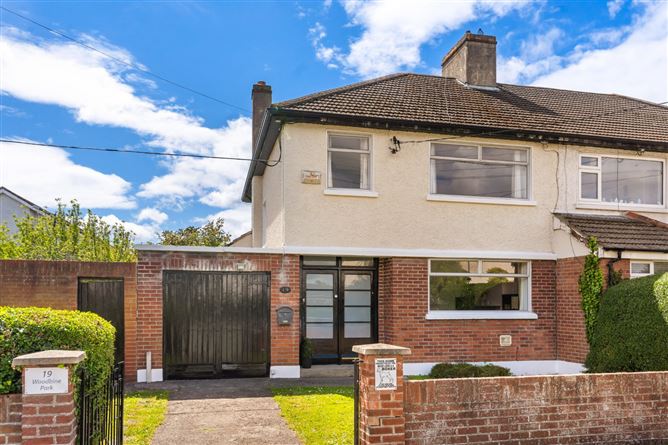
19 Woodbine Park is an attractive three-bedroom semi-detached family home ideally positioned within this mature and highly sought-after community, conveniently located and easily accessed from both the N11 and the Rock Road.
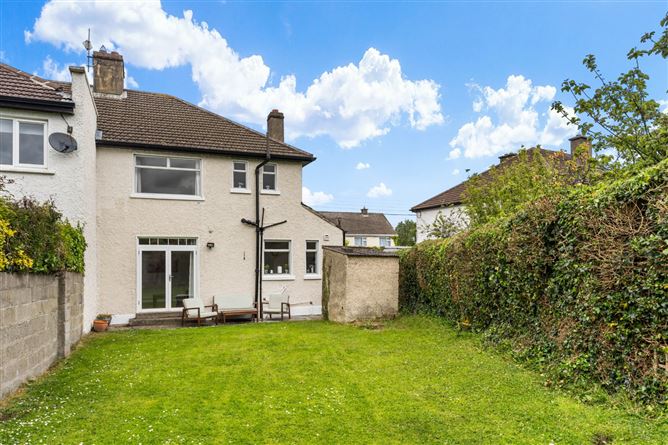
Well maintained throughout by the current owner, the property offers bright and generously proportioned accommodation extending over two levels, perfectly suited to modern family living. A particular feature of this home is the exceptional potential to further extend and enhance the existing accommodation, subject to planning permission. Benefiting from a garage to the side, an exceptionally wide side passage and a private south-facing rear garden, the property offers a rare opportunity for purchasers to create a substantial long-term family home, as many neighbouring properties have successfully done.
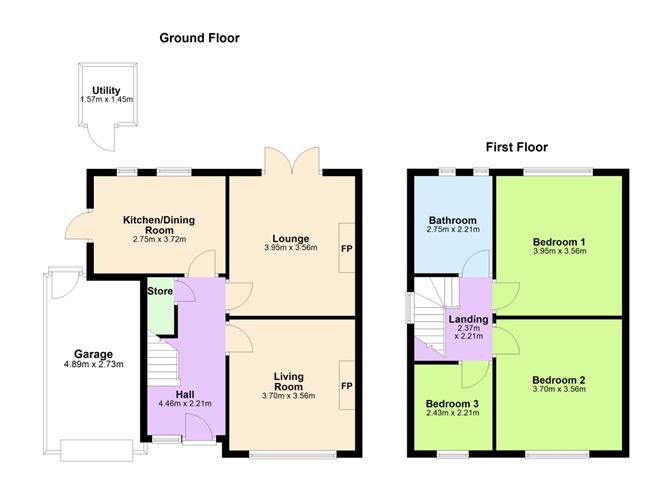
The accommodation briefly comprises an entrance hall leading to a spacious front reception room, rear-facing living room and kitchen/breakfast room. Both the kitchen and living room provide direct access to the rear garden. Upstairs there are three well proportioned bedrooms and the family bathroom.
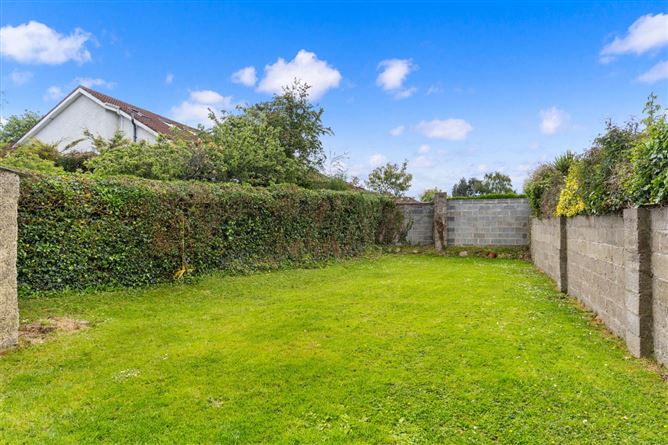
Outside, the sunny south-facing rear garden enjoys excellent privacy and provides the perfect space for outdoor dining, entertaining and family use. To the front there is off-street parking and a lawned garden which could be converted to additional parking, if desired.
The location is second to none, with Blackrock Village just a short distance away offering an excellent selection of cafés, restaurants, boutiques and shopping centres. The area is exceptionally well served by public transport including the DART, QBC and Aircoach, while the N11 and M50 provide easy access to the city centre and beyond. Some of South Dublin's finest primary and secondary schools are also nearby, as well as UCD, together with a wide range of recreational and sporting amenities.
This is a rare opportunity to acquire a family home with enormous potential in one of South Dublin's most desirable residential locations. Accommodation
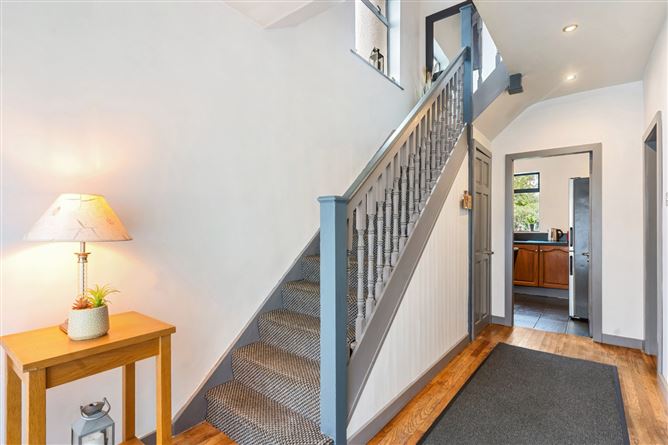
Entrance Hall - 4.46m x 2.25m
Spacious entrance hall with attractive wood floor, recessed lighting and under stair storage press.
Living Room - 4m x 3.53m
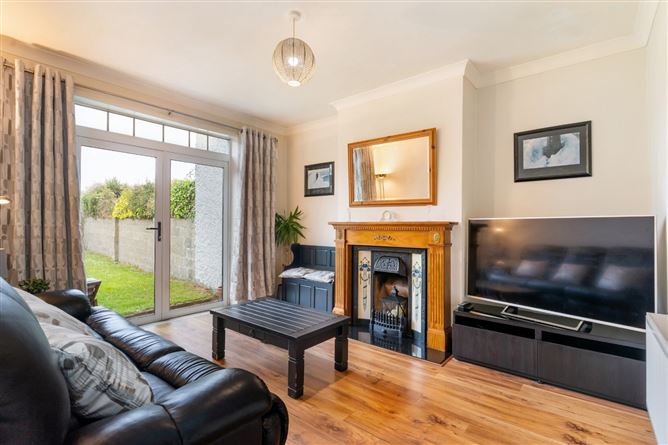
Bright rear facing reception room with ceiling coving, attractive feature fireplace, TV point and double doors giving access to the rear garden.
Family Room - 3.53m x 3.67m
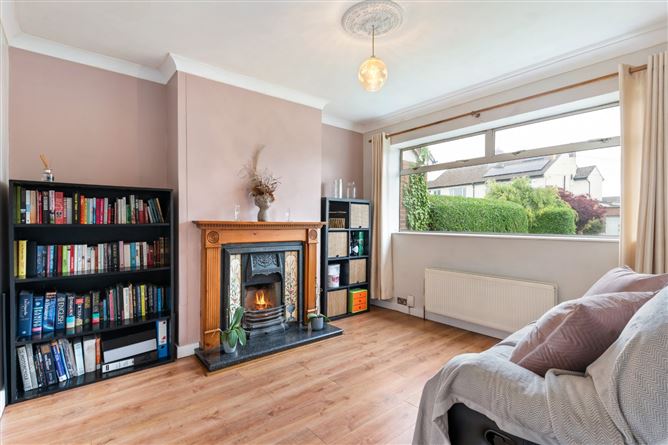
Front facing receptions room with feature fire place, ceiling coving and centre rose.
Kitchen - 2.78m x 3.74m
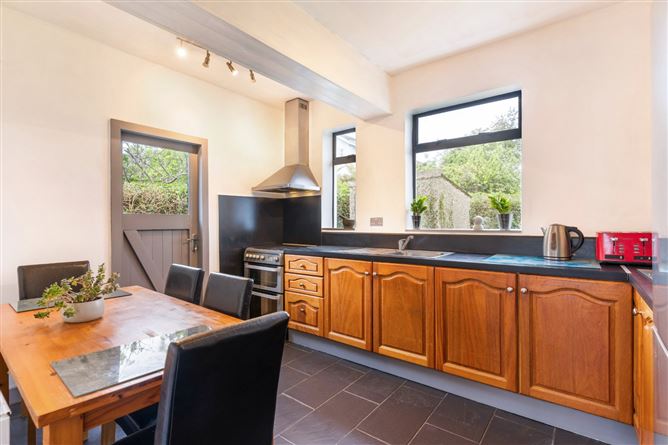
Tiled rear facing kitchen with ample storage presses and work top space, Hotpoint over, stainless steel sink and Bosch fridge freezer. The back door leads to the rear garden and garage.
Landing - 0.91m x 2.43m
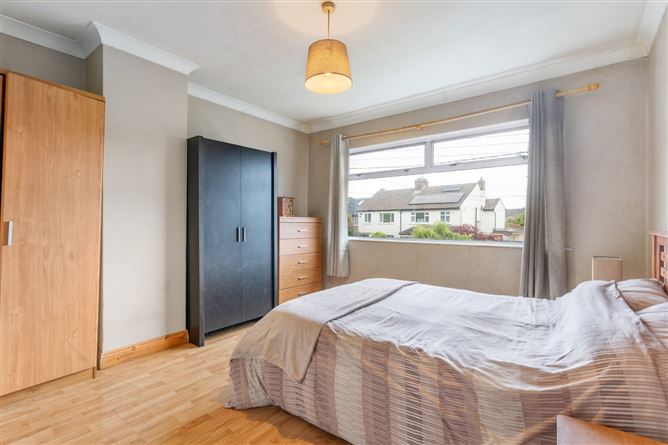
Bedroom 1 - 3.55m x 4.03m
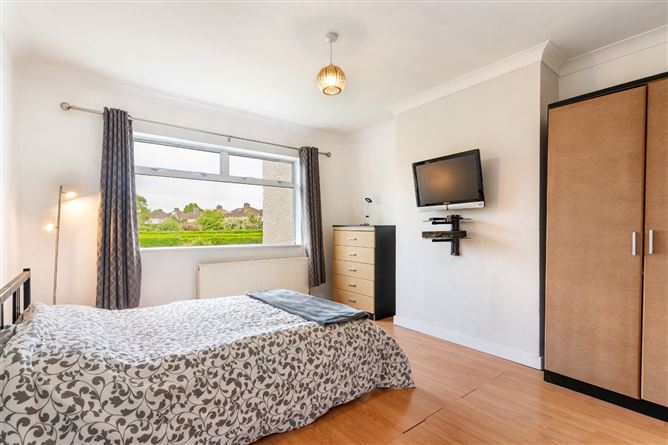
Spacious rear facing double bedroom.
Bedroom 2 - 3.75m x 3.53m
Front facing double bedroom.
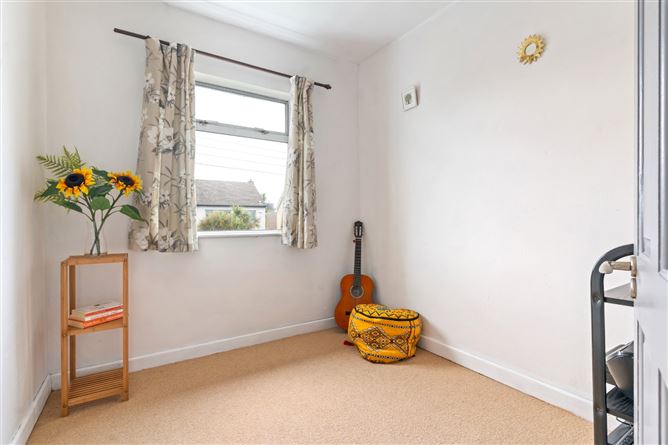
Bedroom 3 - 2.27m x 2.42m
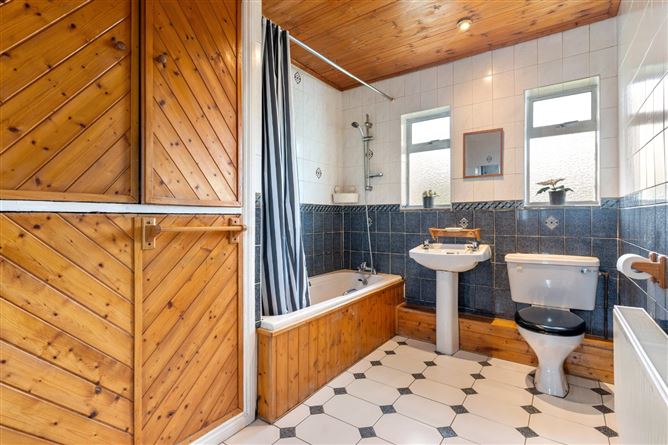
Bathroom - 2.21m x 2.81m
Fully tiled bathroom with wc, whb, bath with shower above, hot press and hatch to attic off.
Garage - 5m x 2.71m
Offering super potential for converting (stpp).
Outside Utility Room - 1.44m x 1.58m
With washing machine and dryer
Outside -
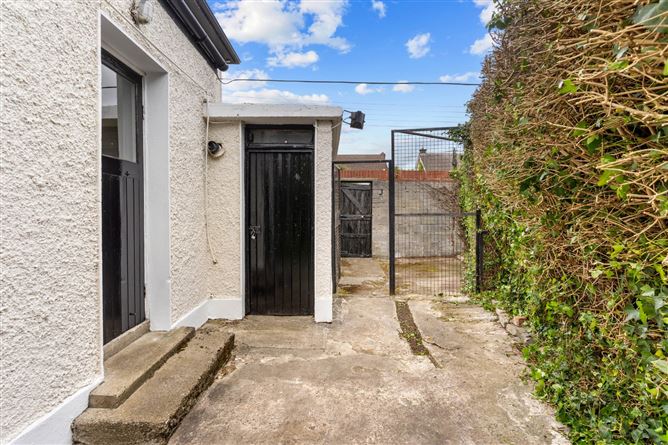
The property enjoys an exceptionally private, south-facing rear garden measuring approximately 18m x 7m, laid mainly in lawn and offering excellent potential to extend, subject to planning permission.A standout feature is the adjoining garage together with the unusually wide side entrance, both of which present superb scope for future development or expansion (stpp).To the front, the garden is accessed via a vehicular entrance and features lawns on either side of the off-street parking area. There is ample space to create additional parking if desired, along with direct access to the garage and side entrance. Features
- Attractive 3 bedroom semi-detached family home
- Impressive south facing rear garden
- Off street parking
- Gas fired central heating
- Adjoining garage offering super potential for converting (stpp)
- Wide side access from front to rear gardens
- Well maintained accommodation
- Within walking distance of the shops, QBC, UCD and the DART
- Close to St. Vincent's and Blackrock hospitals
- Highly desirable residential location
- Surrounded by a host of Dublin's finest schools and colleges
Negotiator