Description
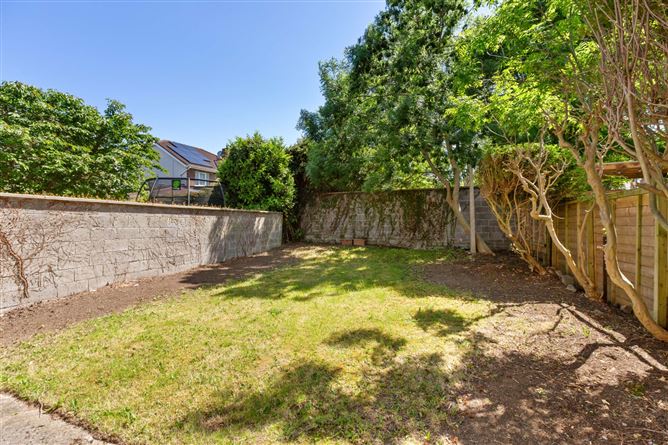
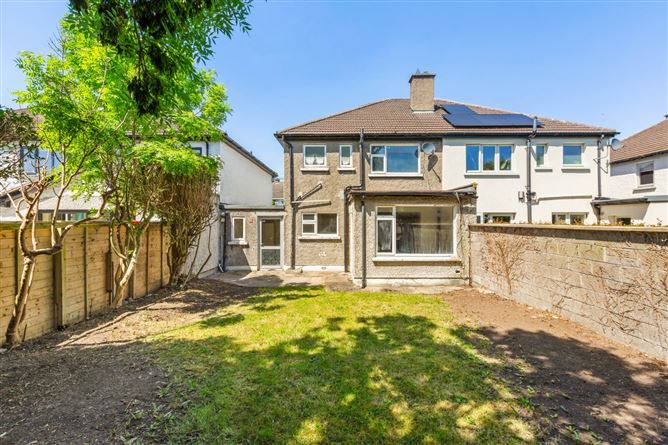
Sherry FitzGerald is pleased to bring to market No. 19 Trimleston Road. This family home is ideally situated between the sea and University College Dublin and further boasts an enviable, immensely private south facing rear garden of 12m (40ft) in length. This highly sought after location is well served by the DART, bus routes, a choice of top schools and excellent local shopping. Situated between the Rock Road and Stillorgan Road, the convenience of this location cannot be overstated.
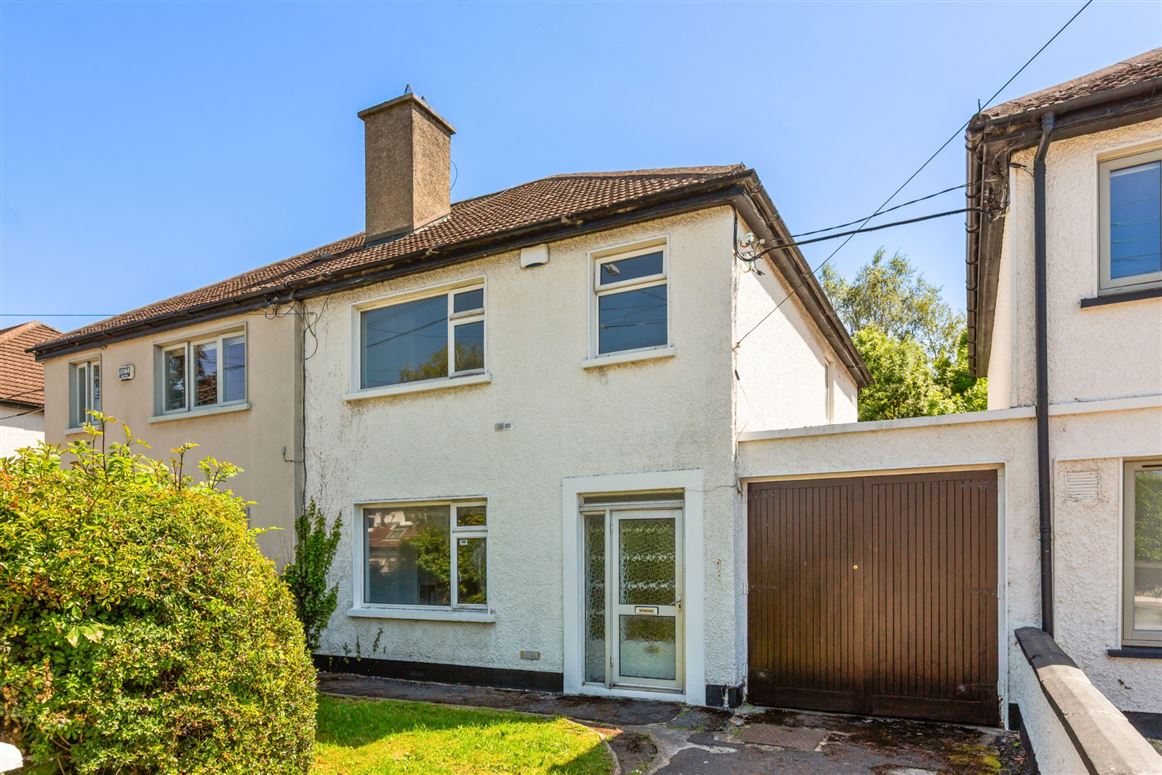
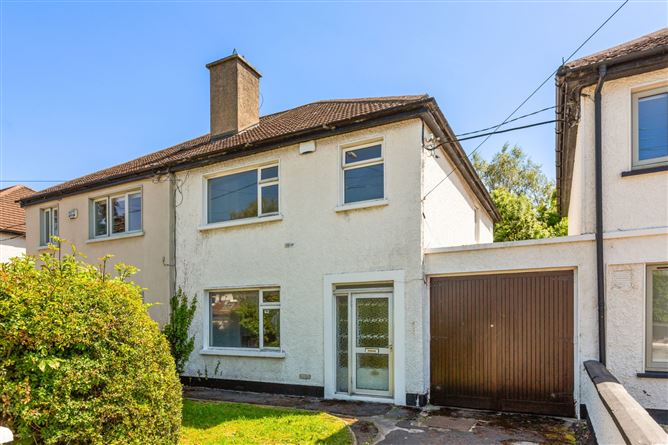
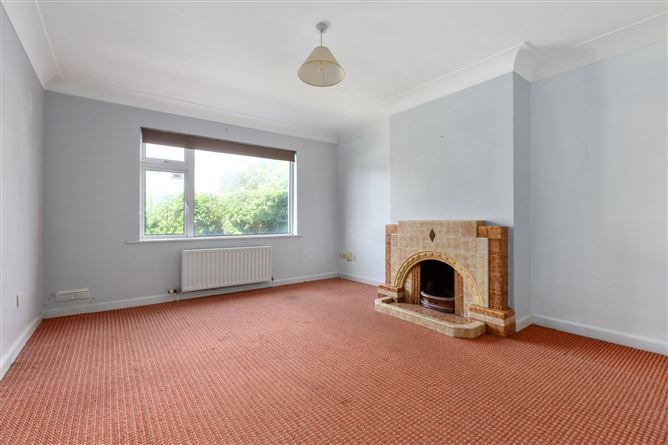
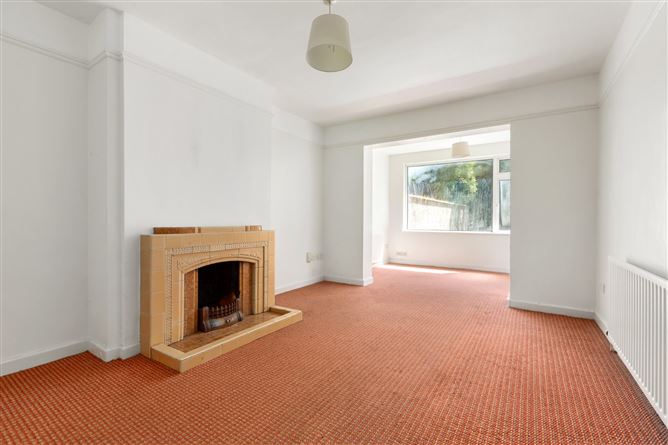
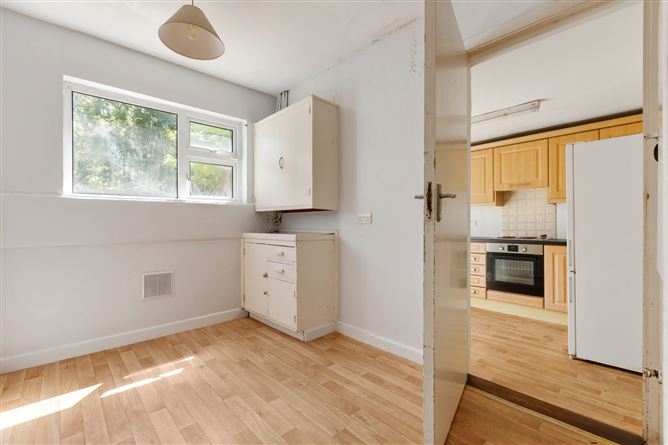
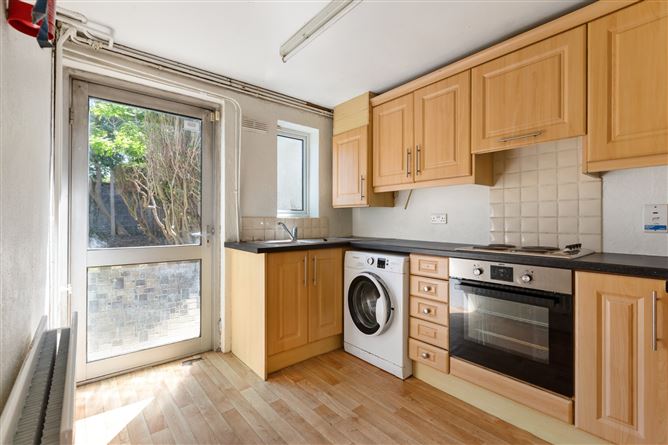
The property is approached by a pillared entrance with a driveway providing off-street parking and access to the garage. The remainder of the front garden is laid out in lawn bordered by mature high hedging. Internally the accommodation, extending to c. 135sq.m. (1,453 sq. ft) (to include garage) comprises a porched entrance opening into a wide reception hall. To the left, overlooking the front garden, is a living room with original tiled fireplace, an extended dining also with an original fireplace overlooks and opens into the south facing rear garden. A breakfast room to the rear leads to the kitchen which in turns opens into both the rear garden and garage.
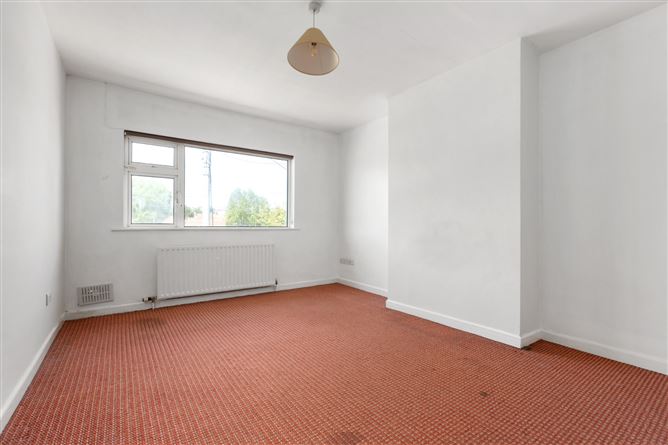
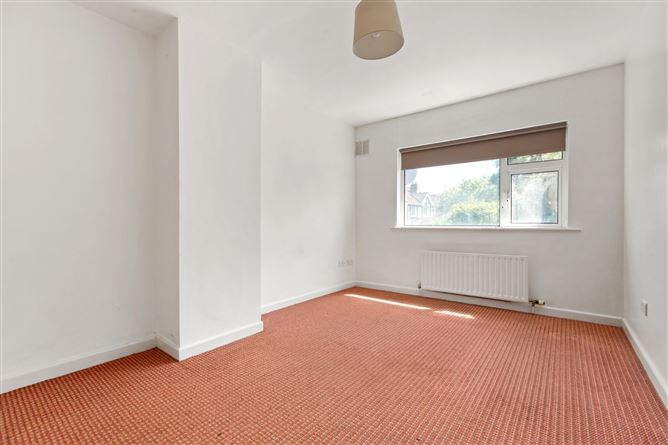
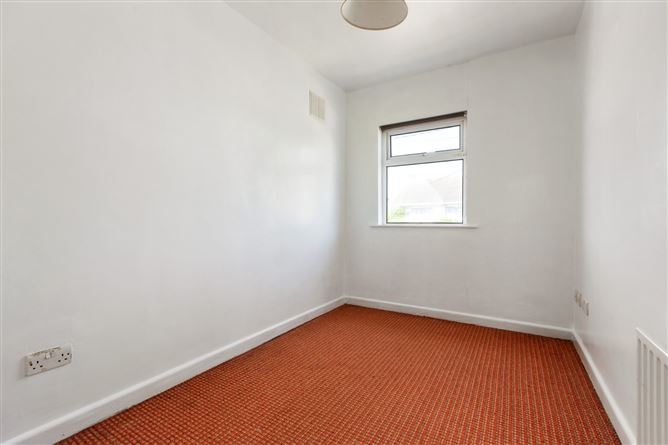
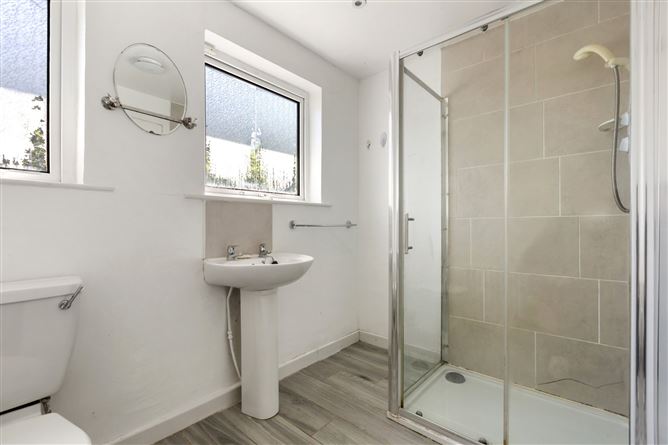
At first floor level off a wide bright landing are three well-proportioned bedrooms. A family bathroom completes the internal accommodation.
Residents of Trimleston enjoy a mature setting with a wide range of local shopping and cafés, at Montrose, Cranford and on Woodbine Road, not to mention being within a short distance of Booterstown, Merrion and the Merrion Shopping Centre. The town of Blackrock is also within easy reach with its speciality shops, two shopping centres, cafés, restaurants and boutiques. There are several highly regarded schools close by including Willow Park, Blackrock College, Sion Hill, Coláiste Íosagáin, Coláiste Eoin, St. Andrews, Muckross Park, Mount Anville, Teresians, and St Michaels. UCD is within walking distance, and the Smurfit Business School is within easy reach. St. Vincents University Hospital is also nearby. Recreational amenities are well provided for with Elm Park Golf Club, UCD Belfield, and Blackrock Park. Sandymount Strand for leisurely strolls and the sea at Booterstown are both within easy walking distance. The area is well served by public transport with the DART at Booterstown and The QBC on the N11 and Rock Road. Accommodation
Porched Entrance -
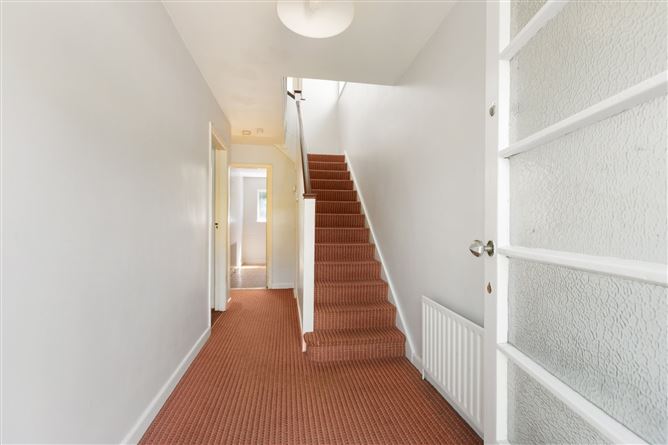
With quarry tiled floor, glazed panel door opening into;
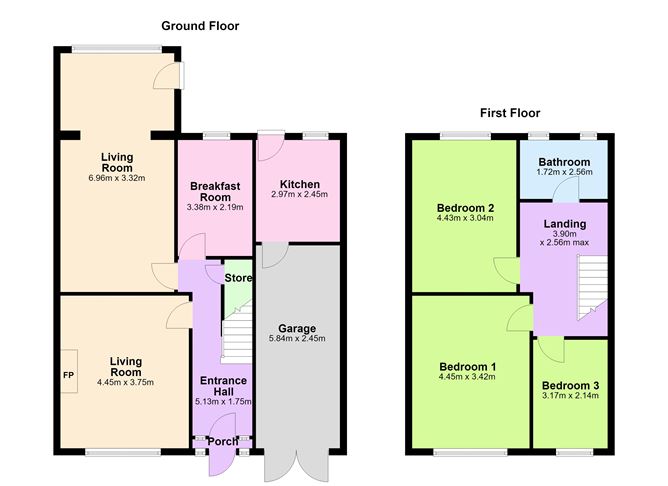
Entrance Hall - 5.13m x 1.75m
With enclosed fuse box, understairs storage, door to;
Living Room - 4.45m x 3.75m
With ceiling coving, original tiled fireplace with tiled hearth, picture window overlooking the front
Dining Room - 6.96m x 3.32
With picture rail, original tiled fireplace with tiled hearth, picture window overlooking the sunny rear garden, door to side
Breakfast Room - 3.38m x 2.19m
With window overlooking the rear, fitted presses and drawers, door to
Kitchen - 2.97m x 2.45m
With fitted wall and base units, integrated Zanussi oven, four ring electric hob with tiled splashback and extractor over, Hotpoint washing machine, Thor fridge freezer, single bowl sink, Glow worm Energy 30s gas boiler, door to rear garden
Garage - 5.84m x 2.45m
With double folding timber doors to the front and door to kitchen
Upstairs -
Landing - 3.90m x 2.56m
With window to side, hatch to attic, door to shelved hotpress
Bedroom 1 - 4.45m x 3.42
With picture window overlooking the front
Bedroom 2 - 4.43m x 3.04m
With picture window overlooking the rear
Bedroom 3 - 3.17m x 2.14m
With window overlooking the front and fitted wardrobes
Bathroom - 1.72m x 2.56m
With dual windows overlooking the rear, shower cubicle with Mira Elite SE shower, WC, wash hand basin, recessed lighting, extractor fan
Features
- Ideally situated within an easy walk of the seafront and DART
- Within walking distance of UCD
- Immensely private south facing rear garden of 13m (40ft) in length
- Floor area of approximately 135sq.m. (1,453sq. ft) to inc. garage
- Garage offering vast potential for conversion subject to planning
- Excellent public transport including DART and bus on QBC
- Surrounded by a host of highly regarded primary and secondary schools
BER Details
BER: F
BER No: 113565428
Energy Performance Indicator: 395.4 kWh/m2/yr Negotiator