Description
BER Details
Show more...

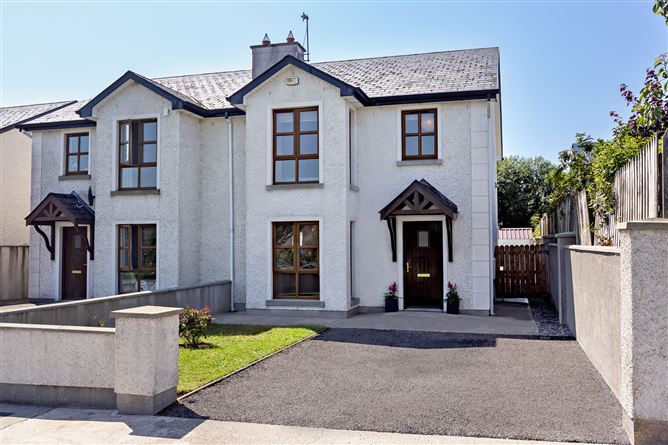
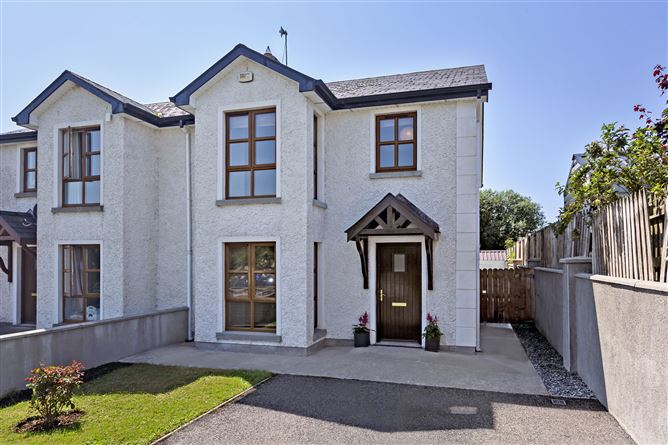
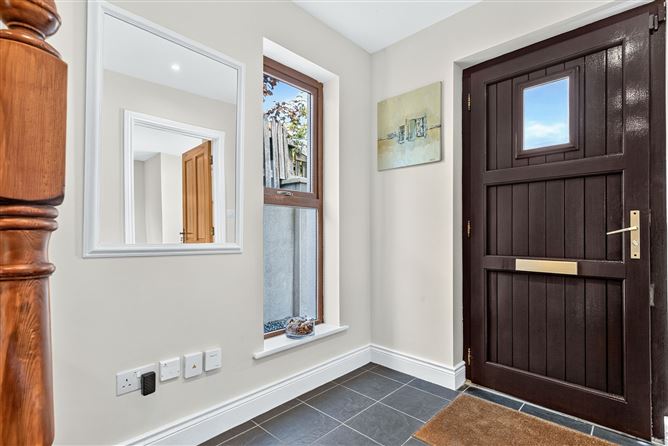

| Beds | 4 beds |
| Price | Sale Agreed |
| Property Type | Semi-Detached House |
| Size | 113 meters2 |
| Energy Rating | BER-C |
| Refreshed on | Jul 20, 2026 |
| Eircode | F91 Y0R2 |
| Group Name | DNG Flanagan Ford |
| Sales License Number | 003530 |
Description
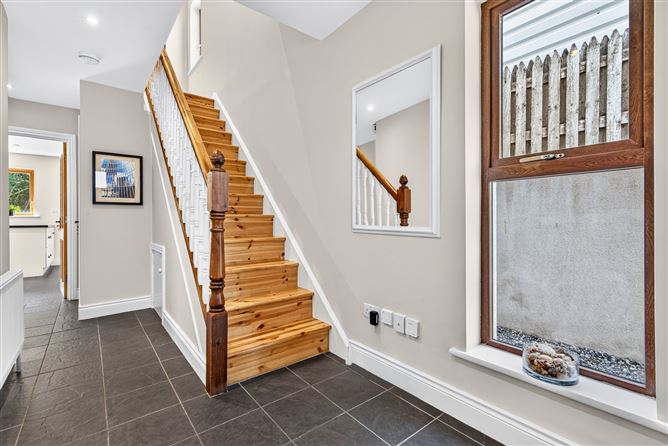
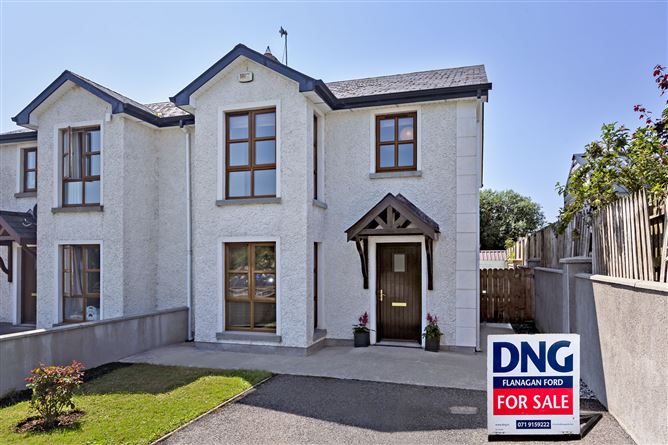
Visit dngflanaganford.ie to register your interest & to see current offers, or place an offer on this property (please note offers can be placed once your registration has been approved, subject to conditions). A beautifully presented four-bedroom family home in a quiet cul-de-sac within the popular village of Carney, Co. Sligo. Finished to a high standard, it offers bright, spacious accommodation, a fully fitted kitchen/dining area opening onto a west-facing garden, and gas-fired central heating with PVC double glazing. Conveniently located within walking distance of local amenities and just a short drive from Sligo town. No. 19 Slieve Mor is entered via a fully tiled entrance hallway, which includes the stairwell to the first floor with storage under the stairs. The hallway gives direct access to a guest WC, the main living room and the kitchen/dining room. The main living room is finished with laminate wood flooring and features an open fireplace with gas fire insert, together with a bay window to the front. Glazed French doors open through to the kitchen/dining room. The kitchen/dining room is finished entirely with tile flooring and includes a fully fitted kitchen complete with breakfast bar counter, integrated fridge freezer, integrated oven and hob, and integrated dishwasher. Further glazed French doors open onto the west-facing rear patio and garden, giving the room a beautiful aspect and drawing in natural light during the late afternoon and evening. A utility room off the kitchen is finished with tile flooring, is fully plumbed for a washing machine and dryer, includes additional shelving, and houses the gas-fired central heating boiler for the house. Timber stairs lead to the first floor, finished in solid pitch pine flooring throughout. The main bedroom features built-in wardrobes, a bay window and an en-suite with electric shower. Three further bedrooms include built-in wardrobes, with bedrooms 3 and 4 enjoying a private west-facing aspect over the rear garden. The family bathroom comprises a bath, wash hand basin and WC, with the hot press located off the landing. Location Carney is one of the most sought-after villages in the Sligo area, offering an excellent range of amenities within walking distance, including a shop, cafe, bar and sports facilities. The village is home to Yeats United Football Club, the Oxfield GAA complex and community centre, with scenic walkways, Lissadell House and nearby beaches all close by. Local schools serve the surrounding areas, while Sligo town is just a short drive away, providing a full range of shopping, employment and leisure facilities. Entrance Hall Circa 9.68m2 Fully tiled; includes stairwell to first floor with storage under the stairs; gives direct access to guest WC, living room and kitchen/dining room. Guest WC 1.40m x 1.60m (4.59ft x 5.25ft) Tile flooring; toilet and wash hand basin Living Room 3.90m x 6.30m (12.80ft x 20.67ft) Laminate wood flooring; open fireplace with gas fire insert; bay window to front; glazed French doors to kitchen/dining room. Kitchen/Dining Room Circa 22.85 sqm Tile flooring; fully fitted kitchen with breakfast bar counter; integrated fridge freezer, oven, hob and dishwasher; French doors to west-facing rear patio and garden. Utility Room 1.70m x 2.60m (5.58ft x 8.53ft) Tile flooring; plumbed for washer and dryer; additional shelving; houses the gas-fired central heating boiler First Floor Landing Circa 6.65 sqm Solid pitch pine flooring; hot press off landing Main Bedroom 4.00m x 3.30m (13.12ft x 10.83ft) Built-in wardrobes; bay window feature; en-suite off En-suite 0.90m x 2.60m (2.95ft x 8.53ft) Toilet, wash hand basin, and fully tiled shower area with electric shower Bedroom 2 2.50m x 2.20m (8.20ft x 7.22ft) Pitch pine flooring; space for built-in wardrobe. Main Bathroom 3.00m x 1.70m (9.84ft x 5.58ft) Toilet, wash hand basin and bath; part-tiled around bath area. Bedroom 3 3.20m x 2.90m (10.50ft x 9.51ft) Built-in wardrobe; pitch pine flooring; west-facing, private aspect over rear garden Bedroom 4 3.20m x 2.90m (10.50ft x 9.51ft) Built-in wardrobe; solid pitch pine flooring; west-facing, overlooks private rear garden Directions: F91 Y0R2
BER Details
BER: C


Date created: 20 Jul 2026Updated on: 24 Aug 2026
