Description
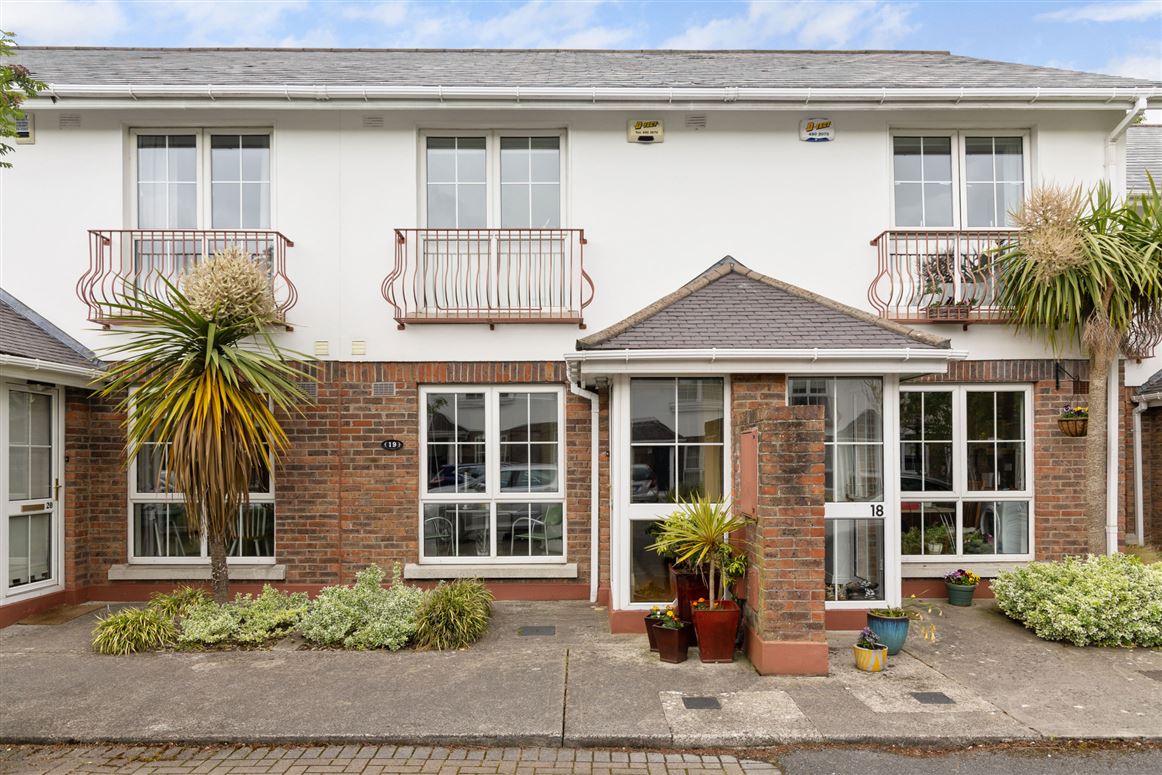
An attractive, part-brick-fronted townhouse superbly located in this small and exclusive gated development, of only 14 houses, built by McGarrell Reilly in the mid 1990's. Presented in pristine condition throughout, this two-bedroom home is ideally positioned in the heart of Ranelagh, a short walk to Ranelagh Park and Ranelagh Luas.
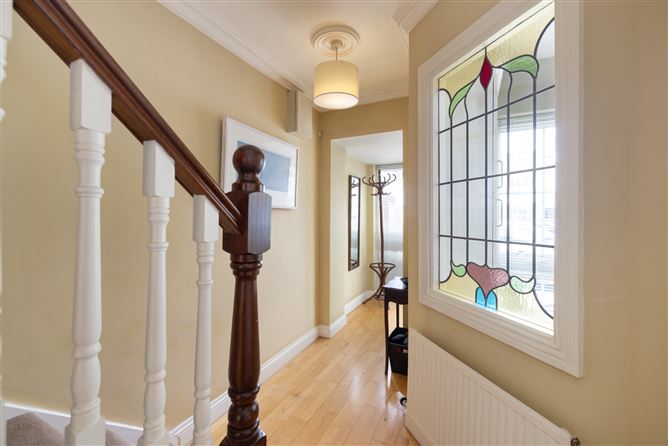
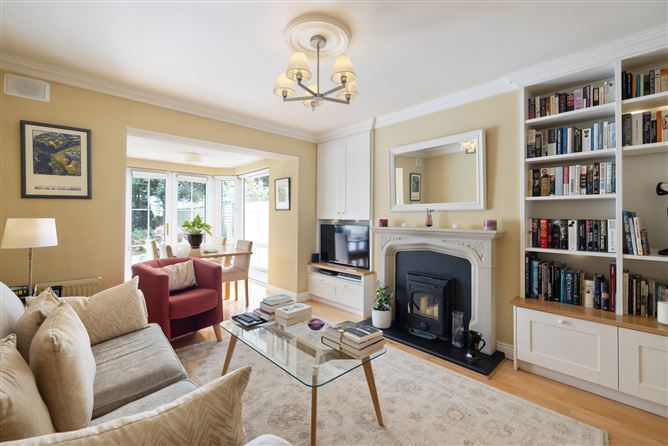
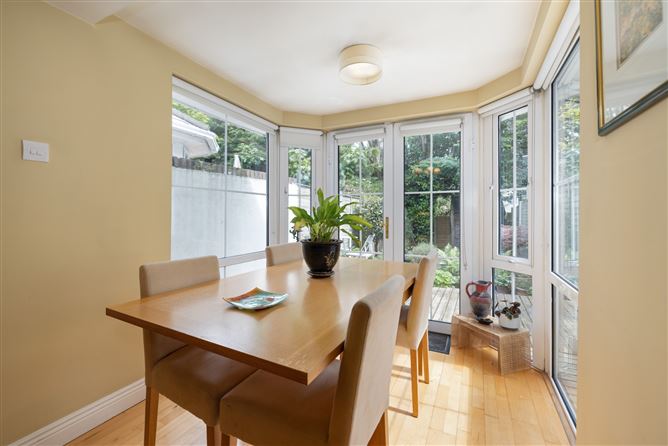
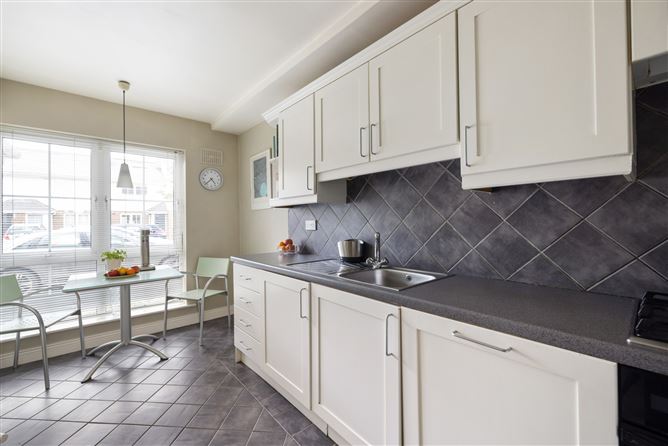
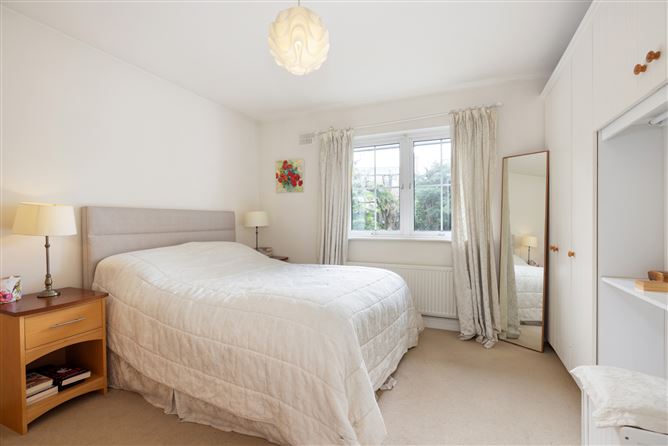
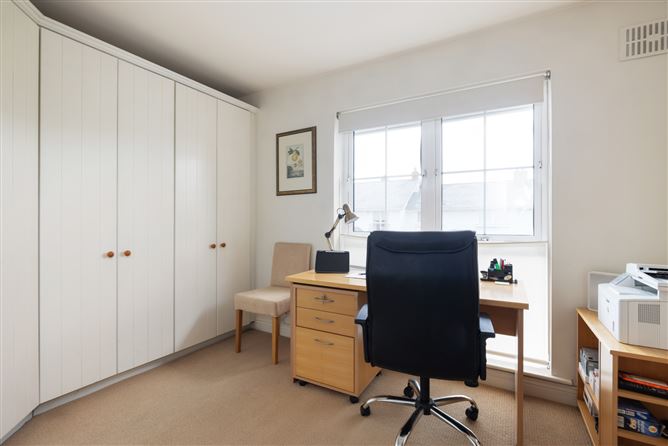
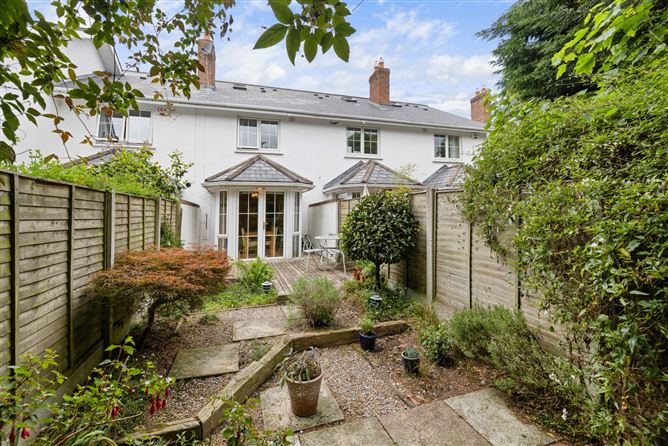
Upon entry, you are greeted by an entrance porch with archway leading you through to the reception hallway with wooden floors running throughout, a downstairs wc and lead lighted window and door into the Kitchen/Dining. The kitchen is fitted with a good range of press and drawer units, integrated oven and hob and breakfast room area overlooking the front. To the rear, there is a spacious living room with oak line fitted shelving/storage and fireplace. Arch through to Sunroom/Dining room with double doors out to the rear garden. Upstairs, there are two double bedrooms, main to the rear, both with fitted wardrobes and the main bathroom.
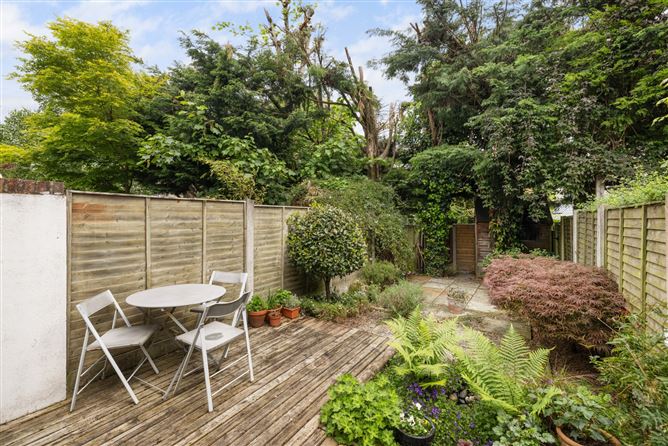
Outside, to the front, secure gate development with off-street parking and communal gardens and grounds. There is a secluded low maintenance rear garden laid in in decking and patio slabs with mature landscaped flower beds, fern trees, bordered by timber fencing and pedestrian rear access.
The property benefits from double-glazed windows throughout and gas-fired central heating and is presented in excellent condition throughout offering all the comforts of modern living in one of Dublin's most desirable neighborhoods.
Northbrook Walk is a quiet gated development located off Northbrook Road and Northbrook Avenue with unbeatable access to the excellent amenities of Ranelagh Village, adjacent to Ranelagh Park, the Luas and a short walk to Dublin City Centre. A wide array of restaurants, cafés, shops, schools and parks are all within easy reach, making this a truly enviable address. Accommodation
Entrance Porch: -
with Junckers solid wooden floors and arch through to
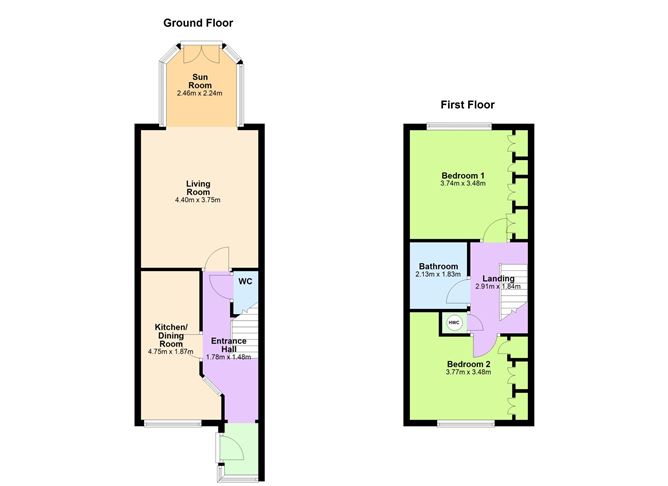
Entrance Hall: - 1.78m x 1.48m
With Junckers wooden floors, attractive lead lighted window and door to
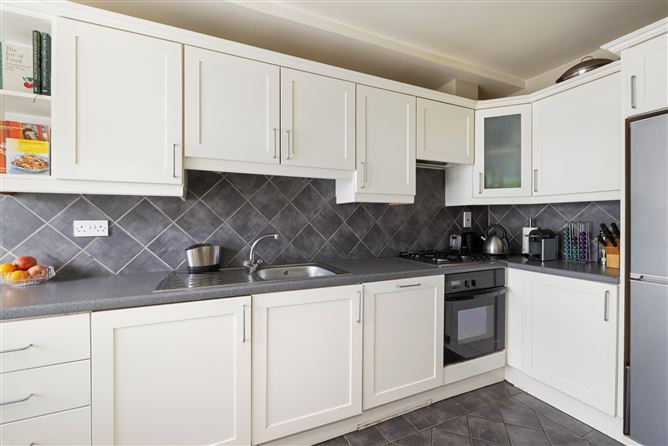
Kitchen/Dining: - 4.75m x 1.87m
Fitted with a good range of press and drawer units, 4 ring gas hob with extractor hood above and oven beneath, space for fridge freezer, single drainer sink unit, under counter lighting, tiled splash back and tiled floor. Fitted storage and picture window to breakfast room area overlooking the front.
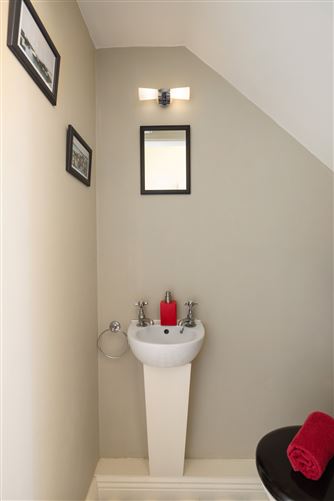
Downstairs WC -
With wash hand basin and wc.
Living Room: - 4.40m x 3.75m
To the rear, with extensive fitted oak line shelving and storage either side to the fireplace, sandstone fire surround with slate inset and hearth and solid fuel/wood burning stove inset. Ceiling coving, centre rose and wooden floors with arch to
Sunroom/Dining Room: - 2.46m x 2.24m
With wooden floors and double doors leading out to the rear garden.
Upstairs: -
Bedroom 1: - 3.74m x 3.48m
Main bedroom, to the rear, with fitted wardrobes and centre vanity dresser.
Bedroom 2: - 3.77m x 3.48m
To the front, with fitted wardrobes.
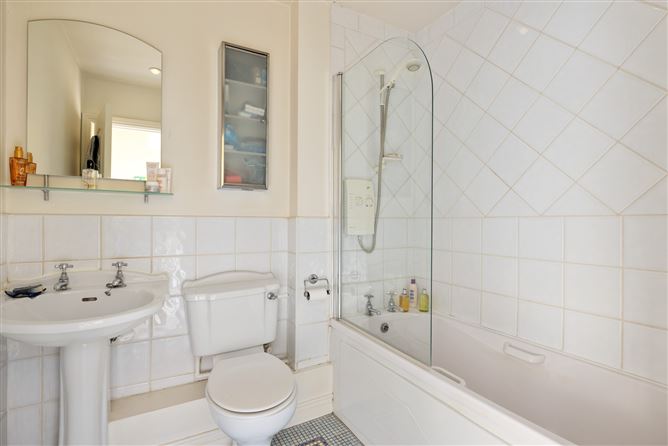
Bathroom: - 2.13m x 1.83m
With wash hand basin, wc, bath with Mira electric shower, part tiled walls, mosaic tiled floor and velux roof light.
Landing: - 2.91m 1.84m
With hot press.
Outside: -
To the front, it is a secure gate development with off-street parking and communal gardens and grounds.There is a secluded low maintenance rear garden laid in in deck and patio slaps, mature landscape flower beds, plumbed for water feature, wired for outdoor lighting, Garden Shed and bordered by fencing and pedestrian rear access out to Leeson Park.
Features
- Superbly presented home in a quiet gated development
- Walking Distance to the Luas, Ranelagh Village and the City Centre
- Double Glazed Windows throughout
- Gas Fired Central Heating
- Floor Area: approx. 78m2 (839 sqft)
- Off-Street Parking
- Annual Service charge approx. 1,122 per annum (2025/2026)
- Northbrook Walk Management: OMC CLG c/o Curran Property Management
BER Details
BER: C
BER No: 119460020
Energy Performance Indicator: 165.06 kWh/(m2.y) Negotiator