Description
Interested in this property? Sign up for mySherryFitz to arrange your viewing, see current offers, or make your own offer. Register now at SherryFitz.ie.
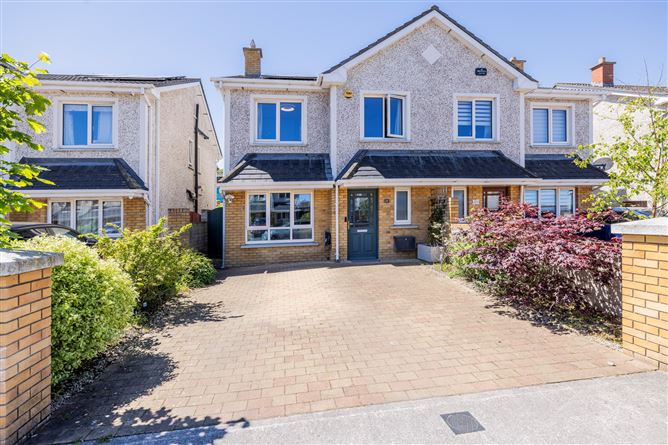
Positioned in a quiet and contemporary cul-de-sac setting, 19 Castleland Park Drive presents an exceptional opportunity to acquire a beautifully appointed A1-rated three-bedroom semi-detached residence in one of Balbriggan's most sought-after modern developments. FFinished to an impeccable standard throughout, this superb home combines elegant interiors with highly energy-efficient living, featuring a fully upgraded 7kW solar panel system (17 panels) with a 13.5 kWh battery storage unit and a dedicated EV charging point that significantly offsets utility costs and thoughtfully designed outdoor spaces, making it ideally suited to modern family life.
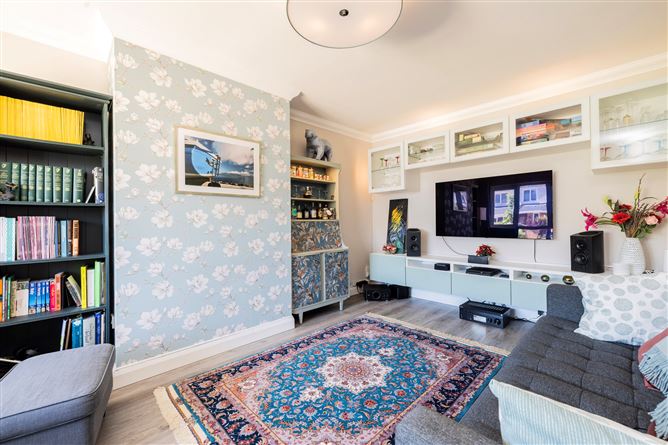
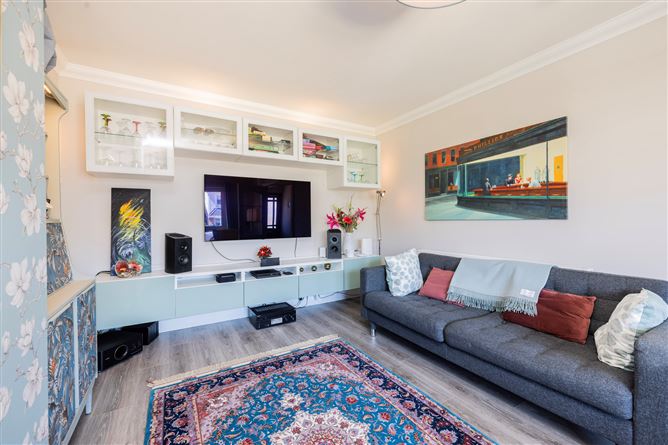
Upon arrival, the property immediately impresses with its expansive cobblelock driveway, providing ample off-street parking and an attractive approach to the home. Internally, the accommodation is both spacious and beautifully proportioned, with a warm and welcoming atmosphere evident throughout. A separate front living room enjoys a striking bay window which floods the space with natural light, creating the perfect setting for relaxation or entertaining guests.
To the rear, the heart of the home lies within the contemporary kitchen and dining area, where sleek modern kitchen units offer generous storage and functionality while maintaining a stylish finish. Designed with both everyday living and entertaining in mind, this impressive space overlooks the beautifully landscaped rear garden.
Upstairs, the accommodation continues to impress with three generously sized bedrooms, including a superb main bedroom complete with built-in wardrobes and a ensuite bathroom. Each room has been carefully designed to maximise comfort, light and practicality.
Externally, the rear garden has been professionally landscaped to create a private and tranquil outdoor retreat. Featuring composite decking, attractive planting and a striking water feature, the garden offers an ideal space for outdoor dining and relaxation while enjoying a high degree of privacy, as it is not directly overlooked.
The property further benefits from an advanced air-to-water heating system complemented by solar panels, ensuring exceptional energy efficiency and reduced running costs in line with its impressive A1 energy rating.
Ideally positioned just moments from Balbriggan town centre, residents can enjoy an abundance of local amenities including shops, cafés, schools and leisure facilities, while the nearby beach and harbour provide a wonderful coastal lifestyle. Excellent transport links are also close at hand, with the M1 motorway only minutes away, offering swift and convenient access to Dublin Airport, the city centre and beyond. Accommodation
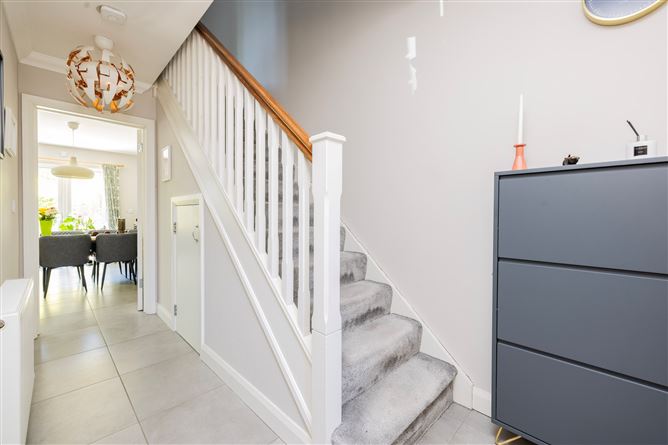
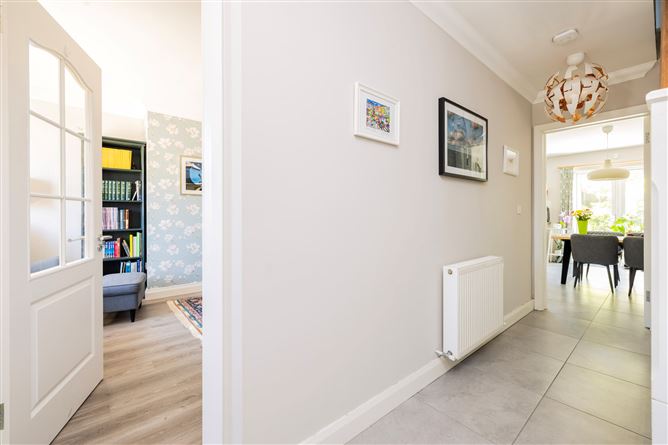
Hall - 2.56m x 5.81m
with tiled flooring, understairs store and guest wc
Guest w.c. - 1.43m x 1.45m
with tiled flooring and wc, whb
Living Room - 3.48m x 5.17m
with laminate flooring, built in wall units and large window overlooking front garden
Kitchen - 3.09m x 4.24m
with tiled flooring, modern fitted kitchen with built in hob, oven and extrator fan, plumbed for washing machine and dishwaher
Dining Area - 2.45m x 4.24m
with tiled flooring and french doors to the rear garden
Landing - 2.02m x 3.16m
carpet flooring and hotpress
Primary Bedroom - 5.54m x 3.30m
large double room with built in wardrobes and ensuite shower room
Ensuite - 2.21m x 1.27m
with tiled flooring and shower unit, wc and whb.
Bedroom 2 - 2.87m x 4.05m
good double room with built in wardrobes
Main Bathroom - 3.41m x 1.82m
Newly renovated with double shower and screen, fully tiled with modern tiling and wc, whb
Bedroom 3 / Office - 2.56m x 3.49m
with built in wardrobes
Features
- Fully upgraded 7kW solar panel system (17 panels) with a 13.5 kWh battery storage unit & EV charging point
- A1 Rated / modern built - 3 bed Semi-detached house in superb condition throughout
- Spacious living accommodation
- Modern Kitchen units with ample storage
- Separate living room to the front with bay window
- Large main bedroom ensuite and built in wardrobes
- Air to water heating system with Solar panels
- Large private cobblelock driveway parking with ample parking
- Professionally landscaped rear garden with composite deaking and water feature
- Private rear garden Not overlooked
- located within quiet modern cul de sac, close to Balbriggan town centre
- Modern development which is close to the beach, harbour and all town centre amenities
- Minutes drive to M1 motor giving easy access to Dublin Airport and city centre.
BER Details
BER: A1
BER No: 111346029
Energy Performance Indicator: -11 Negotiator