Description
Accommodation
Features
BER Details
Show more...

| Beds | 4 beds |
| Price | €425,000 |
| Property Type | Semi-Detached House |
| Size | 110 meters2 |
| Energy Rating | BER-D |
| Refreshed on | Aug 21, 2026 |
| Eircode | D11R6F7 |
| Group Name | O'Connell Properties |
| Sales License Number | 001192 |
Description
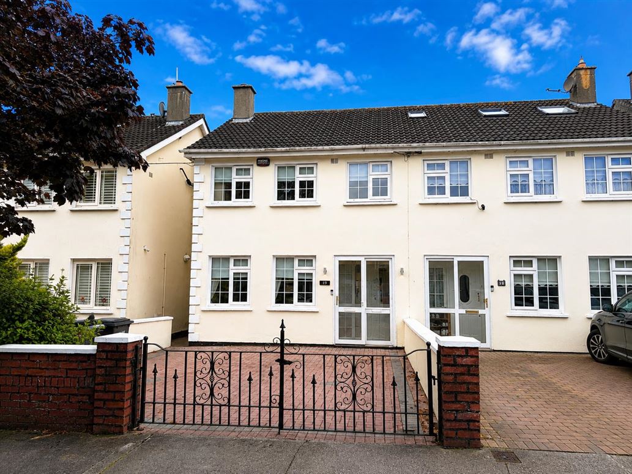
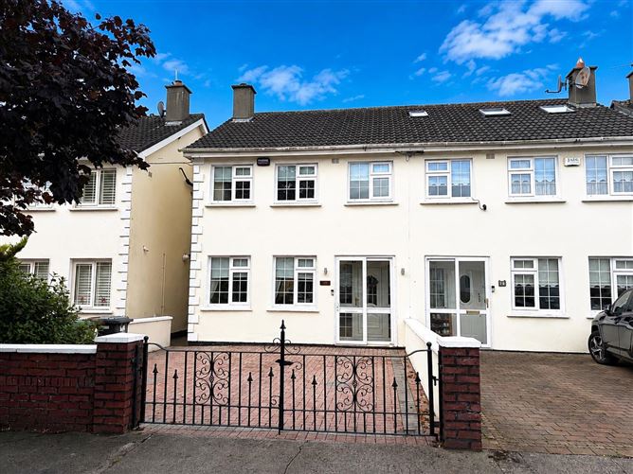
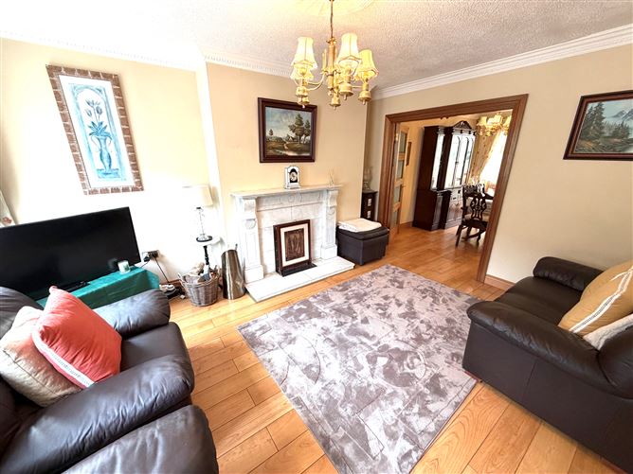
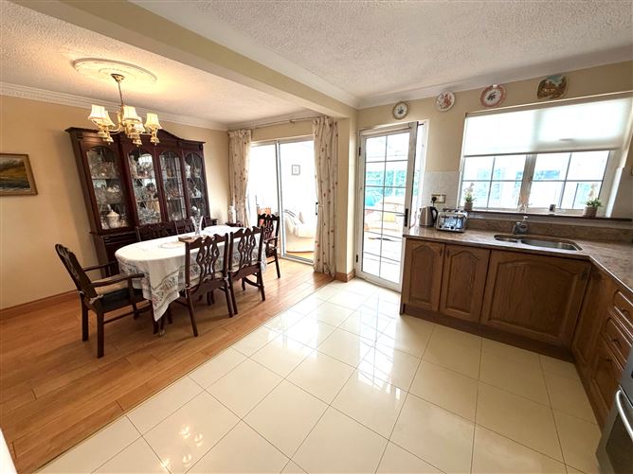
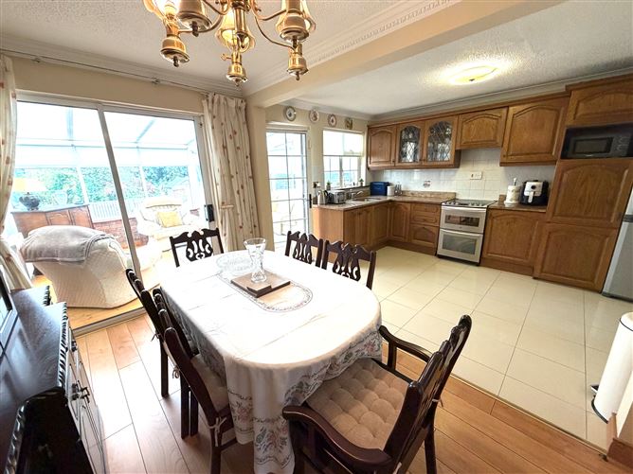
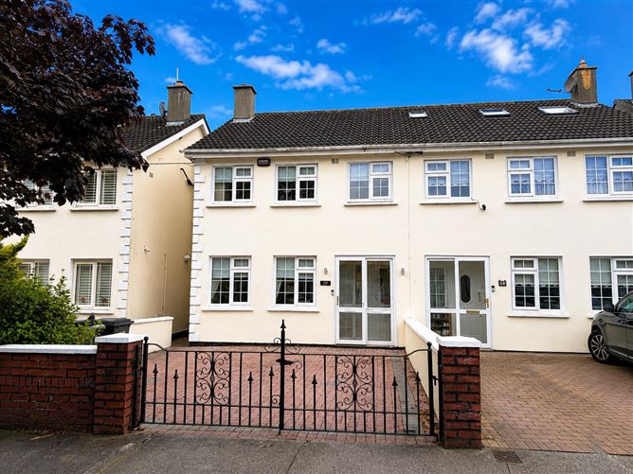
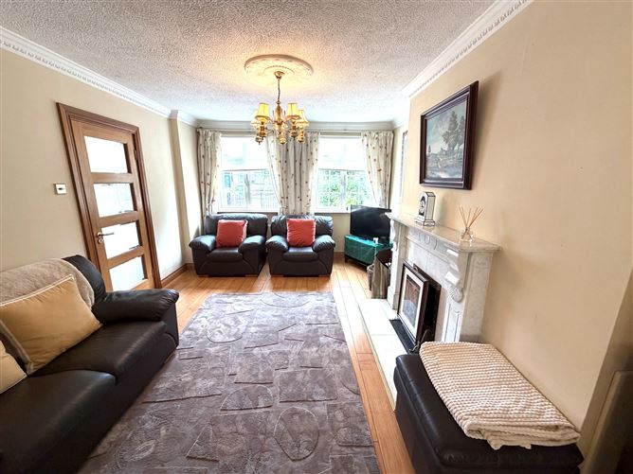
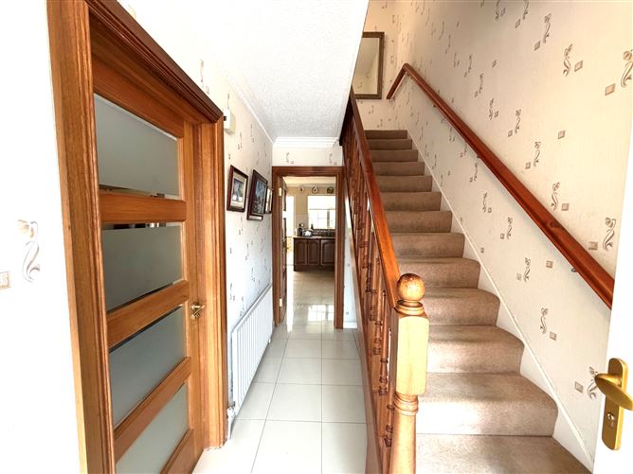
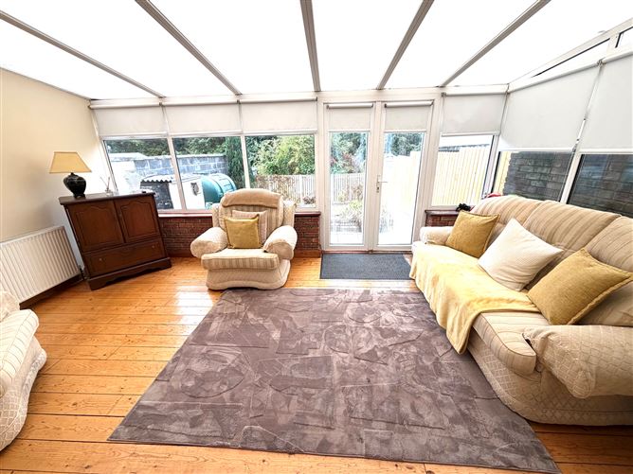
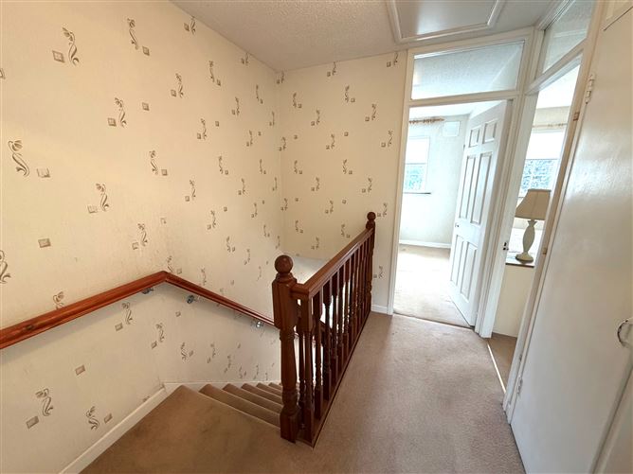
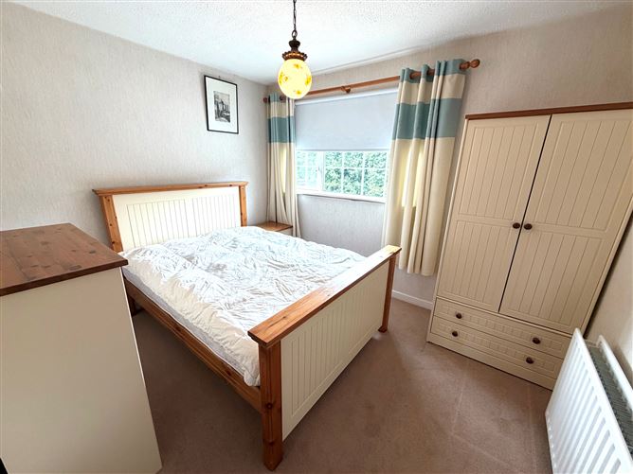
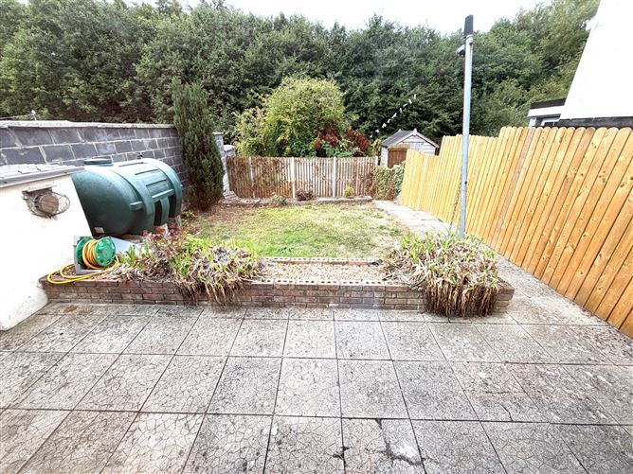
O'Connell Properties are delighted to bring to the market this fantastic four-bedroom Semi-Detached family home, ideally positioned within the mature residential area of the North Road. Nestled in a small, popular residential cul-de-sac of 30 houses. The bright and spacious family house of 110 sqm comprises of a porch, entrance hallway. Sitting room with feature fireplace (Oil and Backburner) which interconnects with double doors into the open plan fully fitted kitchen and dining area. Off the kitchen area is a lovely bright Conservatory. Upstairs hosts four generous bedrooms and a family bathroom. The attic is quite large and would have potential to convert into a 5th bedroom. No.19 is within walking distance of Finglas Village & Glasnevin, with an array of local shops, cafes and amenities on the doorstep. As well as primary and secondary schools - the Bon Secour and Mater Hospitals - third level institutions Dublin City University and St Patricks College are all close by - public transport options are excellent along with easy access to the M50 and Dublin Airport further enhances the connectivity of this prime location. No.19 comes to the market in excellent condition throughout, benefitting from a large paved front driveway, double glazed windows, quality flooring throughout, extended to rear a low maintenance garden. This is a highly desirable mature residential location convenient to numerous city centre bus routes. The property is convenient to the M50, Dublin Airport, and close to shops, schools and transport links. There are also numerous social, sporting and recreational clubs/facilities in the local community and an excellent choice of national and secondary schools. "Whilst every care has been taken in the preparation of these particulars, and they are believed to be correct, they are not warranted and intended purchasers/lessees should satisfy themselves as to the correctness of the information given".
Accommodation
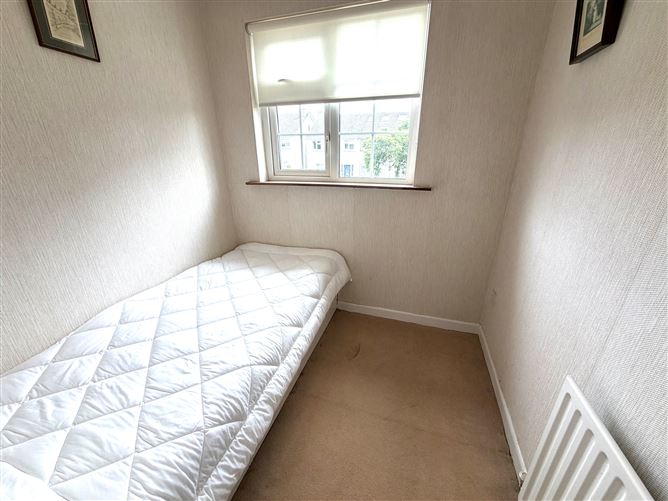
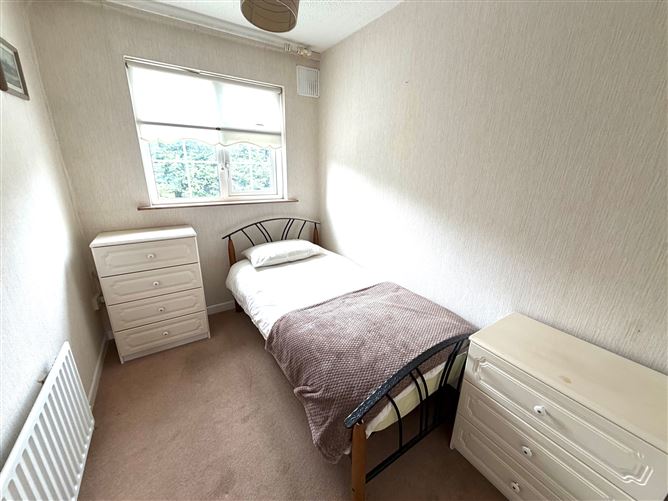
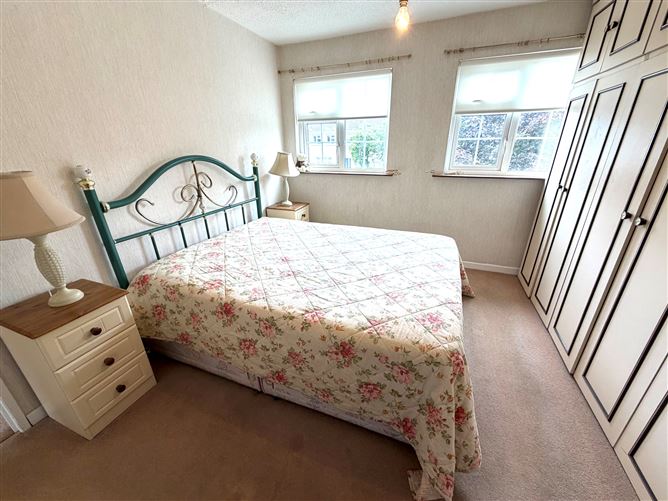
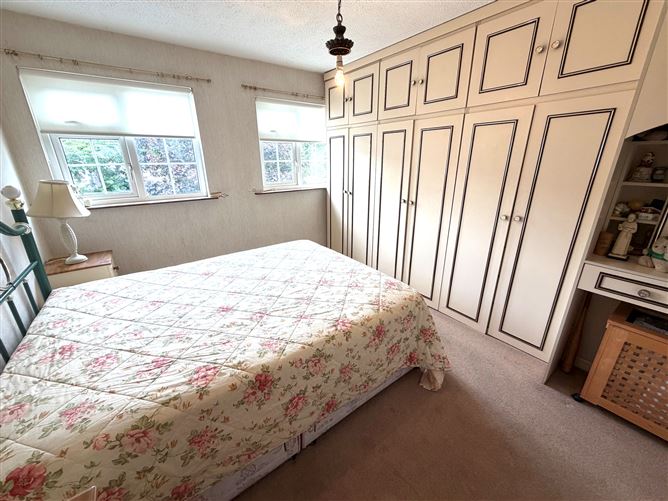
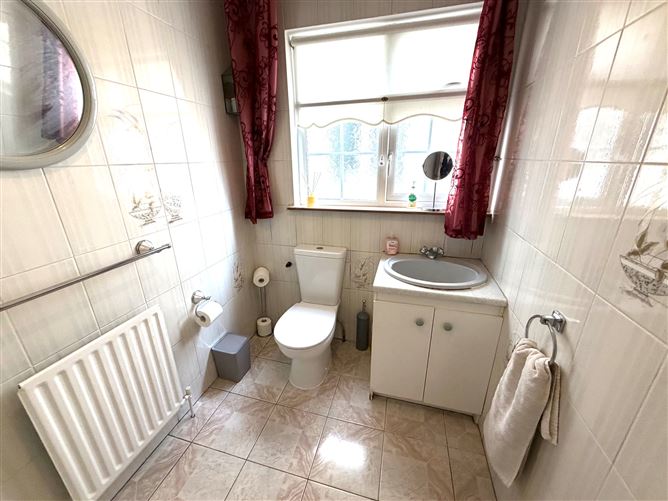
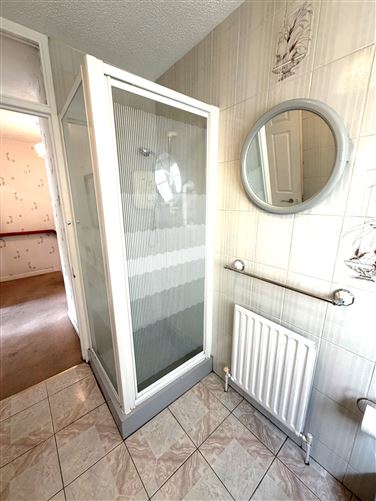
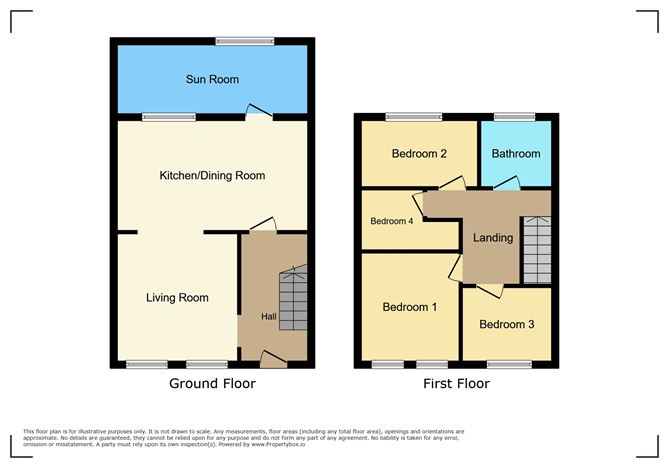
Accommodation: Ground floor: Dining room: 2.4m X 3.8m Wooden flooring Sitting room: 3.5m X 4.4m Wooden flooring with an open fireplace feature Kitchen: 3.8m X 3m Shaker style kitchen Extension: 3.5m X 5.2m Extension across the rear of the home with wooden floorin. First floor: Bedroom 1: 3.5m X 2.8m Bedroom 2: 2.9m X 2.1m Bedroom 3: 2.8m X 2.1m Bedroom 4: 3.7m X 3m Bathroom: 2.5m X 1.6m Fully tiled, shower, WC, WHB
Features
Vibrant local community with many social, sporting and recreational opportunities available close by Off street parking with a cobble lock driveway Oil heating 4 bedroom Semi-Detached house with a storm porch Turn-key Condition with double glazed windows Considerable potential to convert attic Vibrant local community with many social, sporting and recreational opportunities available close by An opportunity not to be missed - viewing strongly advised.
BER Details
BER: D


Date created: 21 Aug 2026Updated on: 21 Aug 2026
