Description
Accommodation
Features
BER Details
Directions
Viewing Details
Show more...

| Beds | 3 beds |
| Price | €250,000 |
| Property Type | Detached House |
| Size | 95 meters2 |
| Energy Rating | BER-D1 |
| Refreshed on | May 27, 2026 |
| Eircode | Y21 D762 |
| Group Name | Kehoe & Associates |
| Sales License Number | 002141 |
Description
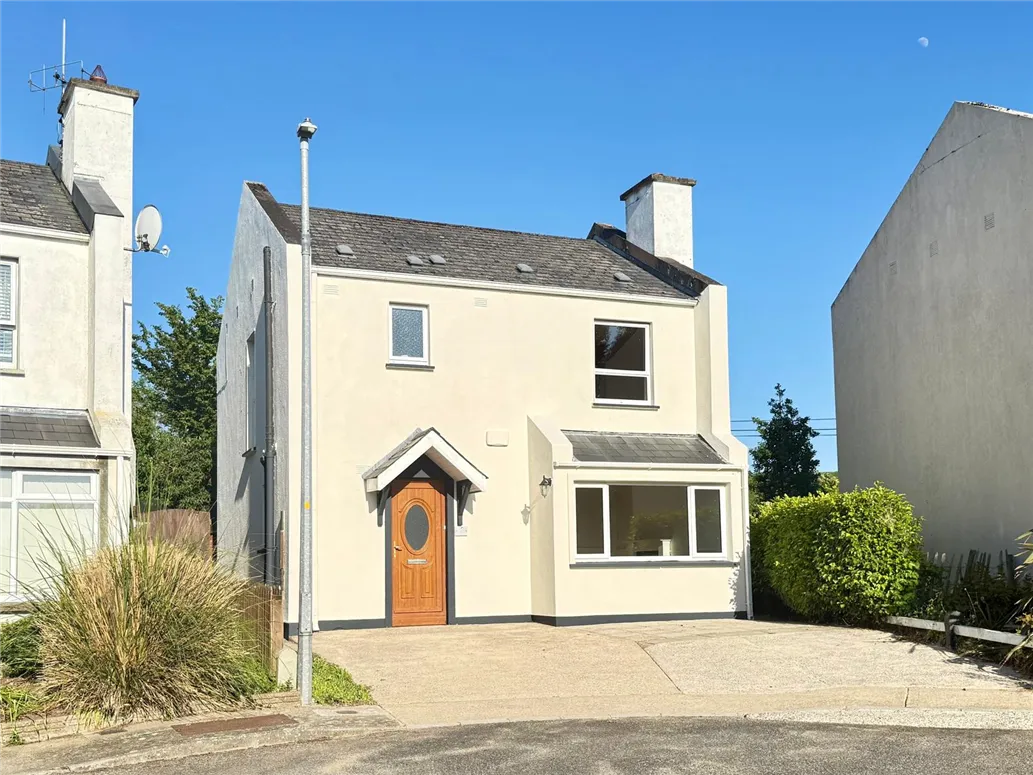
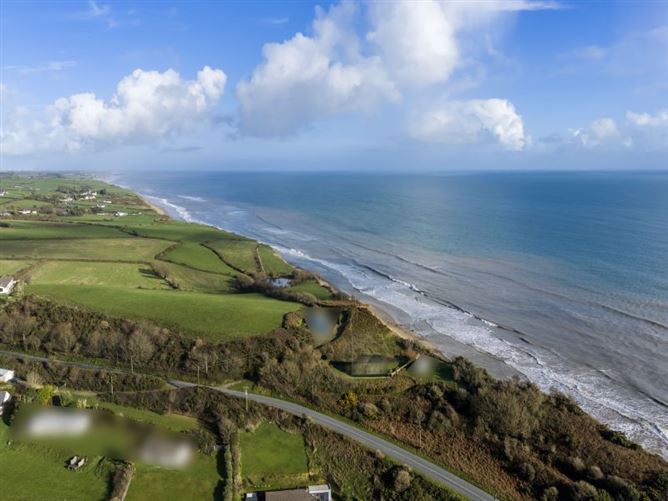
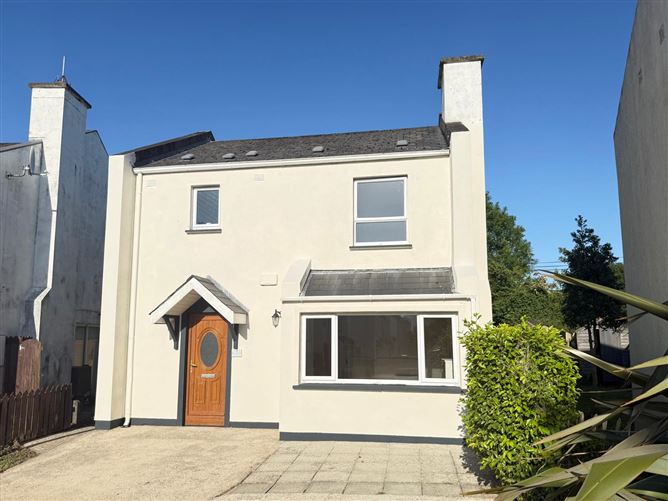
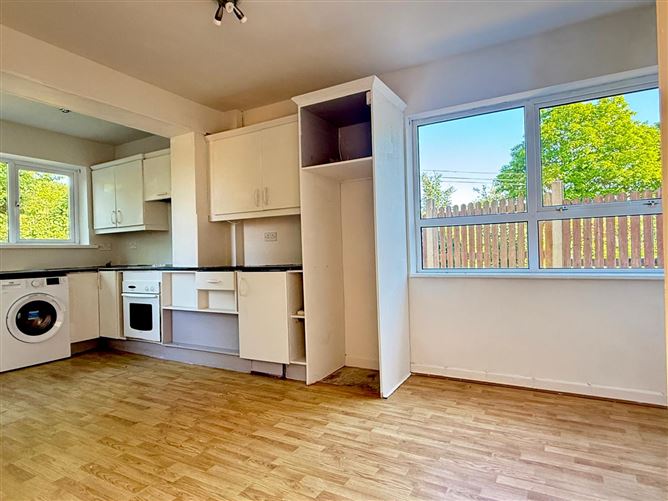
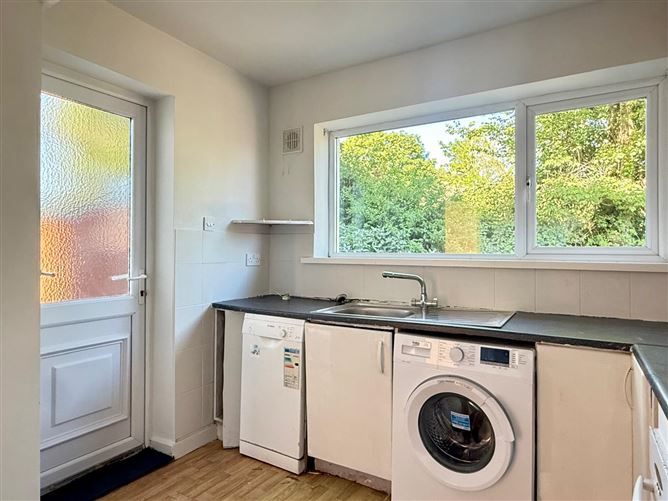
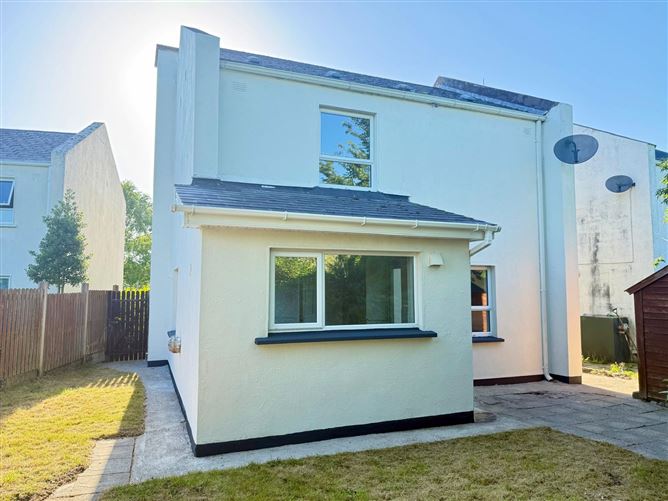
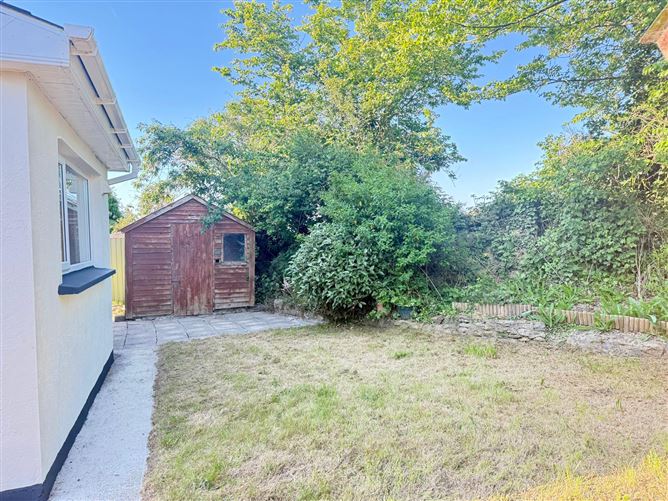
A superb opportunity to acquire a vacant three-bedroom detached residence in the heart of the sought-after coastal village of Blackwater, Co. Wexford. Extending to approx. 95 sq.m., 19 Bracken Hill offers bright and well-proportioned accommodation together with a private rear garden and excellent potential for modernisation. Accommodation briefly comprises entrance hallway, guest WC, spacious sitting room, kitchen/dining area, and a versatile ground floor bedroom ideal for guest accommodation or home office use. Upstairs includes two generous bedrooms, including a master ensuite, together with a family bathroom. The property is ready for immediate occupation and presents an ideal opportunity for owner occupiers, holiday home buyers, or investors seeking to put their own stamp on a well-located home. Bracken Hill is an exclusive development of just 22 detached homes situated within walking distance of Blackwater village and its excellent range of amenities including shops, cafés, pubs, primary school, church, GAA facilities, and public transport links. The renowned Wexford coastline and beaches are also within easy reach. It is highly recommended, to arrange a suitable viewing time, please contact the sole selling agents, Kehoe & Assoc., at 053 9144393.
Accommodation
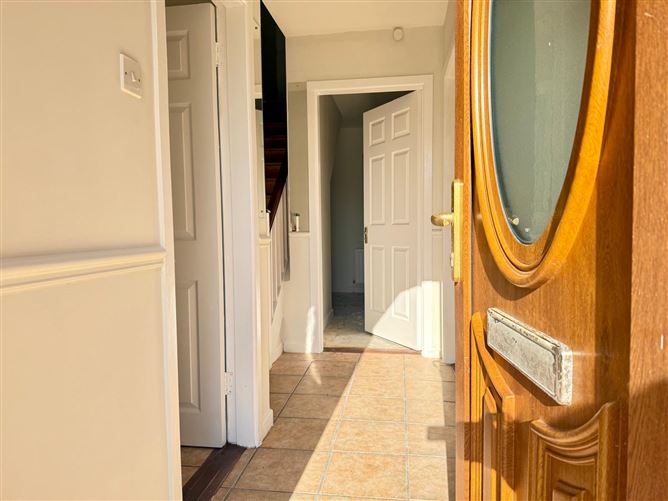
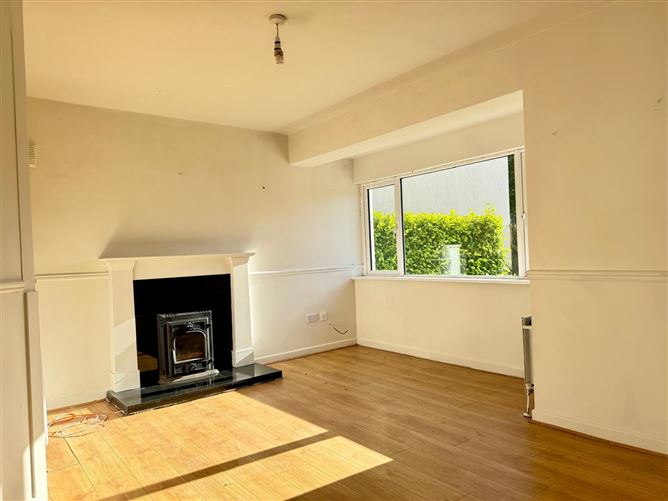
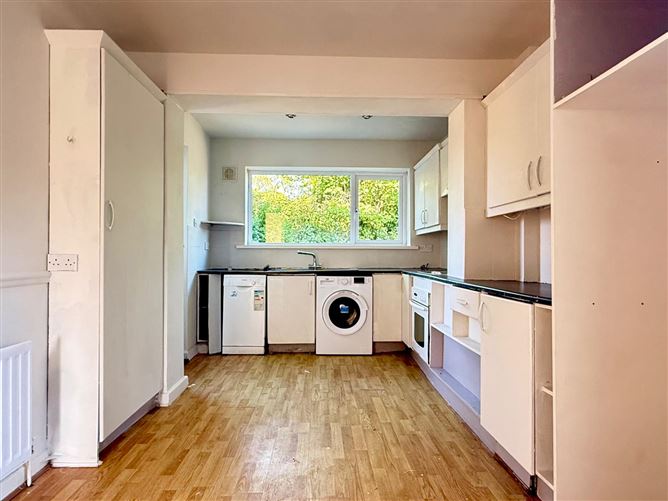
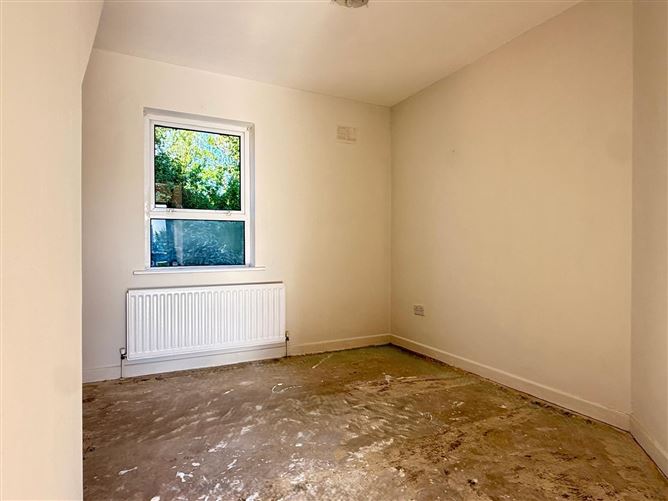
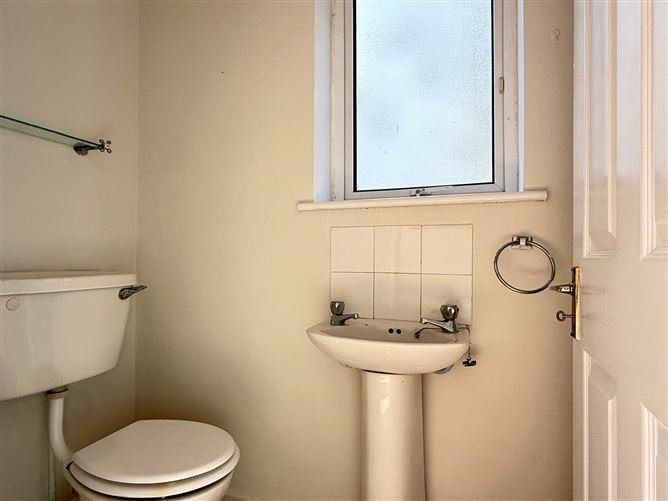
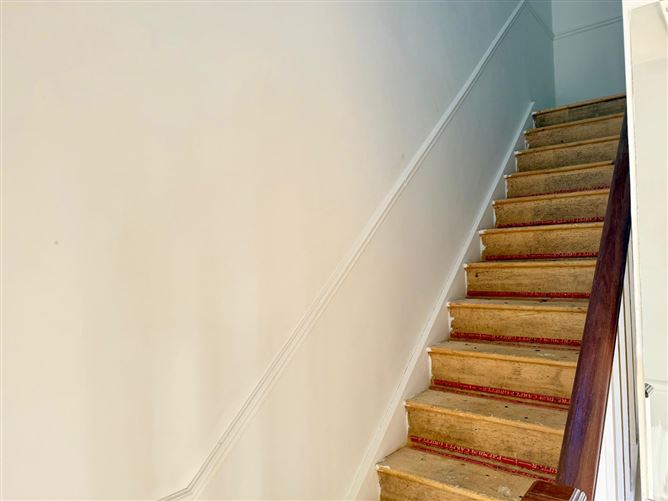
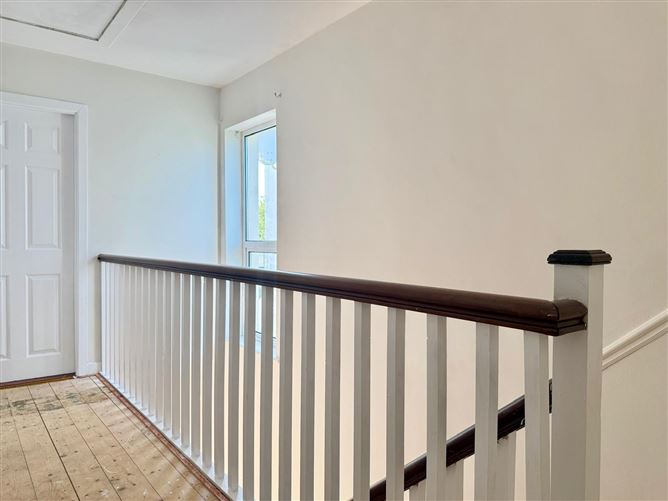
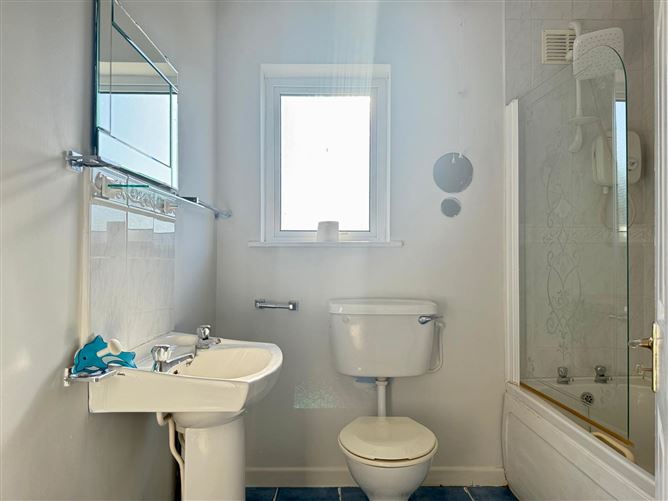
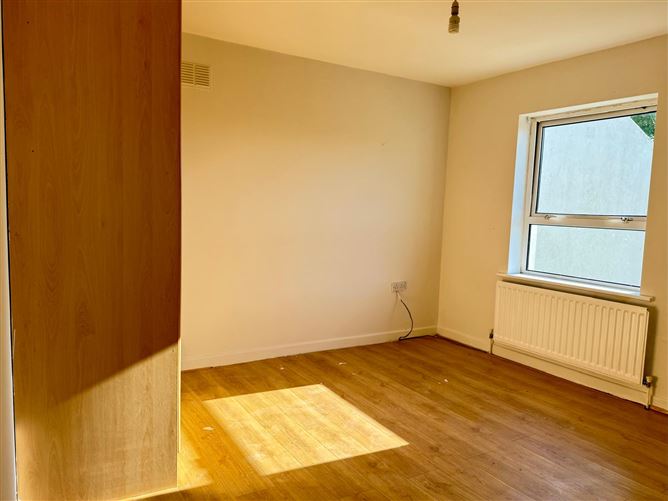
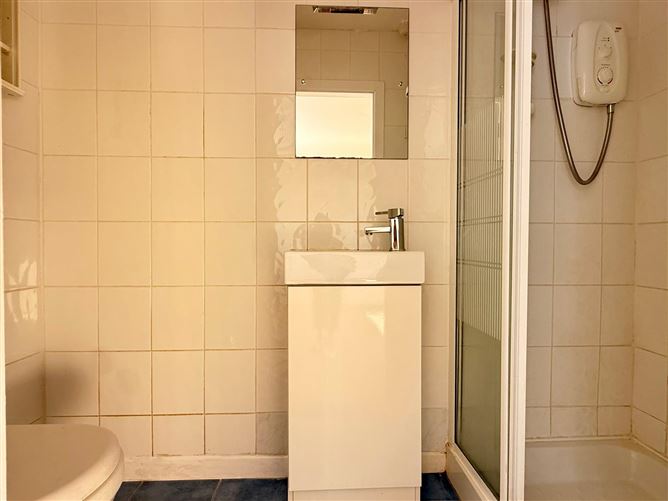
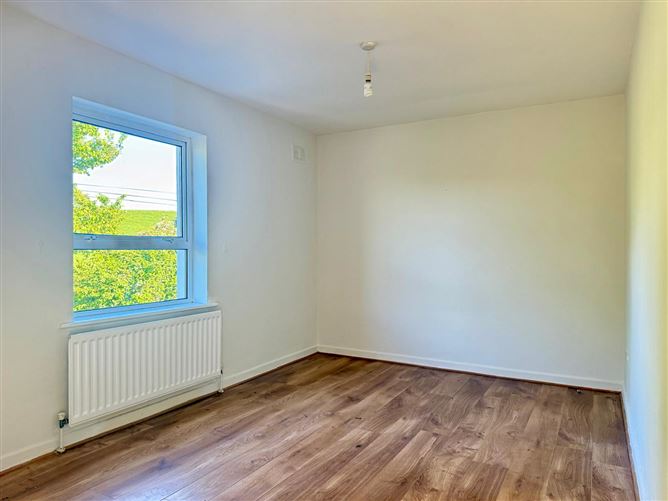
Entrance Hallway 3.16m x 0.99m Tiled flooring throughout, electric fuse board. Door through to: Sitting Room 4.30m x 5m (max) Timber laminate floor, double glazed pvc window overlooking front driveway, insert stove with timber mantel surround. Door leading through to: Kitchen 5.86mx 3.00m Timber laminate flooring, fitted kitchen with floor and eye level cabinets, dual aspect with double glazed pvc overlooking rear garden and aluminium window double glazed window overlooking the side garden, stainless steel sink and drainer with tiled splashback, pedestrian door leading through to rear garden. Guest Bathroom 1.71m x 1.03m Tiled flooring, w.h.b with tiled splashback and w.c. Off Central Corridor: Ground Floor Bedroom 3.60m x 3.28m Carpeted flooring, pvc double glazed window overlooking rear garden. From entrance hallway, timber staircase leading to: First Floor: Landing Area 4.50m x 2.11m Timber flooring throughout. Hot-press with ample storage shelves. Hatch to attic with Stira. Master Bedroom 4.37mx 3.59m Timber laminate flooring, built in wardrobes, pvc double glazed window overlooking front garden. Ensuite. 2.38m x 0.98m Tiled flooring, floor to ceiling tile surround, enclosed shower with Mira electric shower, w.h.b. and w.c. Family Bathroom 2.10m x 1.98m Tiled flooring, bath with tile surround and Triton Aqua Sensation electric shower overhead w.h.b. with tiled splashback and w.c. Bedroom 2 4.36m x 2.90m Timber laminate flooring and pvc double glazed window overlooking rear garden. Total Floor Area: c. 95 sq.m. / 1,022 sq.ft.
Features
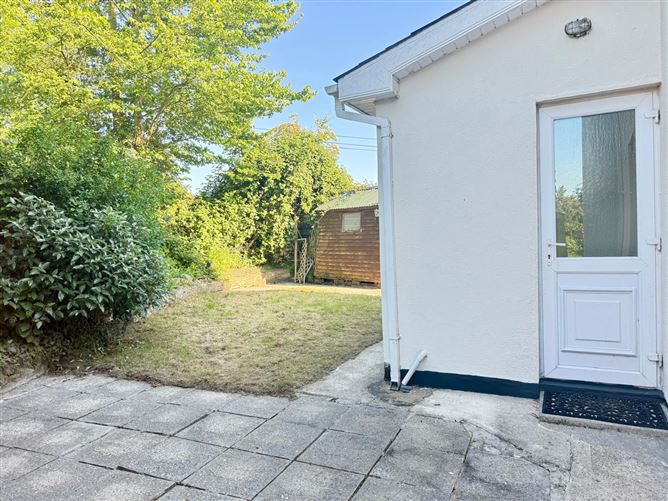
Walking distance to the village. Built in 1995. 3 Bedrooms, 3 Bathrooms. Extending to 95 sq m. / 1,022 sq.ft. Outside End of cul de sac. Concrete drive to front Patio and lawn area to the rear. Palm trees, mature. planting, and shrubs. Services Mains water Mains drainage OFCH Broadband available
BER Details
BER: D1
Directions
Eircode: Y21 D762
Viewing Details
Strictly by prior appointment and to arrange a suitable viewing time contact the sole selling agents, Kehoe & Assoc. at 053 9144393.


Date created: May 27, 2026