Description
Accommodation
Features
BER Details
Show more...

| Beds | 3 beds |
| Price | €685,000 |
| Property Type | Semi-Detached House |
| Size | 185 meters2 |
| Energy Rating | BER-B2 |
| Refreshed on | May 29, 2026 |
| Eircode | D24YH57 |
| Group Name | Property Partners O'Brien Swaine |
| Sales License Number | 004224 |
Description
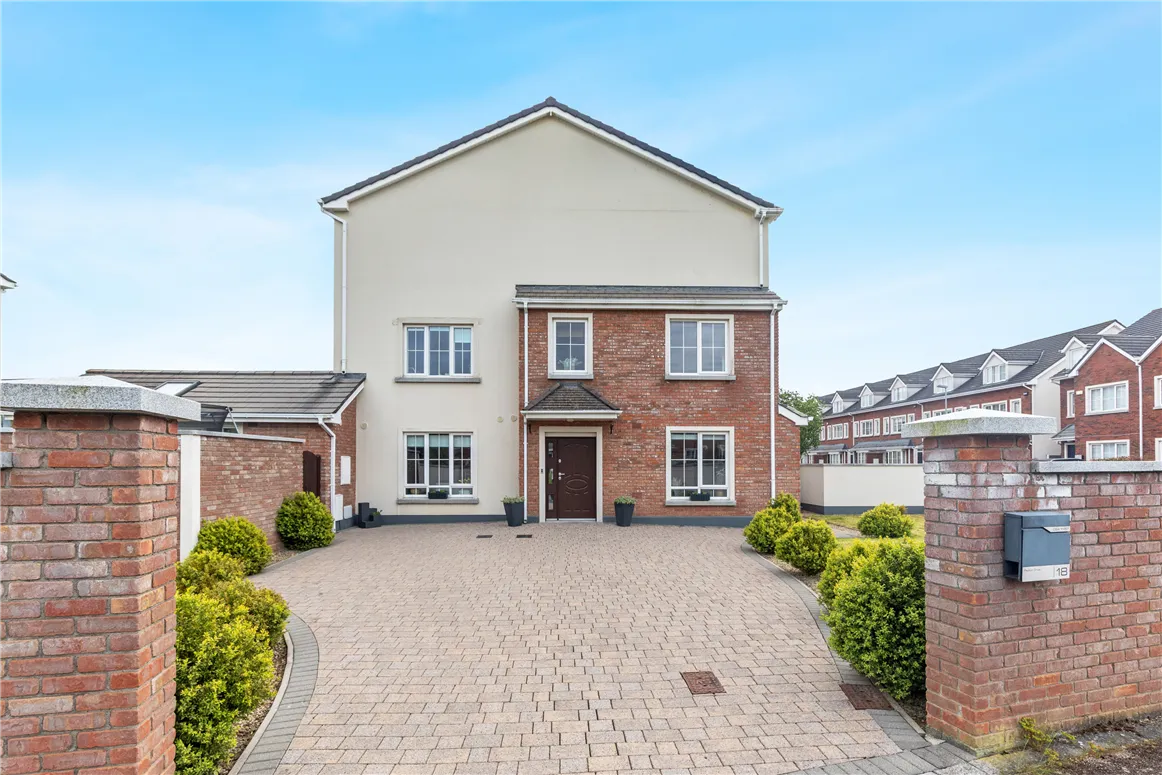
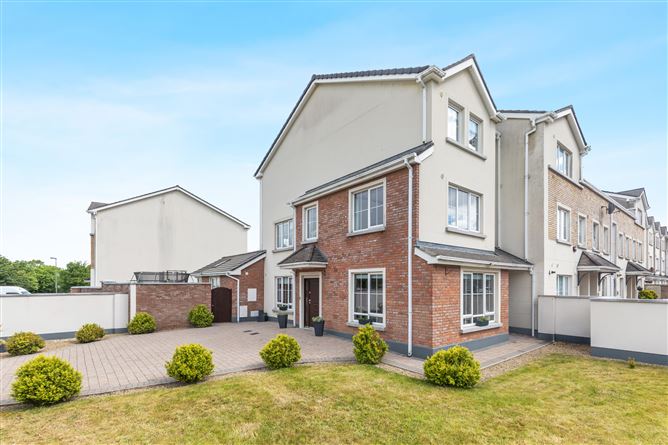
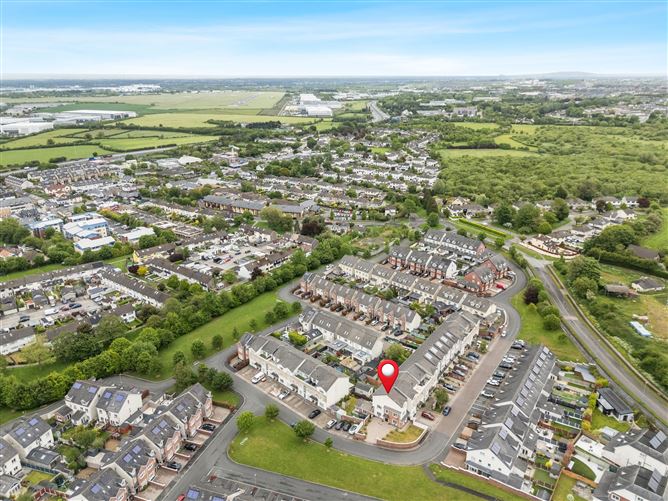
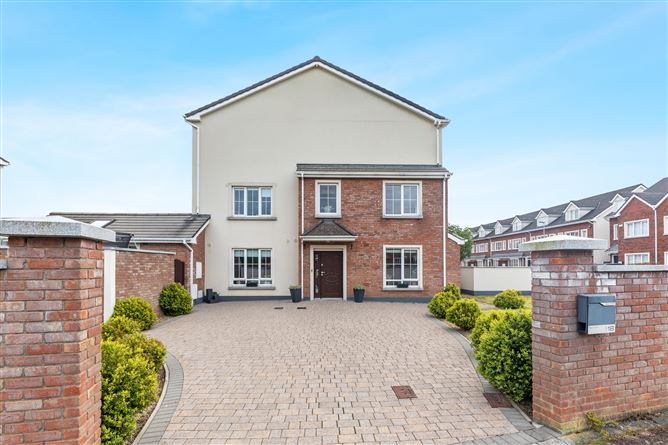
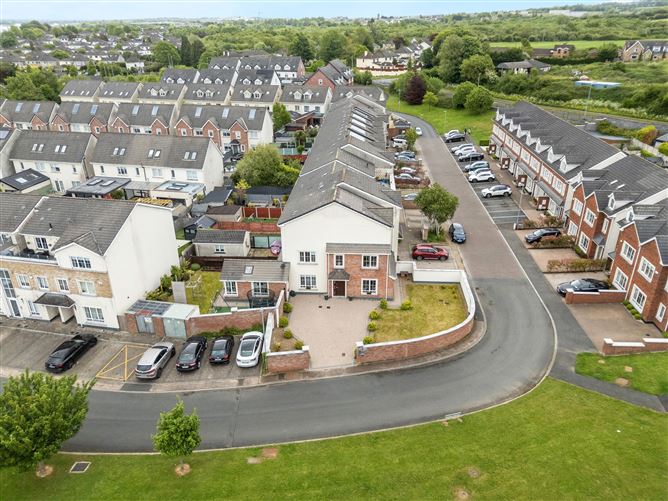
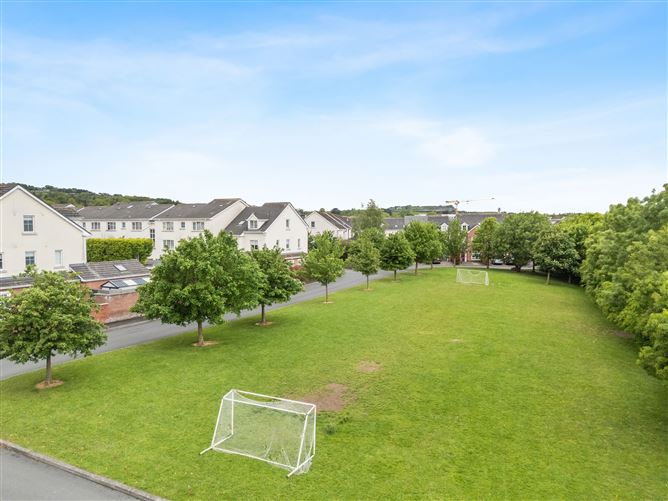
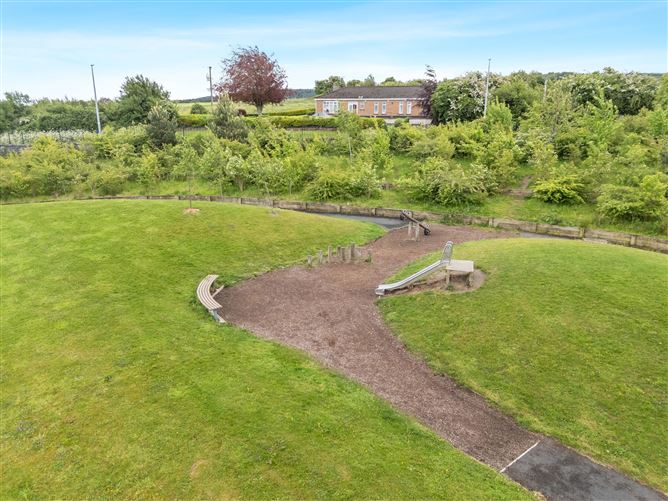
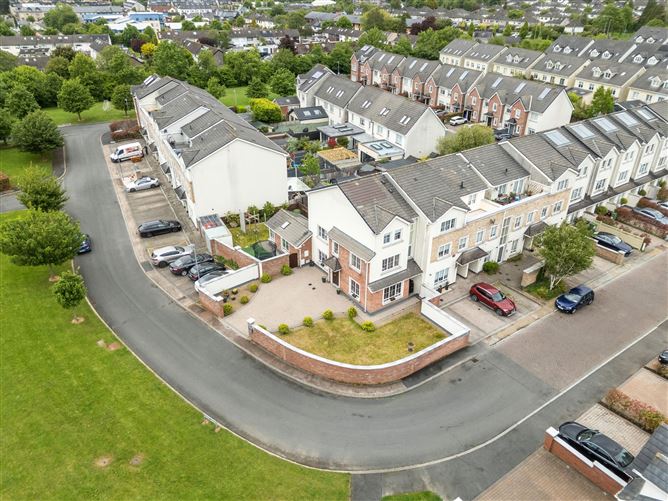
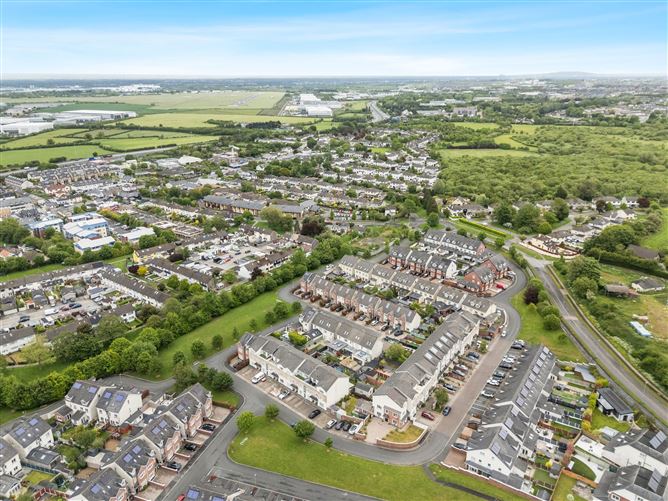
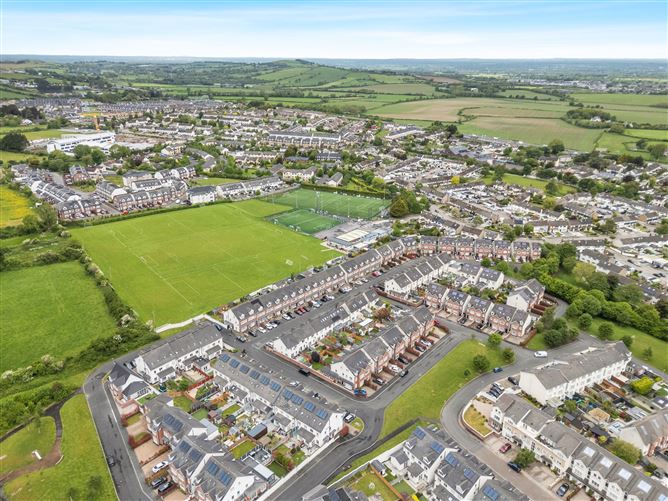
PROPERTY PARTNERS O’ BRIEN SWAINE Welcome you to 18 Peyton Drive, an exceptional semi-detached residence presented in stunning turnkey condition and occupying a generous position within this highly sought-after residential setting. Beautifully maintained and thoughtfully configured by its current owners, this impressive home offers outstanding space, flexibility and comfort for modern family living. Originally designed as a five-bedroom home, the property is currently arranged as a luxurious three-bedroom residence, creating an abundance of space throughout. The versatile layout provides the opportunity for future owners to easily reinstate additional bedrooms if desired, while currently enjoying the benefits of larger-than-average living accommodation and exceptionally spacious bedrooms. The accommodation is flooded with natural light and finished to an excellent standard throughout. The magnificent principal bedrooms offer superb proportions, with two benefiting from impressive walk-in wardrobes that provide extensive storage and a true sense of luxury. Every room has been carefully considered to maximise comfort, functionality and style. Externally, the property is equally impressive. A large front garden creates an attractive approach to the home while providing excellent outdoor space and curb appeal. To the rear, the highly desirable south-facing aspect ensures sunlight throughout the day, making it the perfect setting for outdoor entertaining, family gatherings or simply relaxing in the sunshine. Combining generous proportions, immaculate presentation and a flexible layout in a prime family location, 18 Peyton Drive represents a rare opportunity to acquire a truly exceptional home that is ready for immediate occupation. Ideally located in the sought after and picturesque Village of Rathcoole, Co. Dublin with an abundance of local amenities to include excellent shops, schools, restaurants and extensive parklands. Commuting to Dublin City Centre for both business and pleasure could not be easier, with buses to Dublin using a dedicated bus corridor, along with the nearby Luas Line which is located at CityWest, just minutes away. Also located close by is the Naas Road (N7) and the M50. Viewing is highly recommended to fully appreciate the quality, space and lifestyle this outstanding property has to offer.
Accommodation
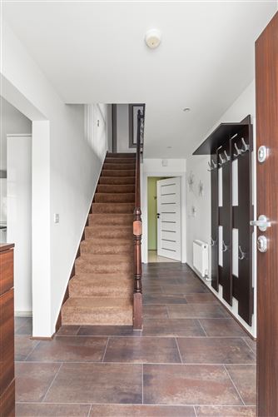
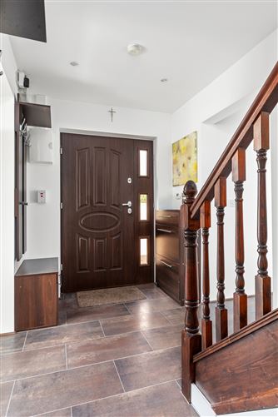
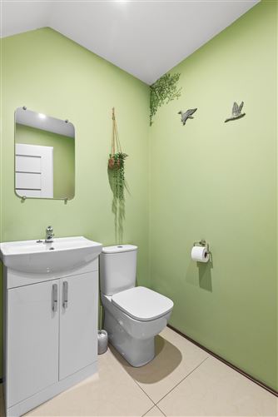
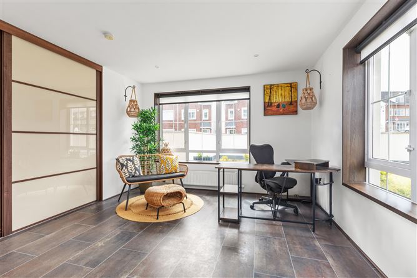
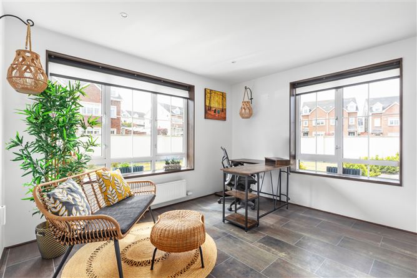
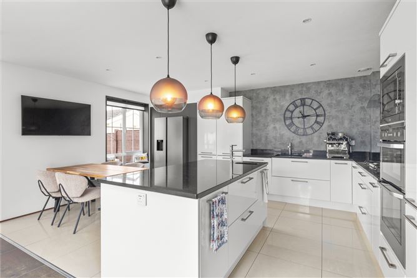
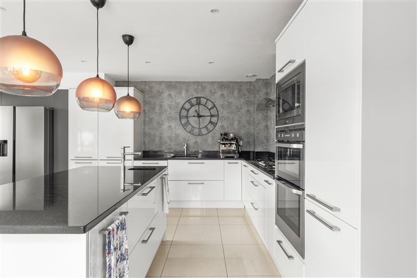
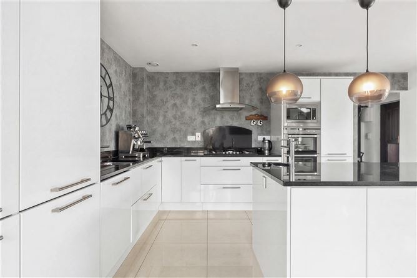
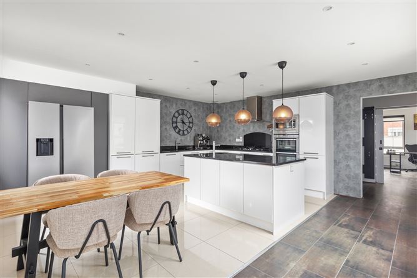
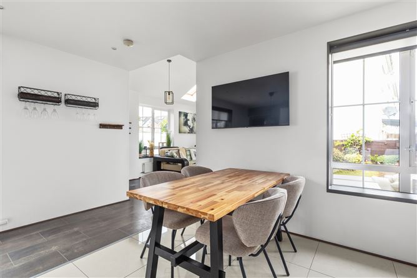
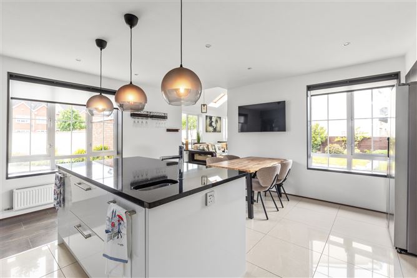
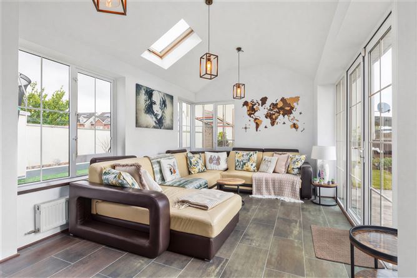
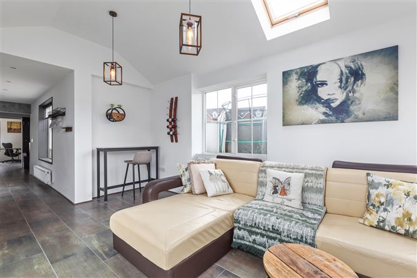
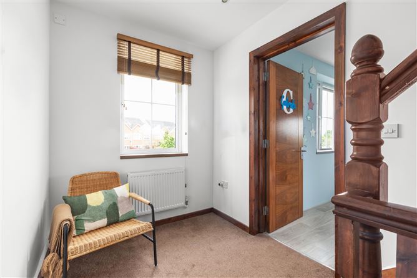
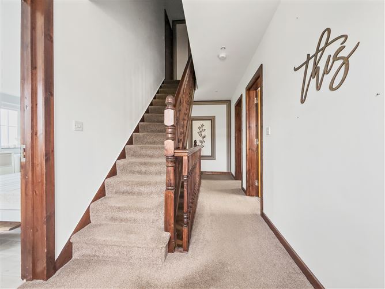
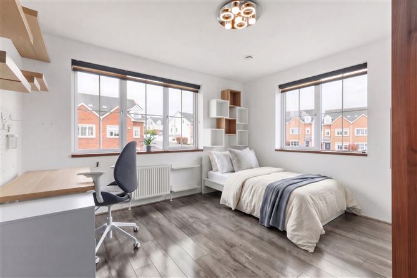
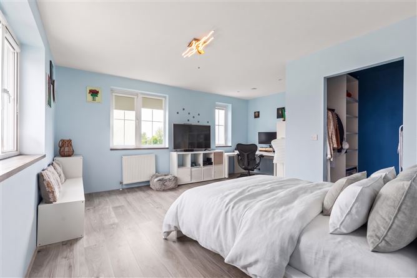
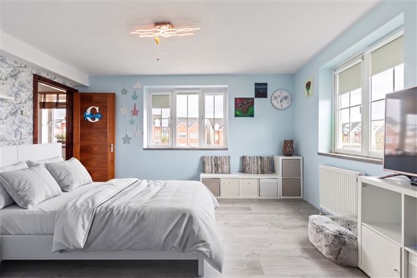
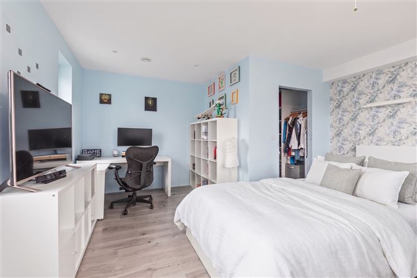
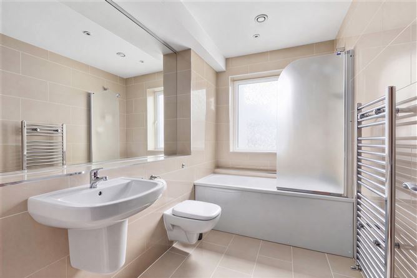
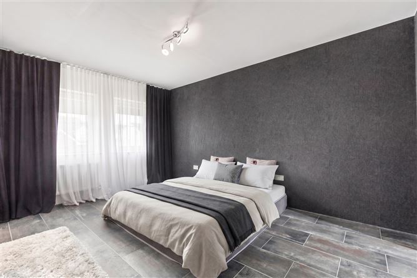
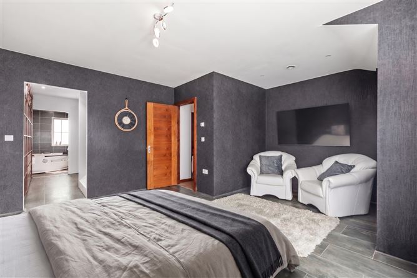
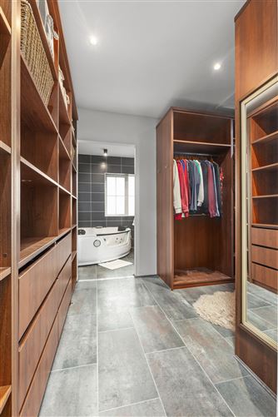
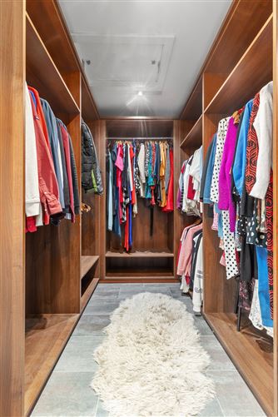
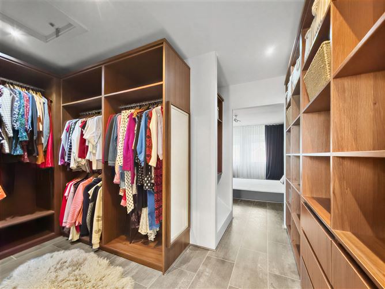
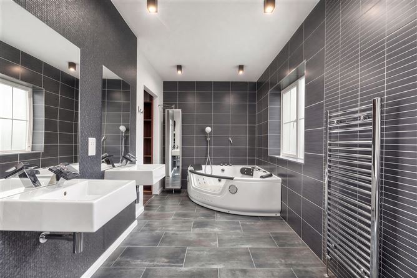
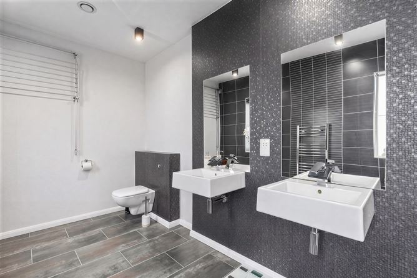
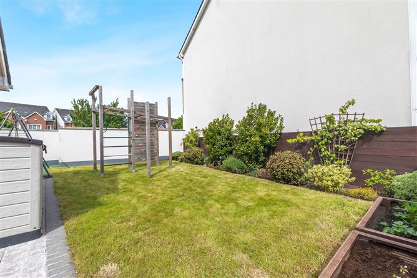
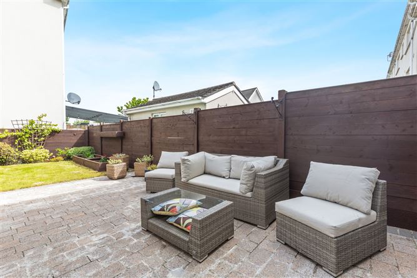
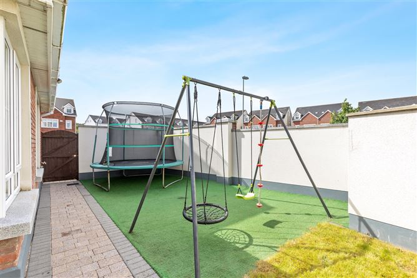
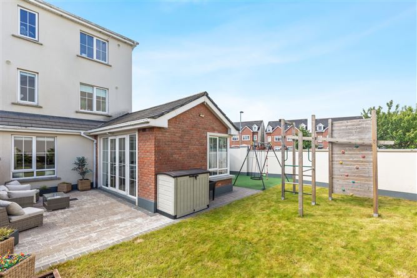
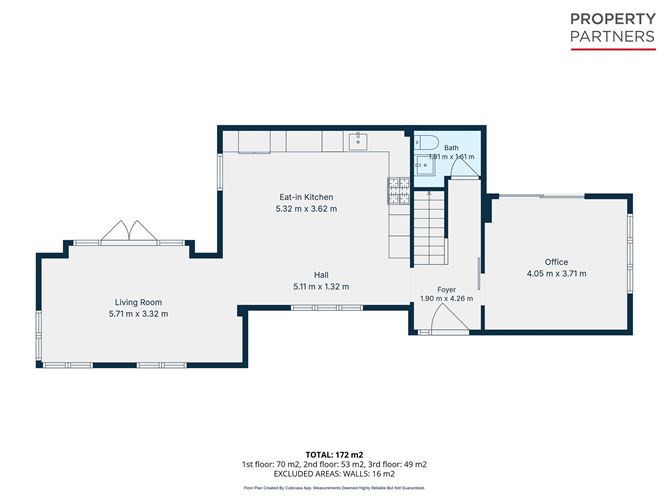
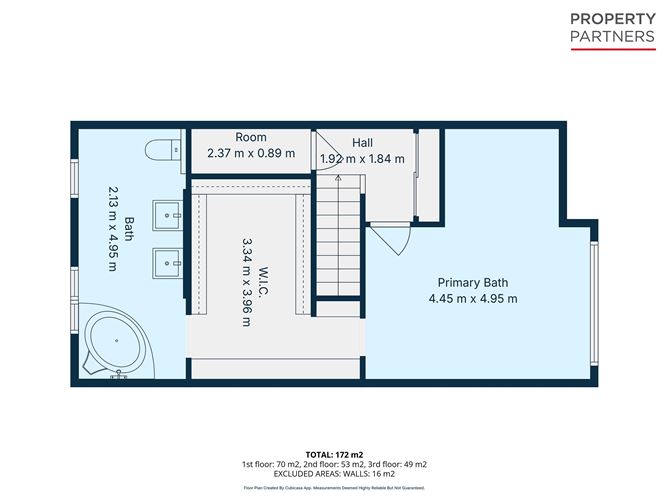
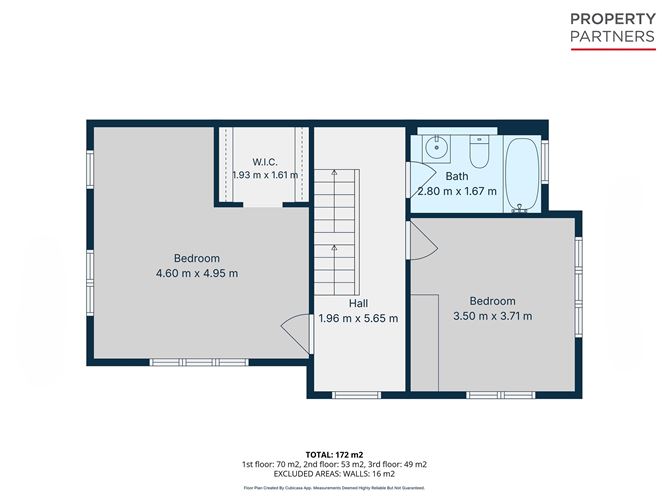
Entrance Hall: 4.5m x 2.0m Laminate flooring, alarm panel, ESB fusebox, understairs storage plumbed with washing machine, storage unit and coat rail Guest WC: 1.4m x 1.9m WC, WHB, tiled floors, wall hung mirror, under sink storage, shelving Kitchen: 5.3m x 5.4m Wall and floor mounted units, granite worktops, tiled flooring, integrated oven, gas hob and extractor fan, plumbed with dishwasher, gas boiler and sink, large island unit with plenty of storage, plumbed with sink, usb charging sockets, spotlights Family Room: 5.6m x 3.4m Wood effect flooring, double doors to rear garden, Velux skylight Livingroom: 6.2m x 6.4m Wood effect flooring, spotlights, currently in use as an office with storage area, sliderobe Landing: 5.8m x 2.0m Carpet, Spotlights Bathroom: 3.0m x 1.7m Fully tiled, WC, WHB and bath, heated towel rail, spotlights Bedroom 1: 3.5m x 3.8m Wood effect flooring, built in wardrobes, shelving Bedroom 2: 4.6m x 5.0m Wood effect flooring, dual aspect, spotlights, walk in wardrobe with shelving and hanging rails Landing: 2.0m x 1.8m Carpet, access to hotpress, built in storage(sliderobe) Master Bedroom: 5.2m x 4.5m Wood effect flooring, spotlights, TV point, heating thermostat Walk In Wardrobe:3.3m x 3.9m Extensive shelving and hanging space, access to attic, spotlights Master Bathroom: 5.0m x 2.1m Wood effect flooring, WC, double vanity with wall hung mirrors, tiled bath surround, large corner jacuzzi bath with shower, built in mirror storage unit, shelving, spotlights OUTSIDE Front – Fully walled extra large front garden with lawn area, mature planting and parking for up to 4 cars, access to rear garden Rear – Cobblelock patio area, lawn with mature planted areas and planter boxes, artificial grass play area to the side , outside tap and sockets
Features
SPECIAL FEATURES Gas fired central heating UPVC double glazing Modern fitted kitchen with granite worktops and island unit Parking for 4 cars Large front garden Superb condition Built c.2010 BER: B2 Extends to approximately 185 Sq metres Excellent storage Located a short walk from Rathcoole Village Easy access to local schools and recreational facilities Short distance to M7 & M50 motorways
BER Details
BER: B2


Date created: May 29, 2026
View this search in machine-readable form:
Download JSON feed of this listing