Description
Interested in this property? Sign up for mySherryFitz to arrange your viewing, see current offers, or make your own offer. Register now at SherryFitz.ie.
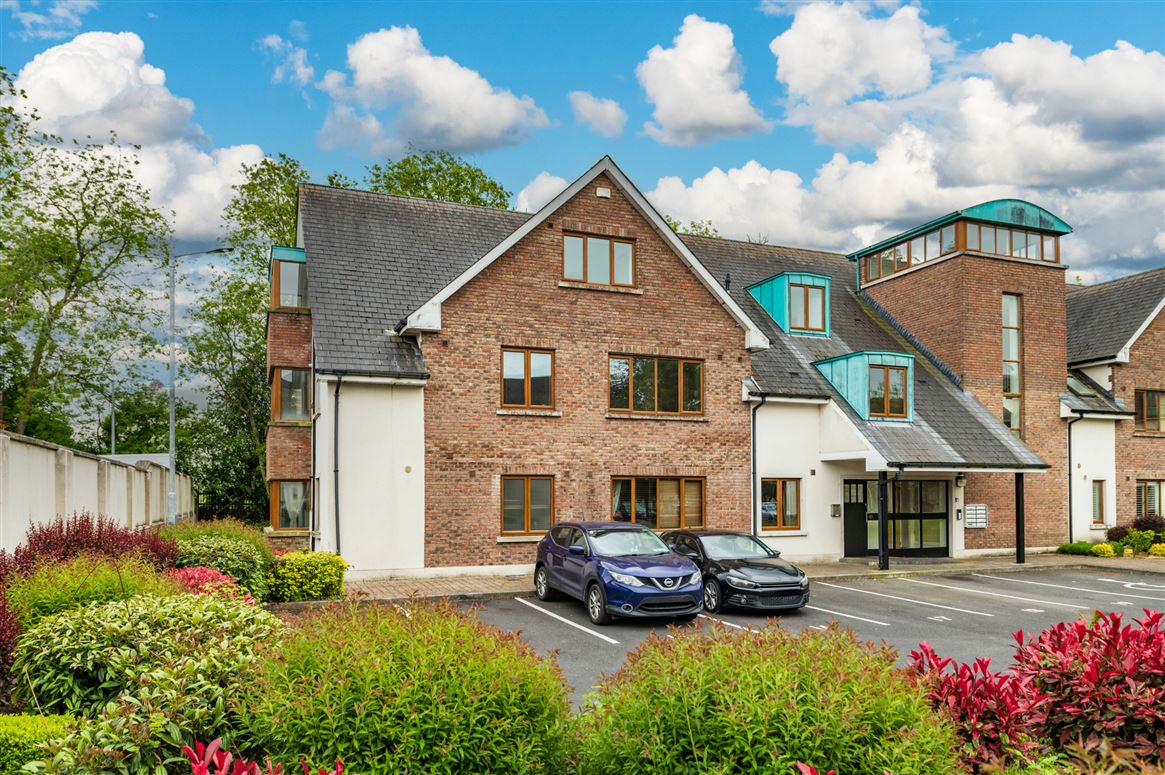
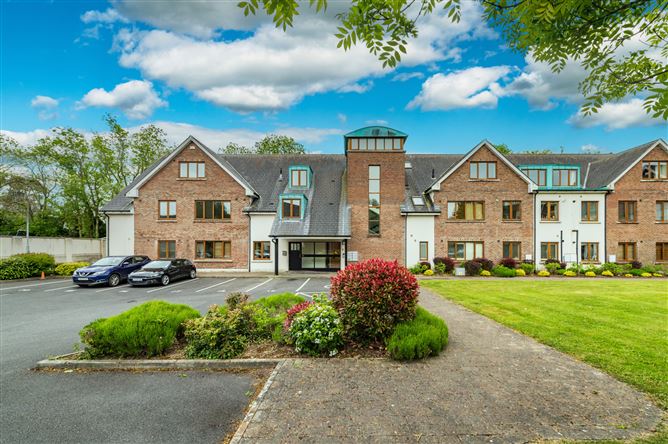
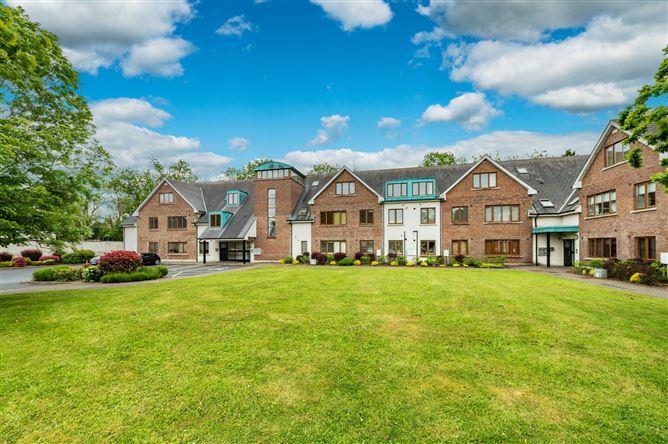
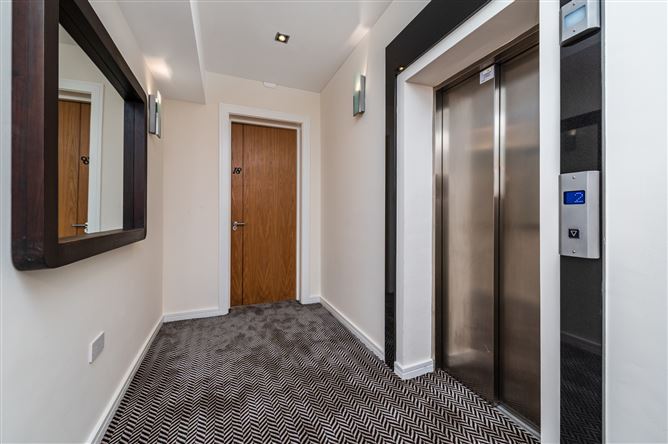
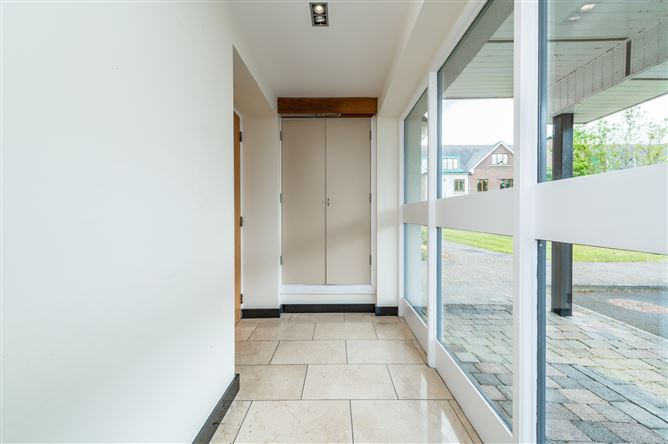
Sherry FitzGerald O'Reilly are delighted to welcome you to 18 Ornamental Gardens, an exceptionally spacious 3 bedroomed penthouse apartment set in the prestigious environs of Oldtown Demesne. Number 18 is brought to market in excellent decorative order throughout, having been freshly painted and with new flooring. Sharing the third floor with just one other apartment, it avails of both lift and stairs access. This home enjoys views over the local playing fields and is set in meticulously maintained grounds with an abundance of green space, mature trees, shrubs and perennials.
The Ornamental Gardens enjoy close proximity to the Monread Shopping centre, leisure centre, Monread Park and GAA club. It's just a short walk to Naas town centre with its many shops, restaurants, bars, hospital, theatre and sporting facilities. It is ideally located for the commuter, as it is just a few minutes' drive to the N7/M7 Junction 9a and a twenty-five-minute walk to the Sallins train station serving Heuston station and the Docklands. At the estate entrance the bus services include buses to Maynooth, Leixlip and Blanchardstown.
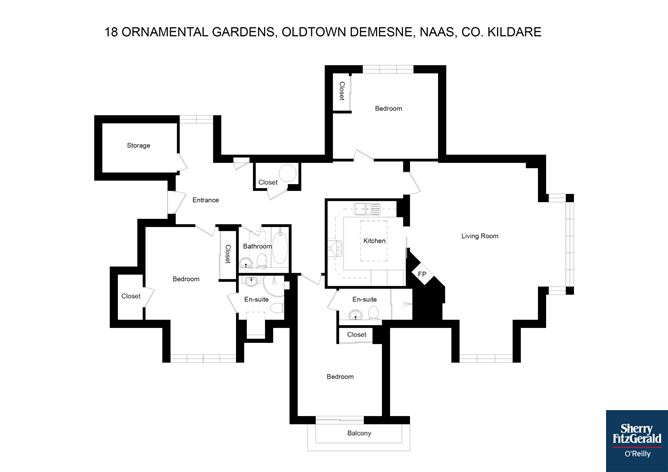
Accommodation in this superb home briefly comprises- hallway, living/dining room, kitchen, 3 double bedrooms (two en-suite), storeroom and bathroom. Accommodation
hallway - 9m x 4m
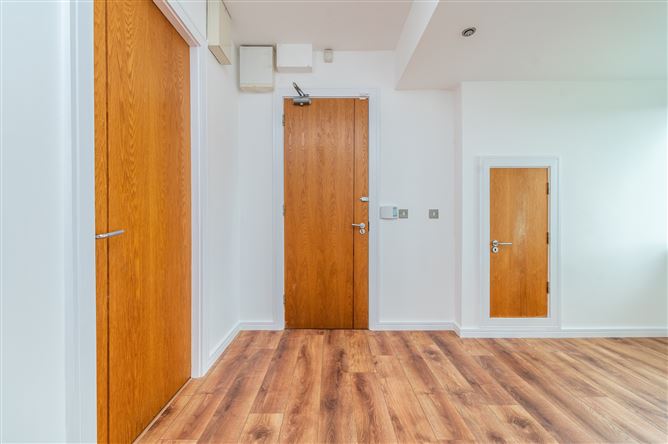
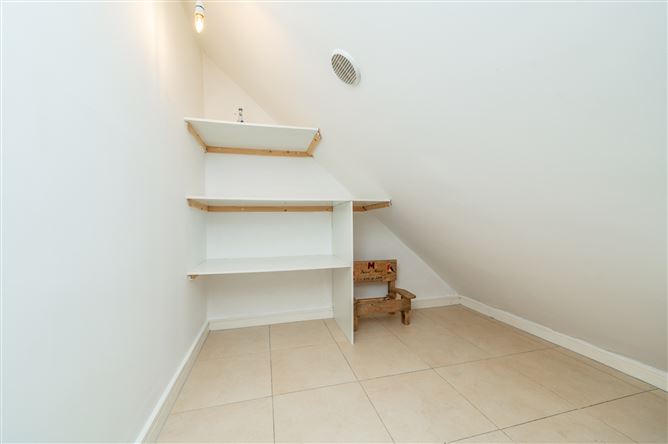
The large hallway has been floored with new oak laminate flooring. Off the hallway is a storage room, hotpress and access to the attic which is floored for storage.
Living/Dining Room - 6.82m x 6.07m
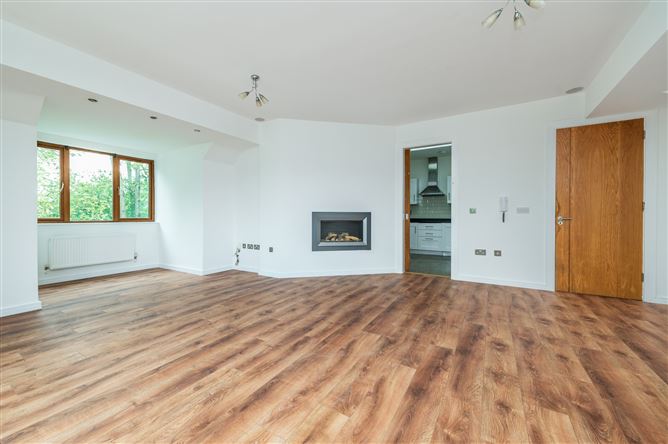
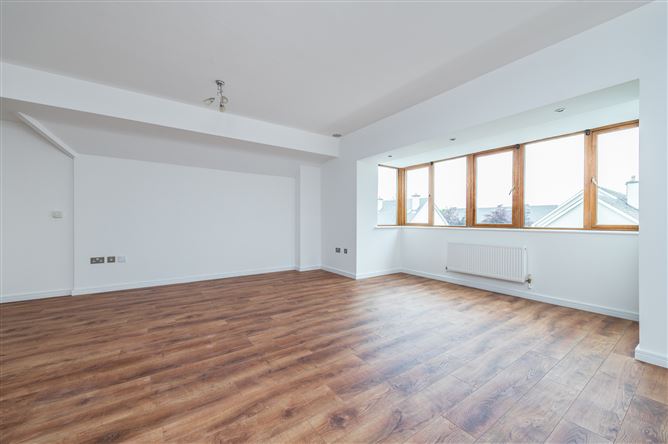
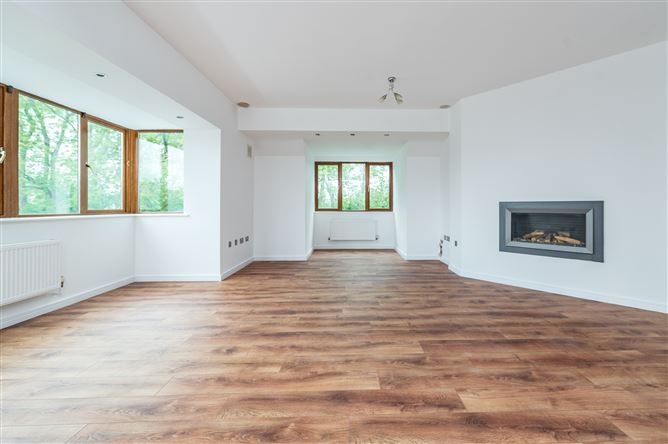
This is a very bright and spacious room of dual aspect with large windows overlooking the playing fields and gardens. It features a contemporary gas fire and an oak laminate floor.
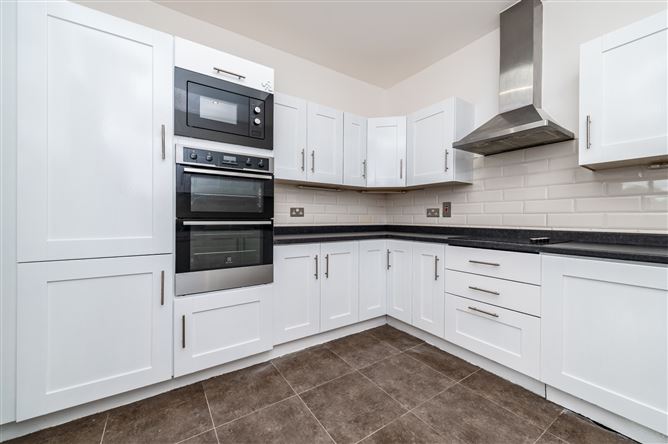
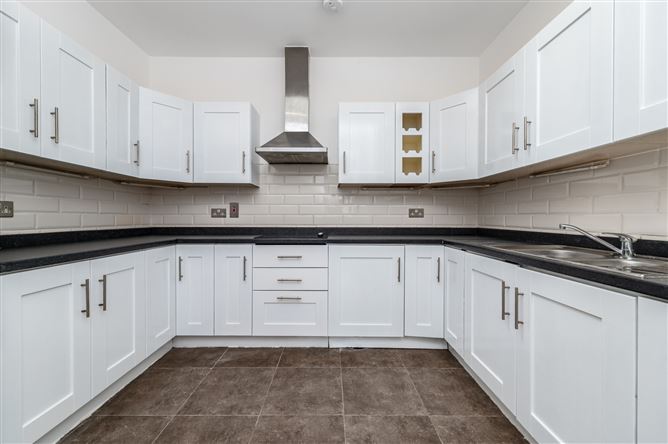
Kitchen - 3.25m x 3m
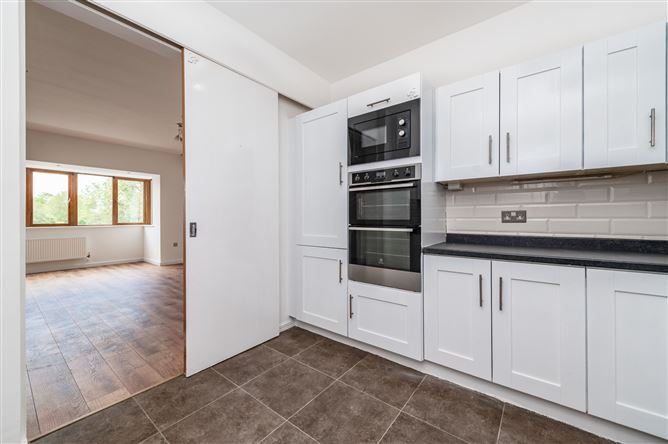
The kitchen offers plenty of storage in its many shaker style cabinets. The appliances included are ceramic hob and double oven, integrated fridge freezer, washing machine and dishwasher. The splashback and floor and laid with porcelain tile.
Bedroom 1 - 5.2m x 3.7m
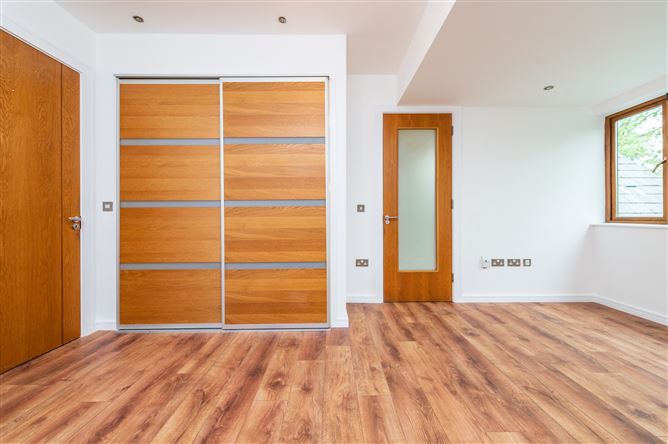
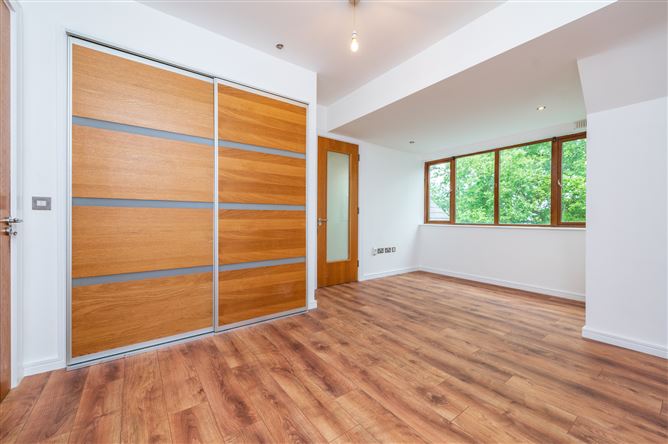
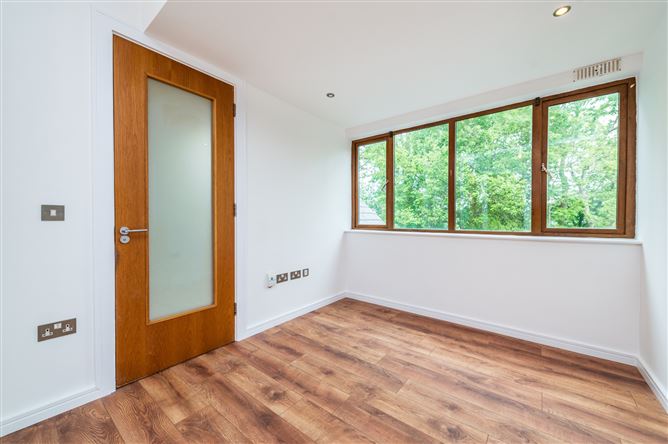
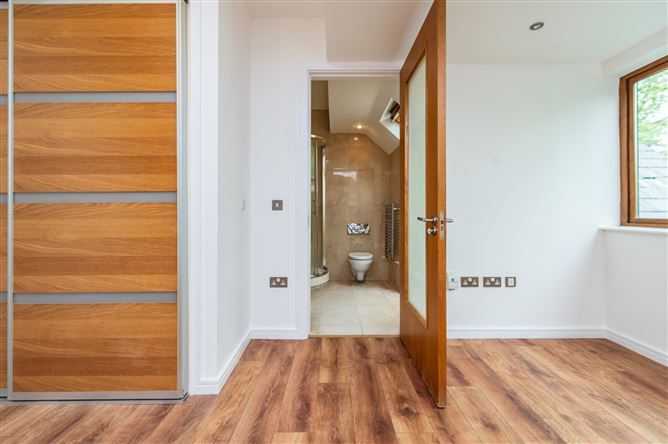
The generous master bedroom features both a walk-in wardrobe and fitted wardrobes. It is lit by central and wall lighting, and the floor is laid in laminate.
Walk-in Wardrobe - 1.82m x 0.94m
With hanging rails.
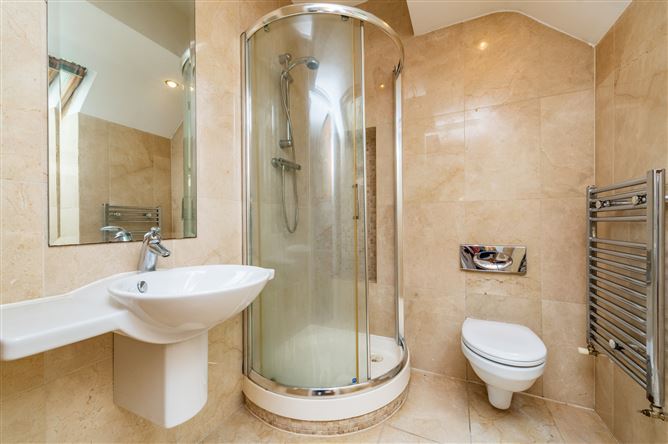
En-Suite - 2.33m x 1.94m
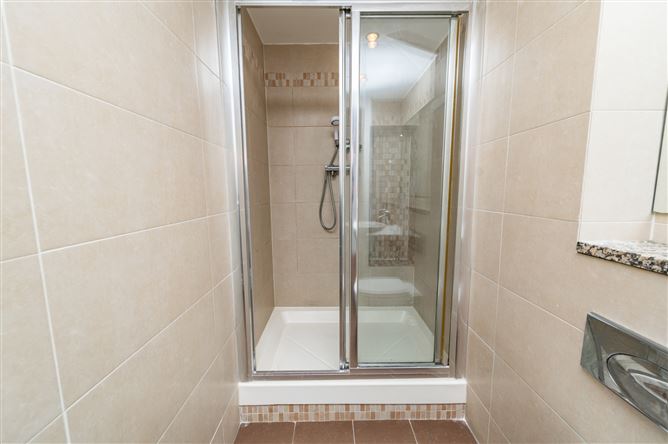
The en-suite has been fully tiled in attractive porcelain and mosaic tiles. It features a contemporary sanitaryware suite of wc, wash hand basin and quadrant shower.
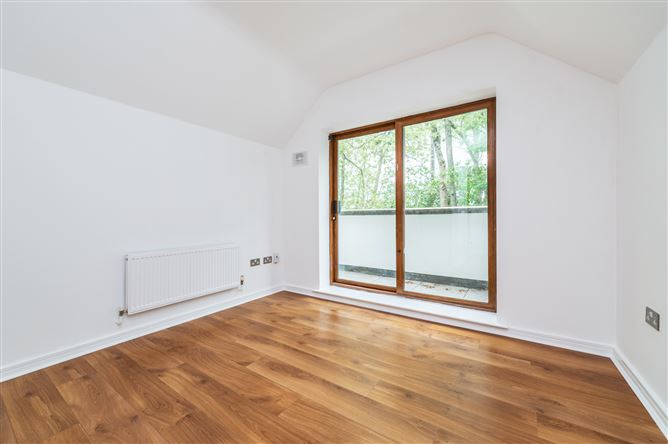
Bedroom 2 - 5.72m x 3.31m
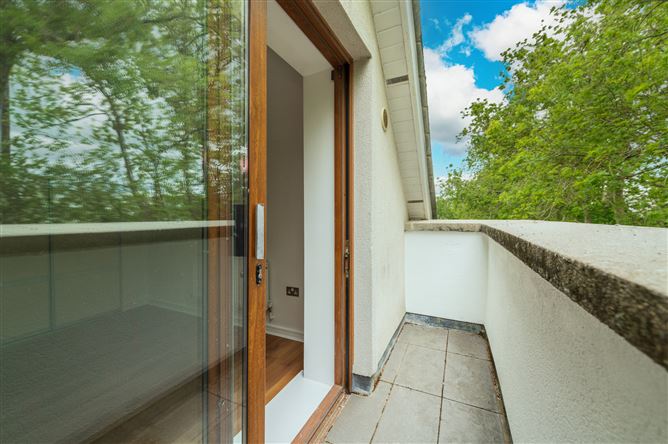
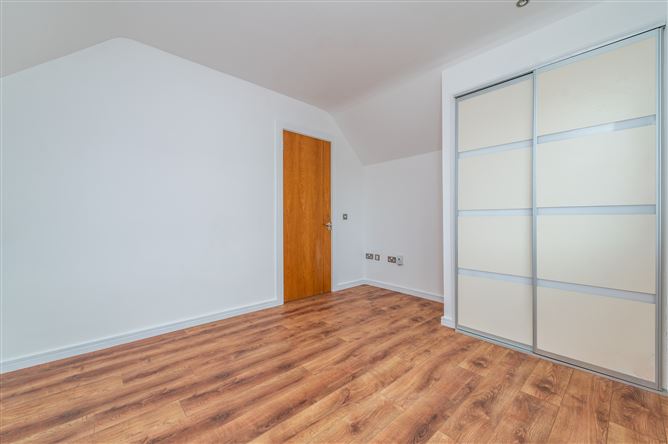
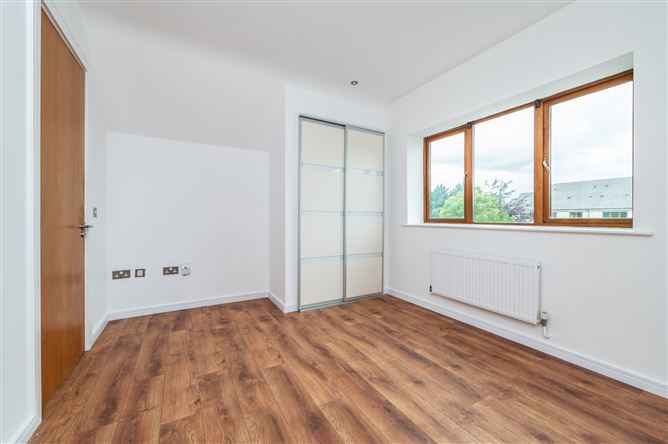
This spacious double room offers sliding doors to the balcony (3.34m x 0.78m) which overlooks the playing fields beyond. It is fitted with built in wardrobes and a new oak laminate floor.
En-Suite - 2.84m x 1.37m
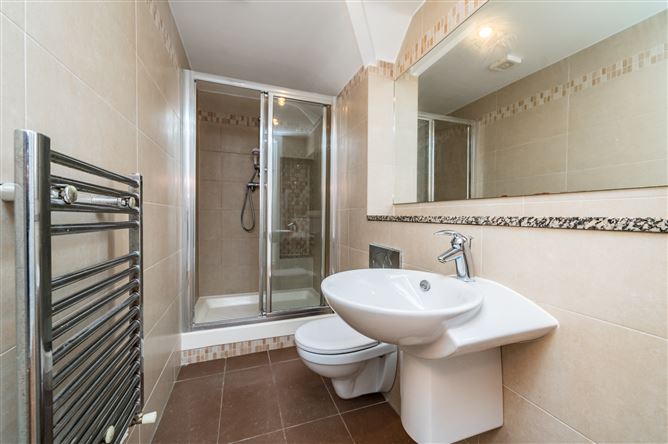
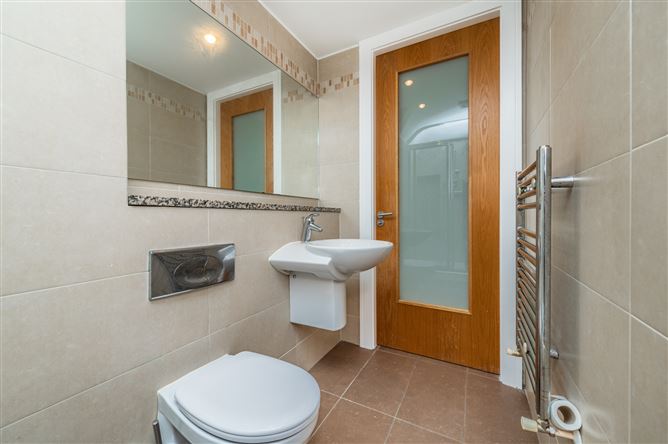
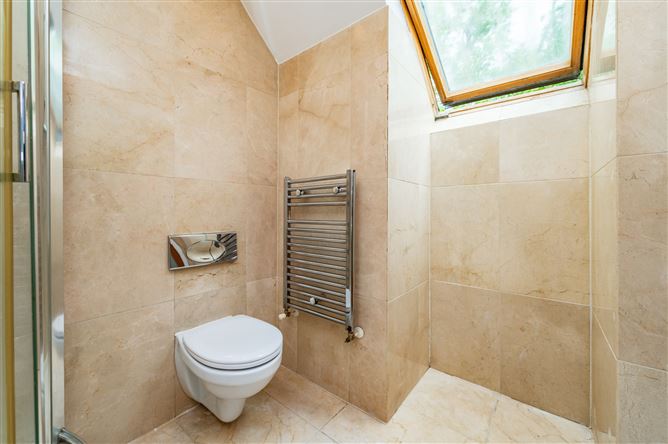
The en-suite comprises a large shower, wall hung wc with hidden cistern, wash basin and heated towel rail; it is finished in porcelain tiles with mosaic and granite accents.
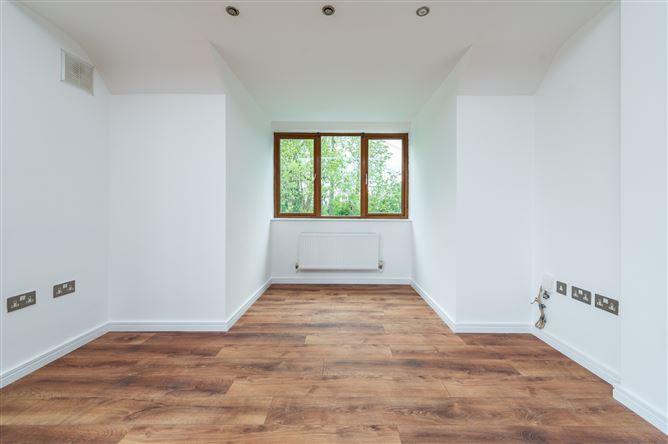
Bedroom 3 - 3.92m x 3.21m
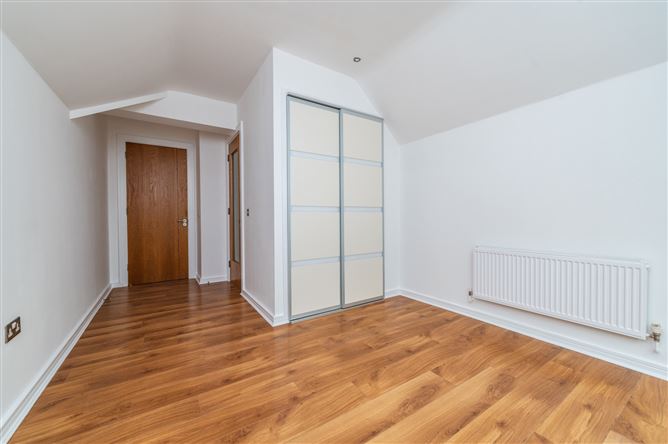
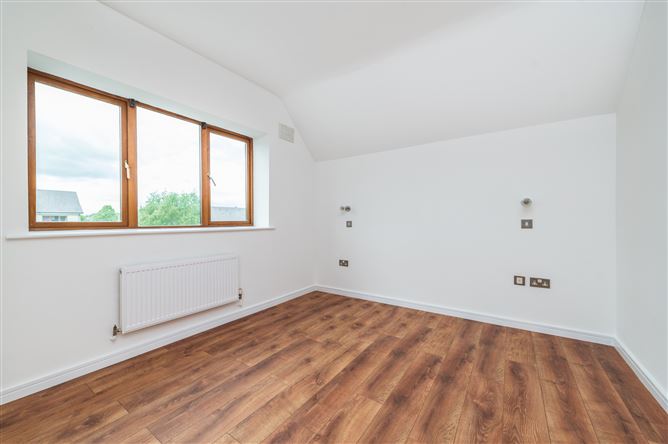
Bedroom 3 is a double room with high quality fitted wardrobes, oak laminate flooring and both centre and wall lighting.
Bathroom - 2.05m x 1.9m
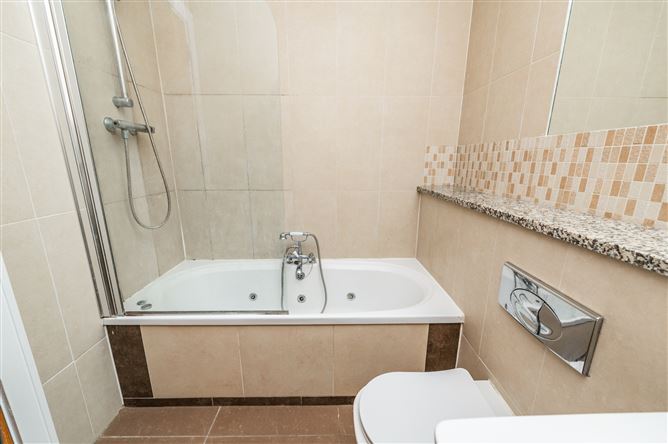
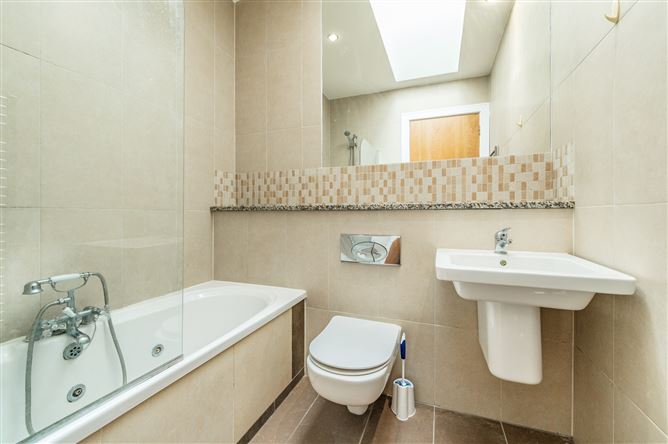
The main bathroom features stylish sanitaryware with wall hung wc, and wash hand basin and a Jacuzzi bath with overhead shower. Lit by a large Velux window and spotlights, it is fully tiled with porcelain tile and mosaic and granite features.
Features
- Built in 2007.
- Located in a highly desirable development off the Sallins Road.
- Extends to a substantial 143m2.
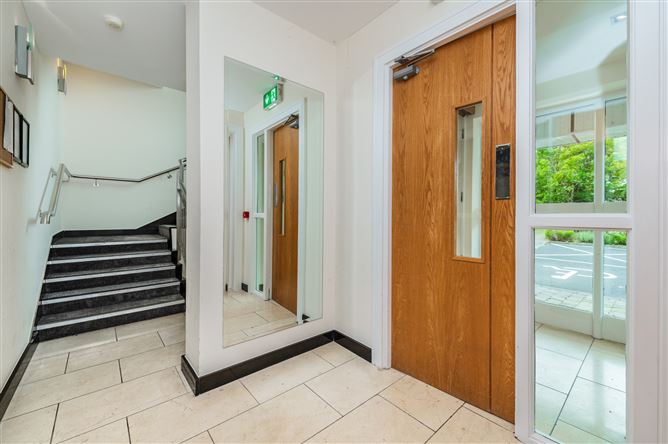
- Third floor apartment, sharing the floor with one other apartment, and with lift and stairs access.
- Designated parking plus visitor parking spaces.
- Gas fired central heating, with updated boiler and immersion.
- Alarm system.
- uPVC double glazed windows.
- Beautifully landscaped communal green areas
- Management fee 2,650 approximaely per annum to include refuse, grounds maintenance and weekly cleaning of communal reception areas.
- All fitted appliances included.
- Freshly painted throughout.
- New oak laminate flooring in hall, bedrooms and living/dining room.
- Intercom system.
- Attic floored and insulated.
- A short walk to amenities such as Monread Shopping centre, Monread Park, leisure centre, sporting facilities, Canal-side walks, Primary and Secondary schools and crèche.
- Within walking distance of Naas Town centre with its selection of shops, boutiques, restaurants, cinema and theatre.
- Close access to Junctions 9 and 9A of the M7 motorway.
- Bus stop at estate entrance.
- Just a 25-minute walk to the rail line in Sallins with commuter trains to Heuston station and the Docklands.
BER Details
BER: B3
BER No: 107614729
Energy Performance Indicator: 136.64 kWh/m2/yr Negotiator