Description
Accommodation
Features
BER Details
Viewing Details
Show more...

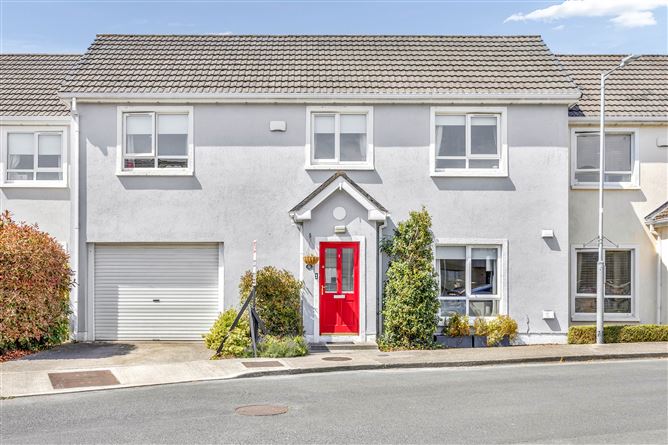

| Beds | 4 beds |
| Price | Sale Agreed |
| Property Type | Terraced House |
| Size | 160 meters2 |
| Energy Rating | BER-B |
| Refreshed on | May 29, 2026 |
| Eircode | K67A668 |
| Group Name | Smith & Butler Estates |
| Sales License Number | 004200 |
Description
Smith & Butler Estates are delighted to present this four-bedroom, three-bathroom terrace home located in the highly sought-after area of Kinsealy. The property offers bright and spacious accommodation throughout, including a welcoming entrance hallway, a generous living room, a well-appointed kitchen and dining area, utility room and a guest W.C. Upstairs, there are four well-proportioned, comfortable bedrooms, including a Master en-suite, walk-in-wardrobe making it an ideal home for a growing household. Externally to the rear, a generous rear garden is completed with a decking area ideal for relaxing and outdoor dining. The garage to the front offers excellent storage and parking space. Situated in Kinsealy, offering an abundance of amenities for a convenient and comfortable lifestyle. Shopping options are plentiful, with the nearby Pavilions Shopping Centre providing a wide range of shops, supermarkets, and dining choices. Families will appreciate the variety of excellent primary and secondary schools in close proximity. The area is also rich in parks and green spaces, including Malahide Castle and Demesne, perfect for outdoor activities and leisurely walks. Transport links are excellent, with easy access to major routes like the M50 and M1 motorways, as well as frequent bus services to Dublin city centre. Healthcare needs are well-served with Beaumont Hospital and other medical facilities nearby. Additionally, the property is just a short drive from Dublin Airport, ensuring convenient travel.
Accommodation
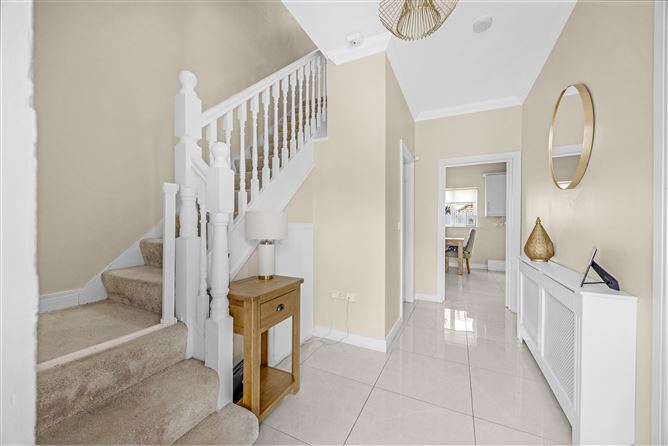
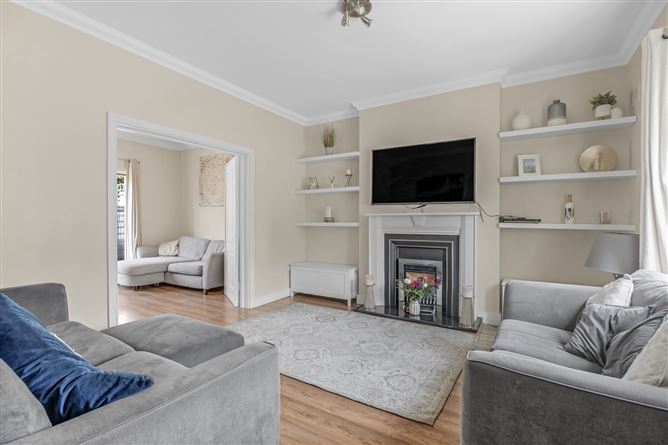
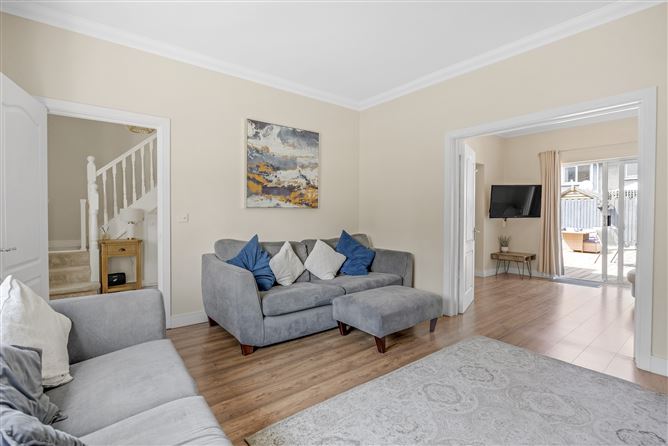
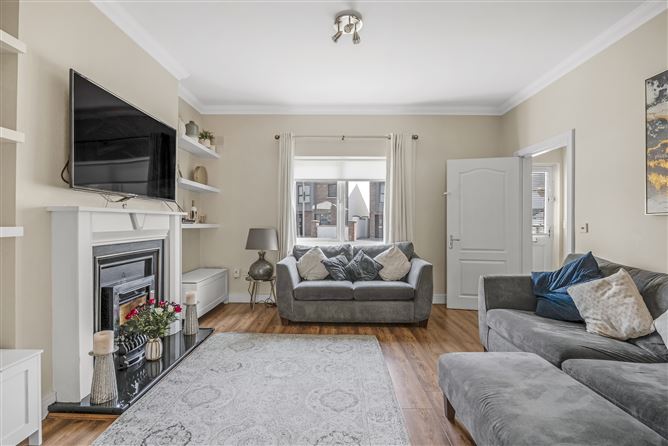
Foyer — 2.82m × 4.68m A welcoming entrance hallway with tilled flooring, coved ceiling, pendant lighting and carpeted staircase leading to the first floor. Access to the understairs storage, and utility room. Living Room — 4.81m × 3.99m A bright and spacious living room ideal for relaxing and entertaining with laminate wood flooring, feature fireplace with marble surround, wall mounted shelving, coved ceiling and pendant lighting. Family Room — 3.68m × 3.18m A bright and spacious room ideal for relaxing and entertaining with laminate wood flooring, coved ceiling, pendant lighting and rear garden access via sliding doors. Dining Area — 3.36m × 3.18m A bright and cosy room ideal for dining, relaxing and entertaining. With tiled flooring, roller blinds and pendant lighting. Kitchen — 3.50m × 3.18m A bright, well-equipped kitchen with tilled flooring, spot-lighting, integrated appliances, tilled splash-back and cupboard storage space. Integrated appliances including gas hob, extractor fan, oven and grill. Utility — 1.47m × 1.63m An excellent area for storage with tiled flooring, plumbed for washing machine, drier and shelving space. Bathroom (Downstairs) — 1.36m × 1.63m A convenient guest W.C. with tilled flooring and wall mounted mirror. Garage - 3.35m (11'0") x 3.94m (12'11") Integrated garage with up-and-over door to the front, offering excellent storage or potential for future conversion, subject to planning. Hall - 6.29m (20'8") x 3.48m (11'5") Spacious first-floor landing with neutral decor and fitted carpet, linking the bedroom accommodation and bathrooms. Primary Bedroom - 7.27m (23'10") x 3.56m (11'8") Impressive principal double room spanning the width of the house, with large windows, wood-effect flooring and direct access to walk-in wardrobe and ensuite. W.I.C. - 2.59m (8'6") x 1.11m (3'8") Walk-in wardrobe serving the primary bedroom, offering excellent hanging and shelving space. Bedroom - 3.4m (11'2") x 3.57m (11'9") Well-proportioned double bedroom overlooking the rear garden, finished in soft neutral tones with timber flooring. Bedroom - 3.93m (12'11") x 2.51m (8'3") Comfortable front-facing bedroom, ideal as a guest room or home office, with plentiful natural light. Bedroom - 3.47m (11'5") x 2.51m (8'3") Bright bedroom with space for double bed and storage, featuring contemporary decor and laminate flooring. Room - 2.47m (8'1") x 2.51m (8'3") Versatile additional room suited to a nursery, study or dressing room depending on requirements. Bath (First Floor Front) - 1.88m (6'2") x 1.93m (6'4") Sleek fully tiled shower room with modern suite, chrome fittings and glazed shower enclosure. Bath (First Floor Rear) - 2.39m (7'10") x 1.37m (4'6") Family bathroom finished to a high standard with full-size bath, tiled walls and integrated vanity storage. Garden Superb landscaped rear garden with large composite-style deck for outdoor dining, level lawn, mature planting, storage timber shed and fenced boundaries for privacy. There is parking to the front, a side garage mature planting and overlooking a green space. Approx total floor measurement: 160m2 / 1722 ft2
Features
B-Rated Integrated garage Turnkey condition Spacious dual living rooms Four generous bedrooms West facing rear garden Large deck and lawn Gas central heating Utility room Guest W.C. Side garage conversion Gas central heating - New Boiler Double glazed windows Feature fireplace Fitted blinds Open plan layout Master en-suite Walk in wardrobe Timber storage shed Alarm Fitted roller blinds Generously sized rear-garden Excellent location
BER Details
BER: B BER number 1095600060 arron@sherlockrecruitment.com
Viewing Details
Viewings are strictly by appointment only via the local agents Smith & Butler Estates on 018665600.

Parking
En-suite
Central Heating
Garden
Patio
Alarm

Date created: 29 May 2026Updated on: 27 Jun 2026