Description
Accommodation
Features
Directions
Viewing Details
Negotiator
Show more...

| Beds | 3 beds |
| Price | Sale Agreed |
| Property Type | Terraced House |
| Size | 105 meters2 |
| Energy Rating | BER-B2 |
| Refreshed on | Jul 10, 2026 |
| Eircode | A85N252 |
| Group Name | Gordon Hughes Estate Agents |
| Sales License Number | 001320 |
Description
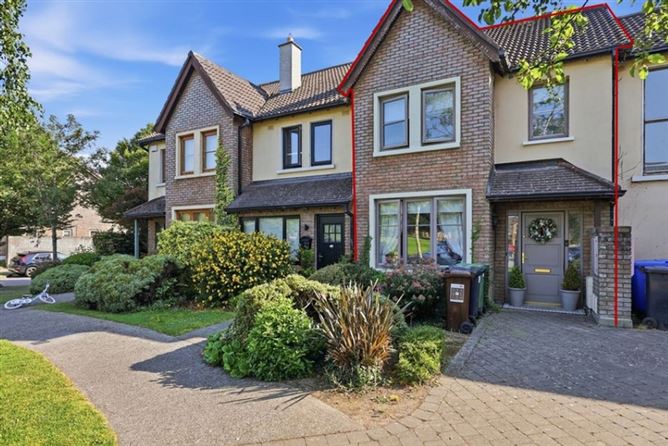
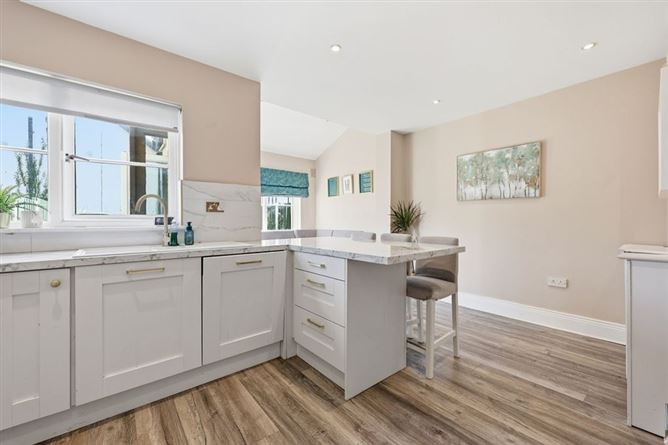
Gordon Hughes Estate Agents are excited to present to the market this stylish and contemporary three bedroomed mid terraced home! The property has been lovingly upgraded by the current owner including new kitchen, new bathrooms and a host of energy upgrades. The property boasts bright and spacious accommodation of c. 105sqm, comprising of entrance hall, guest wc, sittingroom, open plan kitchen/diner/living, utility room, 3 generous bedrooms master with en-suite, and family bathroom. To the rear of the property lies a fully enclosed rear garden a patio area lies to the rear and the balance is laid out in lawn with well stocked flower borders. Steeplechase is a sought-after development, which is ideally located within walking distance of Ratoath. Ratoath is an ideal location with a relaxed pace of life and yet, easy accessibility to Dublin City. The village offers an abundance of amenities including restaurants and Cafes, a range of primary and secondary schools, and a host of sporting amenities including Golf, Rugby and GAA. A convenient transport network brings Dublin City, Dublin Airport and the shopping centres at Blanchardstown and Liffey Valley within easy reach. Viewing is highly recommended!
Accommodation
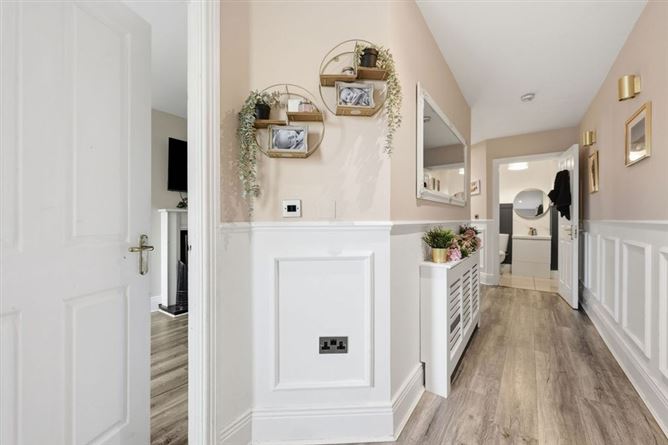
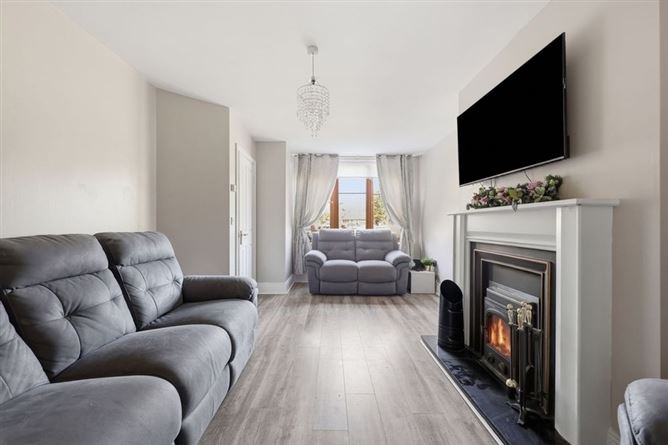
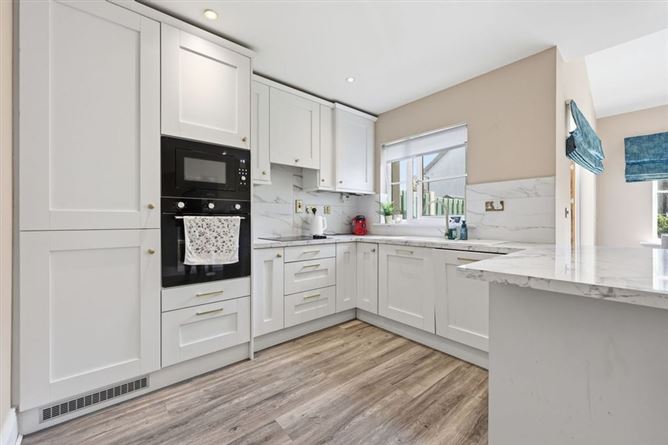
Entrance Hall 1.57m x 4.19m A lovely welcome to this home fitted with wide plank laminate flooring, feature half wall panelling with integrated radiator cover. Also hosts Guest WC 1.59m x 1.53m which is fitted with wc, whb with vanity, tiled flooring and half wall panelling. Livingroom 3.53m x 5.64m A generous livingroom located to the front of the property fitted with wide plank laminate flooring and feature fireplace with solid fuel stove fitted. Open Plan Kitchen/Diner A fantastic, remodelled space which is fitted with wide plank laminate flooring throughout and fitted with downlighters. The kitchen section 2.18m x 3.06m is fitted with a stylish, contemporary shaker kitchen with breakfast bar and fully integrated appliances. The dining/living section 2.64m x 5.36m features a part vaulted ceiling and doors leading out to the rear garden. Utility 1.86m x .79m A useful utility space which is plumbed for washing machine. Landing 2.91m x 4m Generous landing with feature half panelling, hosts hot-press and also provides access to the attic. Master Bedroom 4.82m x 3.05m A generous bedroom located to the rear of the property, lovely and bright with two windows fitted with wide plank laminate flooring and built in wardrobes. En-Suite 1.80m x 1.75m A fully remodelled en-suite provides a touch of luxury fully tiled and fitted with wc, whb with under vanity, heated towel rail and shower. Bedroom 2 - 2.56m x 4.07m A spacious second bedroom which located to the front of the property and is fitted with wide plank laminate flooring and built in wardrobes. Bedroom 3 2.17m x 3.26m Another generous bedroom which is also located to the front of the property and is fitted with wide plank laminate flooring and built in wardrobes. Bathroom 1.80m x 2.08m A show stopping main bathroom fully tiled and fitted with wc, whb with under vanity, heated towel rail and bath.
Features
Generous, well-proportioned accommodation throughout, measuring c. 105sqm. Services: Gas fired central heating, mains water and mains sewage. BER: B2. BER Number: 103998316 Built c. 2005. Lovingly upgraded including new kitchen and bathrooms. Host of energy upgrades including external insulation (wrapped), upgraded insulation attic and all windows resealed. Fully enclosed rear garden. Bus stop to city centre located at the entrance to the development. Easy access to Park & Ride facility at M3 Clonee.
Directions
A85 N252
Viewing Details
Strictly by appointment
Negotiator
Helen Lardner

Central Heating

Date created: 10 Jul 2026Updated on: 17 Aug 2026
