Description
Accommodation comprises of entrance hall with guest wc, living room, kitchen with extended dining room all on the first floor. On the second floor you have three bedrooms and an extra-large family bathroom. This property also has a converted attic that can be used as an extra bedroom with en-suite or extra family room.
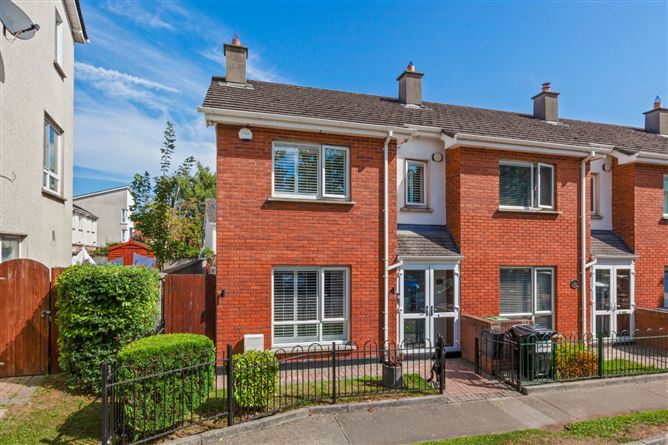
One of the outstanding features of this property is the wonderfully private garden on offer. To the front is you are not directly overlooked and surrounded by ample residential parking. A gated side-pedestrian entrance leads to your low-maintenance, rear garden, which also has fully powered shed. The garden enjoys an abundance of seclusion and privacy from neighbouring homes.
Castlecurragh Vale is within easy reach of a host of amenities, such as well serviced high frequency bus routes, good transport links; N3/M3/M50 providing direct access to the Airport / City Centre and national roads network, Connolly Hospital, excellent schools and recreational facilities and is within walking distance of the Blanchardstown Shopping Centre. The Phoenix Park is only a 15 minute drive away and Clonsilla Train Station is easily accessible with connections to both the Luas and DART. Accommodation
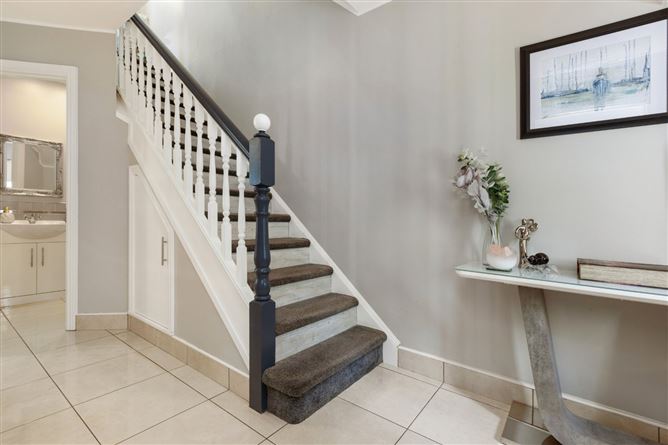
Entrance Hall -
Alarm point, tiled flooring and under stair storage.
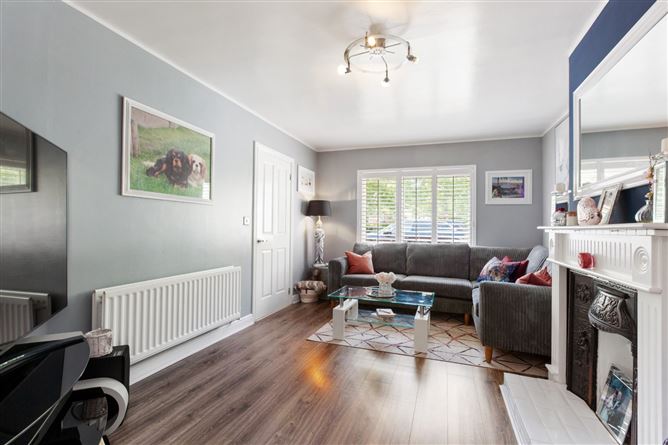
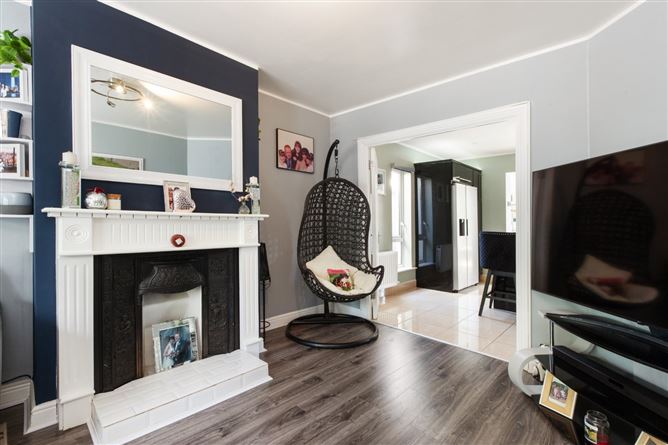
Living Room - 4.81m x 3.46m
Inviting room with tv point, laminate flooring and open fireplace. Double doors leading to....
Guest WC - 1.70m x 1.63m
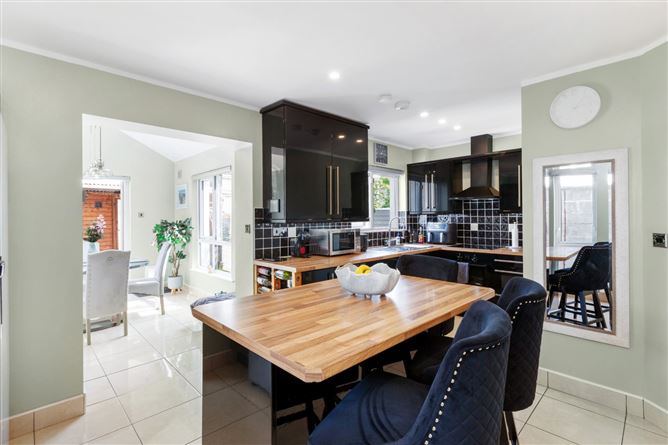
Kitchen/Dining Room - 5.44m x 3.44m
Modern room with, fitted wall and base units, tiled flooring and a large extended dining room with 2 velux windows. Double doors leading to a private back garden with side passage.
Bedroom 1 - 4.75m x 3.21m
Large double room with bespoke fitted wardrobes, ceiling spotlights and tv point.
Bedroom 2 - 3.49m x 2.97m
Double room with tv point.
Bedroom 3 - 2.53m x 2.16m
Family Bathroom - 2.73m x 2.19m
Extended bathroom with wc, whb, bath and separate shower unit and window for natural ventilation.
Attic - 5.50m x 4.48m
Large attic conversion that can be used as a home office or 4th bedroom with eaves storage and three velux skylights. Bathroom with wc, whb and shower.
Features
- Large three bedroom end-of-terrace c 101 sqm / 1,087 sq ft OR 125.5 sqm / 1,350 sq ft (to include attic)
- End of row of houses with side access
- Gas Fired Central Heating (hive controlled)
- Double glazed windows
- Closed to a host of transport links and amenities
- Low maintenance rear garden with side access
- Residents car parking with EV charger fitted
- Accessible location
- Not overlooked to the front
BER Details
Negotiator