Description
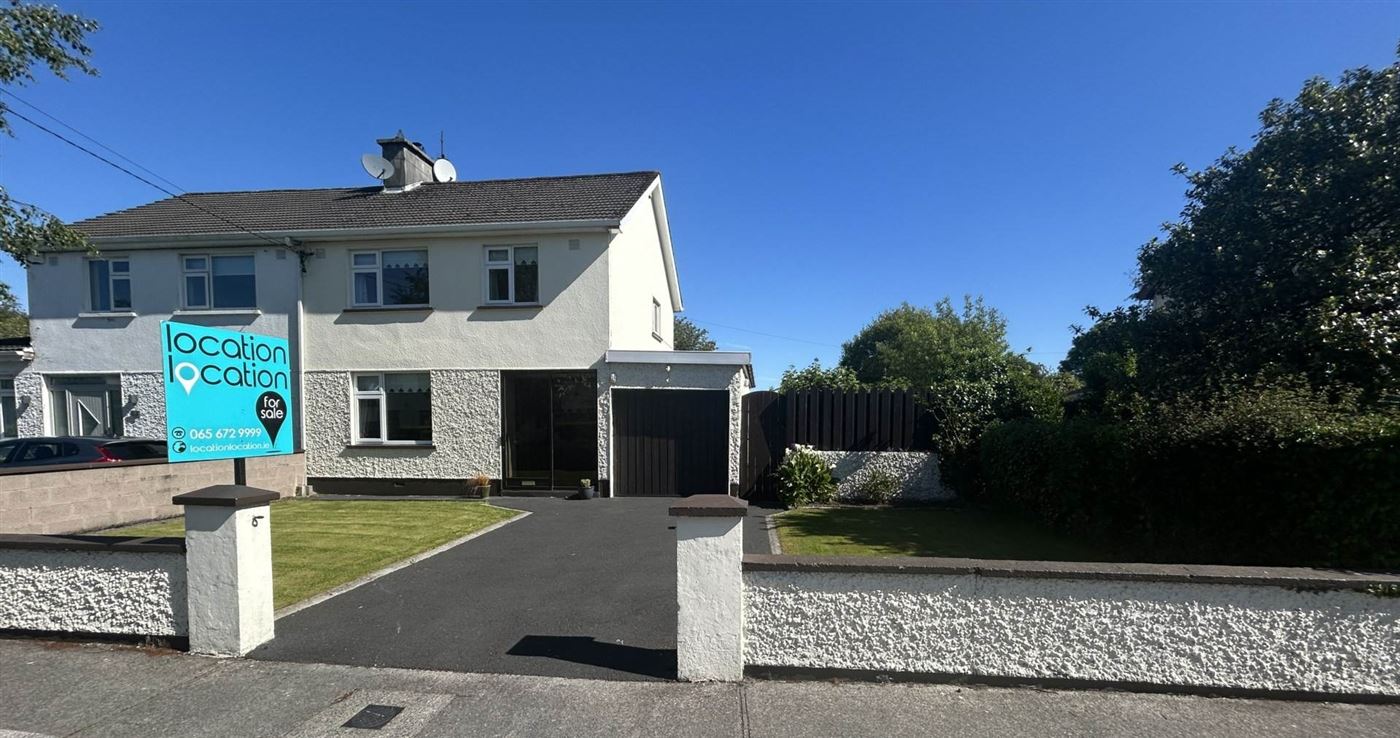
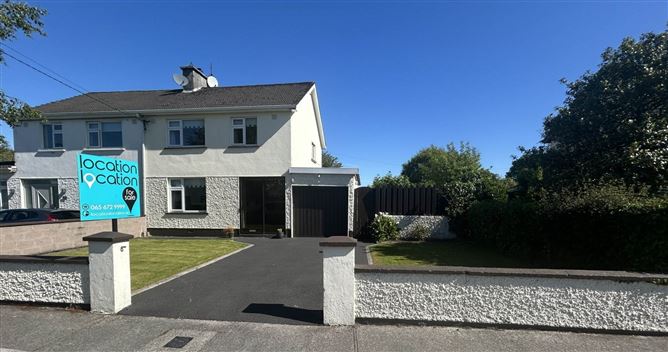
Situated in one of Ennis` most established and sought-after residential areas, 17 St. Senan`s Road presents a rare opportunity to acquire a superb three-bedroom family home just minutes` walk from the town centre. Built in the 1960s and extending to approximately 107 sq.m. (1,152 sq.ft.), this beautifully maintained property offers bright, spacious accommodation together with a stunning private rear garden that is not overlooked.
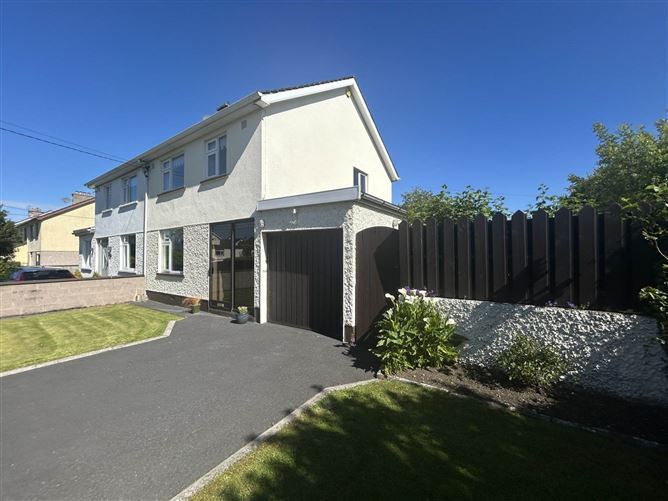
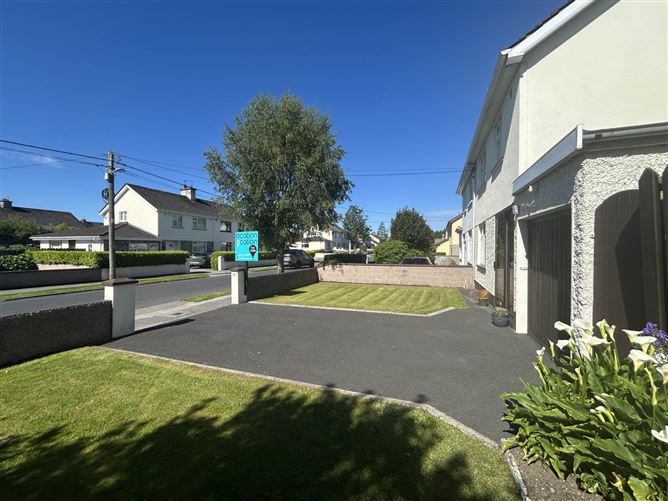
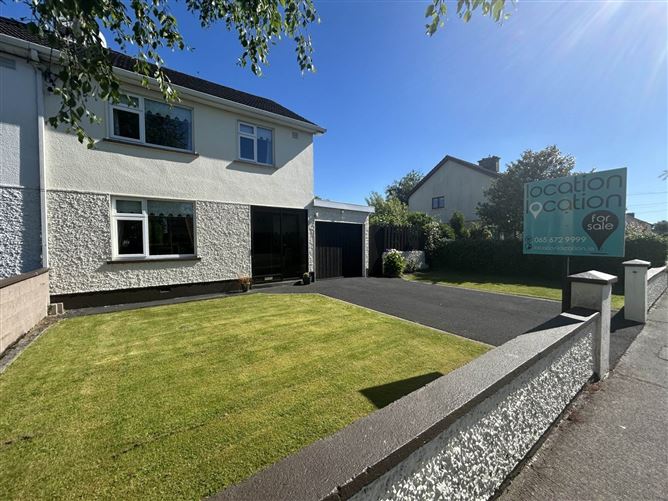
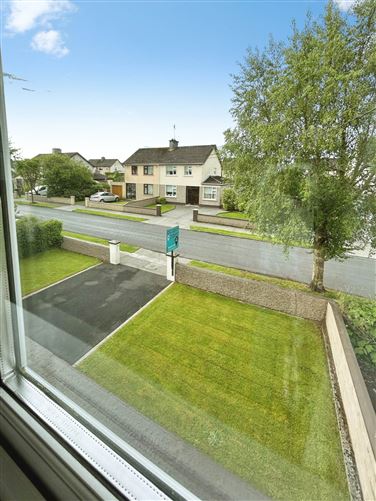
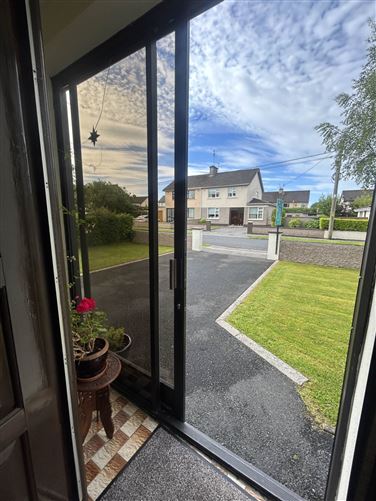
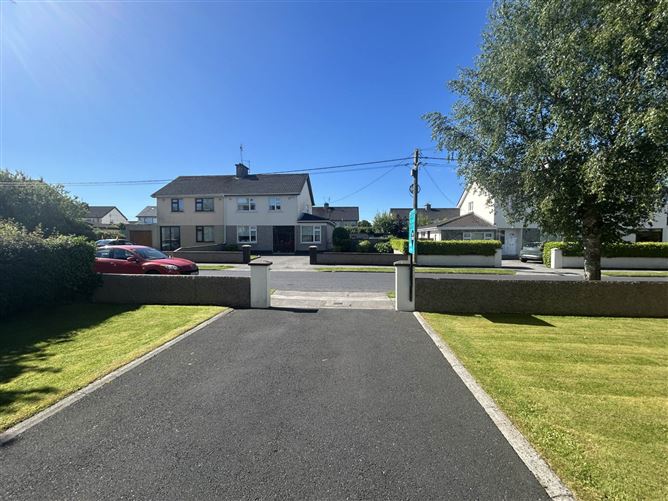
Set on a fully walled site with ample off-street parking, the home features double-glazed windows, extensive timber flooring, fitted wardrobes, and an adjoining garage with separate access that is ideal for future conversion.
Whether you are seeking a family home close to excellent schools and amenities, a retirement property within walking distance of town, or a quality investment opportunity, 17 St. Senan`s Road ticks every box.
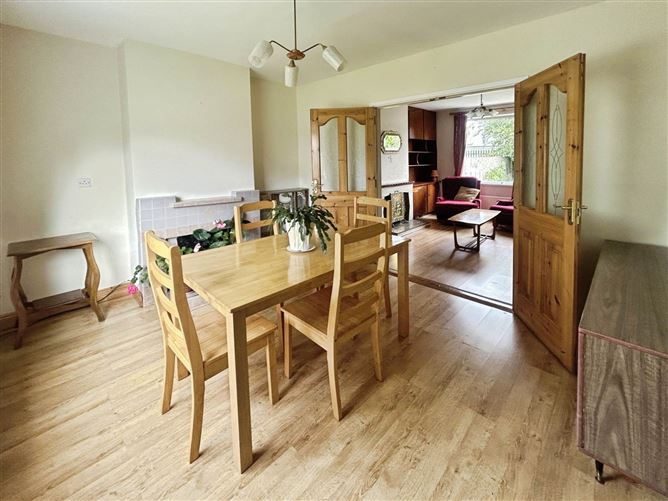
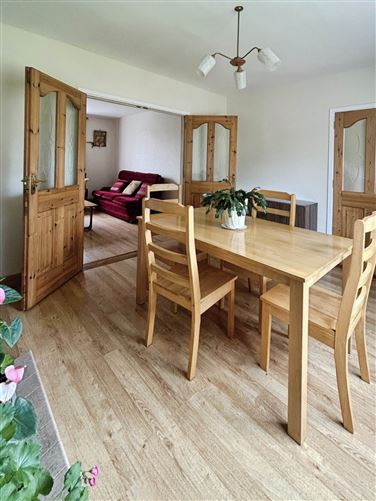
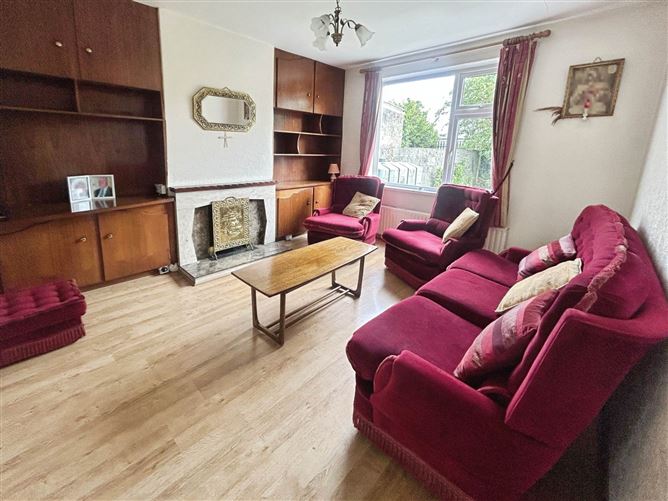
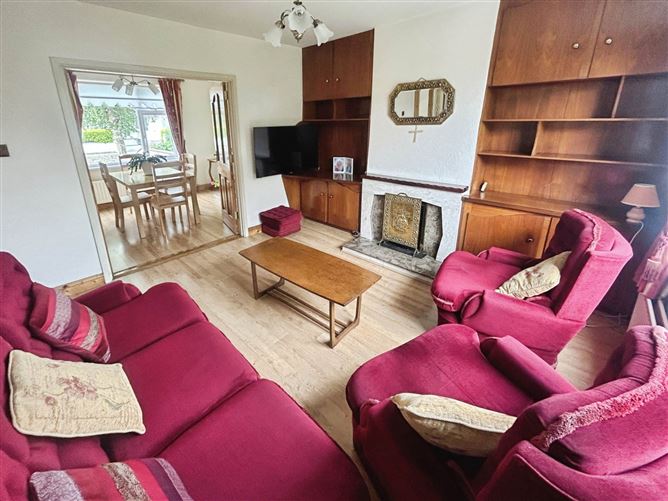
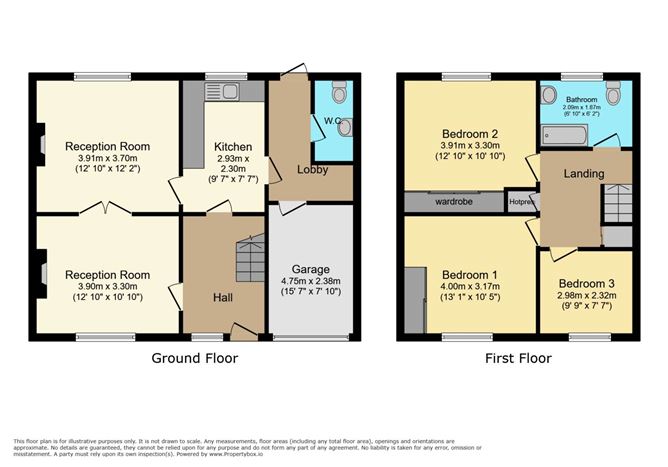
The accommodation comprises an inviting entrance hall, two spacious interconnecting reception rooms with open fireplaces, a fitted kitchen, rear lobby, guest WC, and an adjoining garage. Upstairs there are three generously sized bedrooms and a main bathroom.
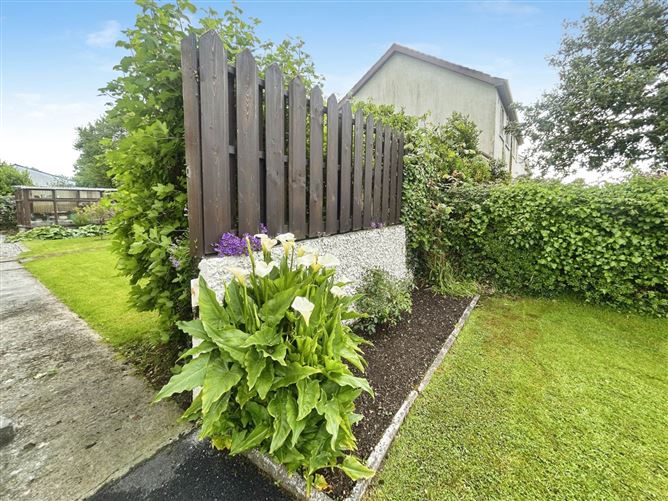
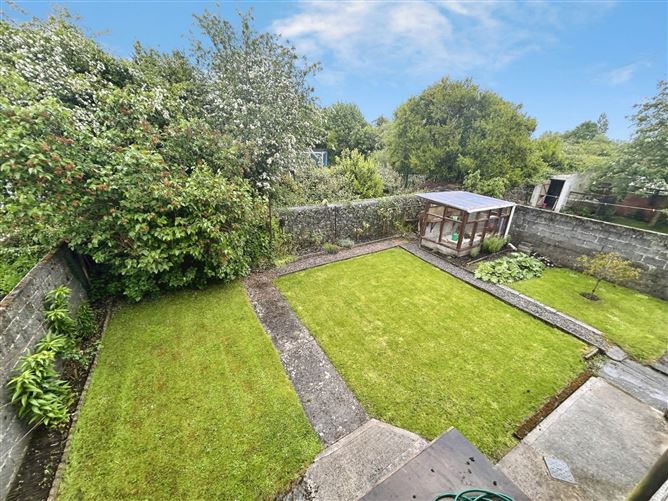
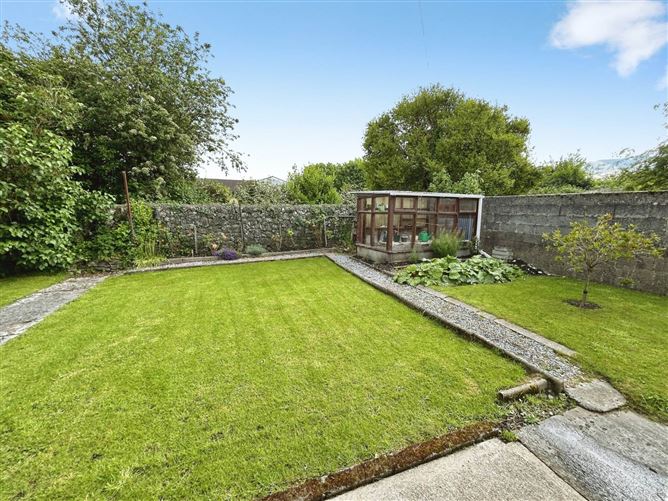
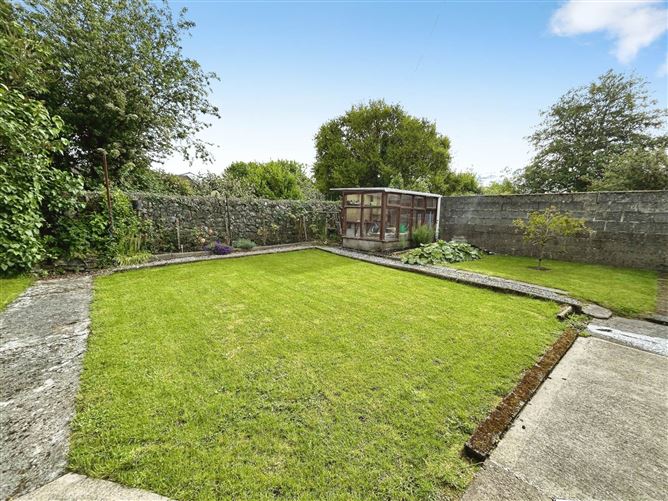
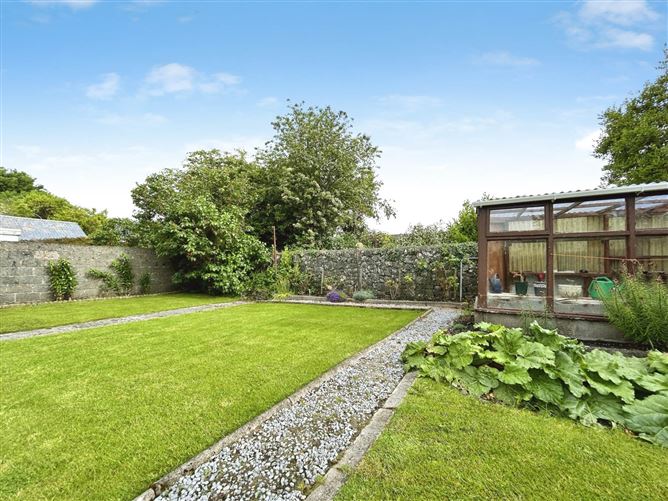
To the rear lies an exceptionally private landscaped garden featuring mature trees, colourful planting, dry stone walls, a greenhouse, and secure gated side access creating a peaceful outdoor retreat rarely found so close to the town centre.
Ideally located in the heart of Ennis, the property is within walking distance of St. Joseph`s Church, primary and secondary schools, local shops, the Fair Green, swimming pool, and Active Leisure Complex, while also enjoying convenient access to Junction 13 of the Galway/Limerick motorway. Accommodation
Entrance Hall - 3.7m (12'2") x 2.12m (6'11")
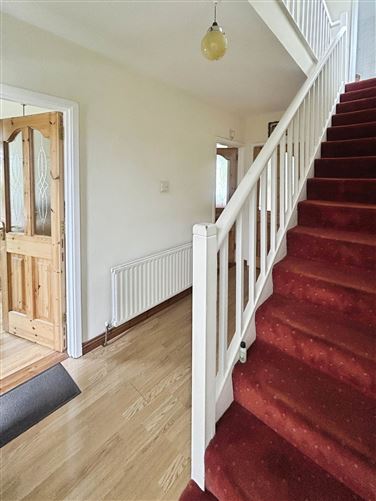
Entrance porch, oak affect laminate wood flooring & carpeted stairs to first floor with under stair storage.
Reception 1 - 3.9m (12'10") x 3.3m (10'10")
Dual aspect room offering ample natural light, interconnecting double doors open into the second reception room. Wood flooring & open fireplace.
Reception 2 - 3.91m (12'10") x 3.7m (12'2")
Dual aspect with recess fitted units, open fireplace with back boiler & wood flooring.
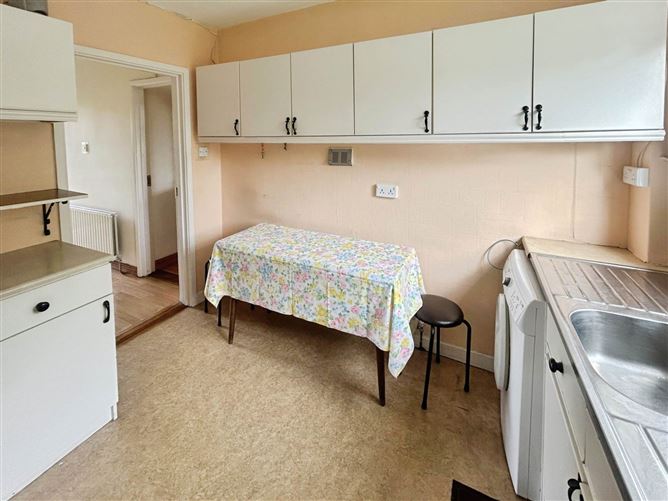
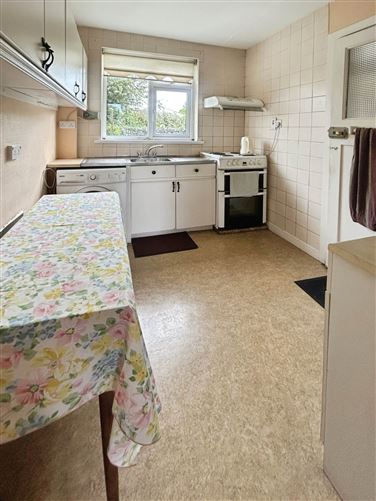
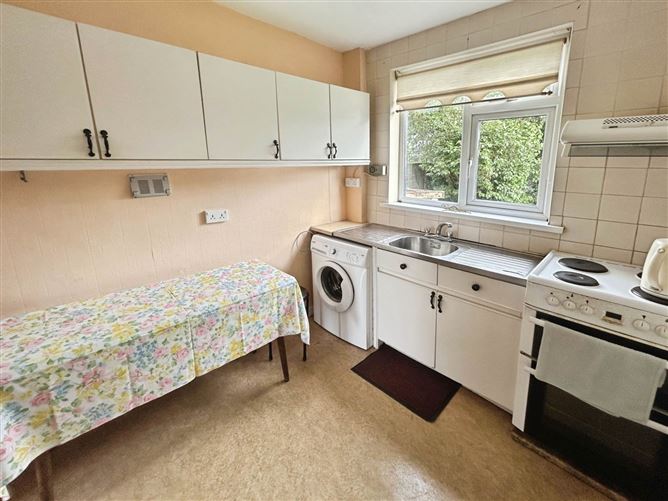
Kitchen - 2.93m (9'7") x 2.3m (7'7")
Fitted kitchen with wall & base units, stainless steel sink with mixer tap & door to lobby to wc & garage.
Lobby - 2.8m (9'2") x 1.12m (3'8")
Concrete floor, door to rear garden and patio area.
Wc - 1.3m (4'3") x 1.16m (3'10")
Tiled flooring, w/c, electric vent.
Garage - 4.75m (15'7") x 2.38m (7'10")
Concrete floor, flat roof, power & light.
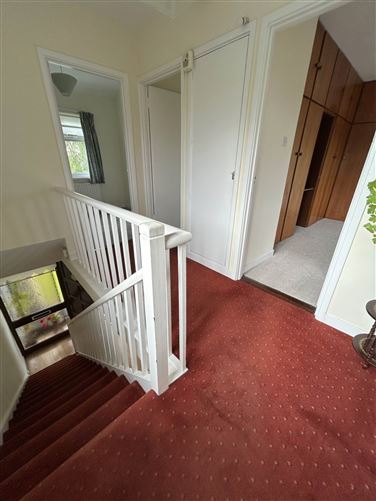
Landing - 2.97m (9'9") x 2.12m (6'11")
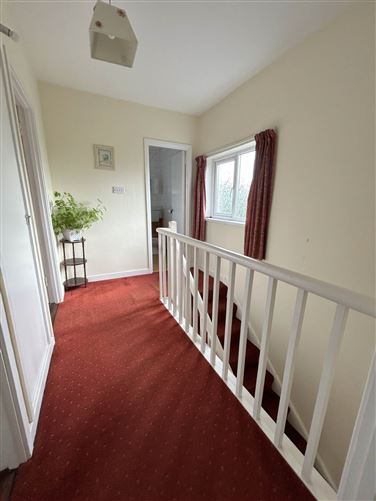
A light fitted landing with carpet flooring, hotpress - immersion heated, fully shelved & access to attic.
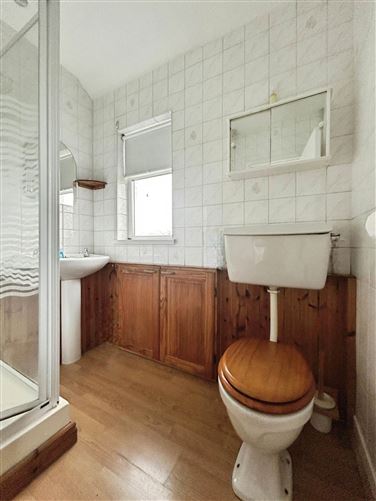
Main Bath/Showerroom - 2.09m (6'10") x 1.87m (6'2")
White suite to include low level wc, whb, electric shower & tiling.
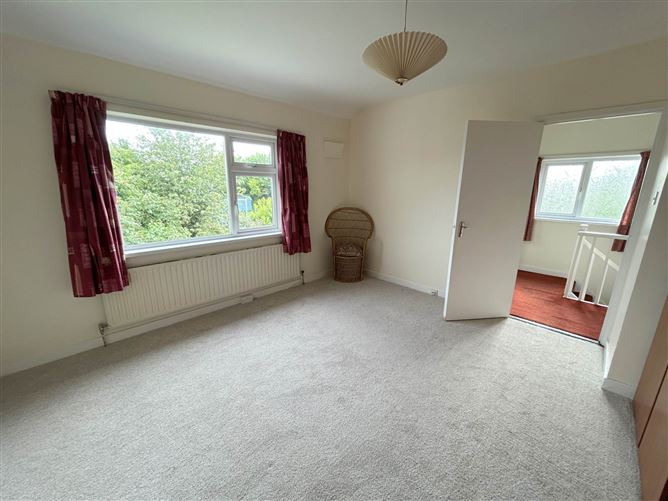
Bedroom 1 - 4m (13'1") x 3.17m (10'5")
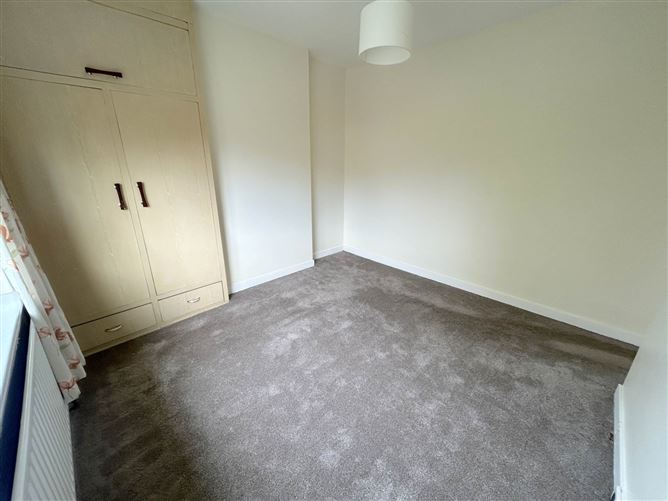
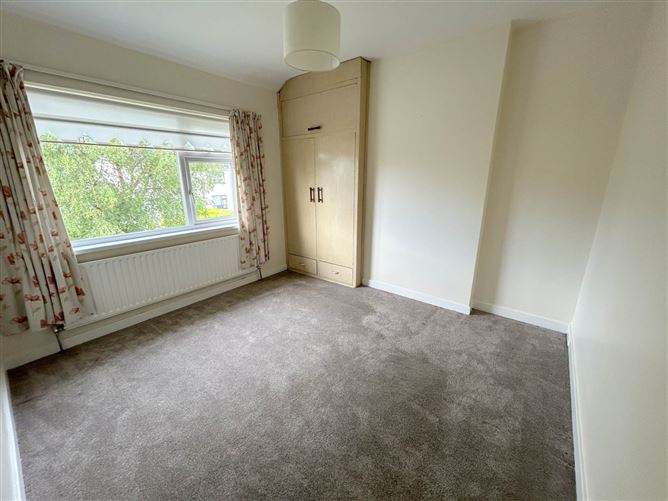
Front aspect double bedroom, recessed fitted wardrobes & carpet flooring.
Bedroom 2
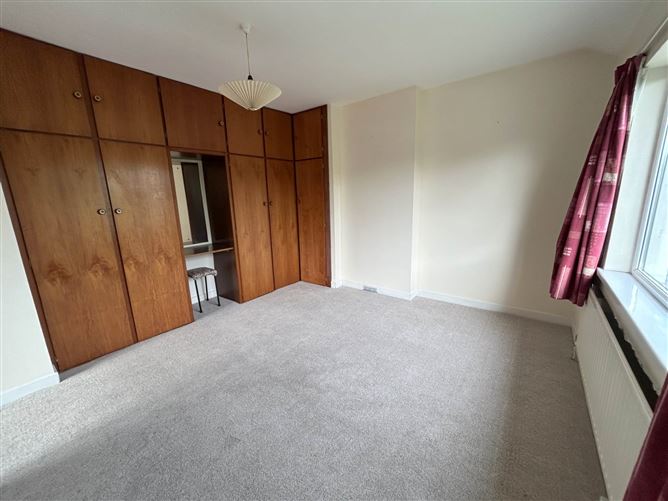
Rear aspect double bedroom space. Carpet floor, fitted wardrobes with vanity.
Bedroom 3 - 2.98m (9'9") x 2.32m (7'7")
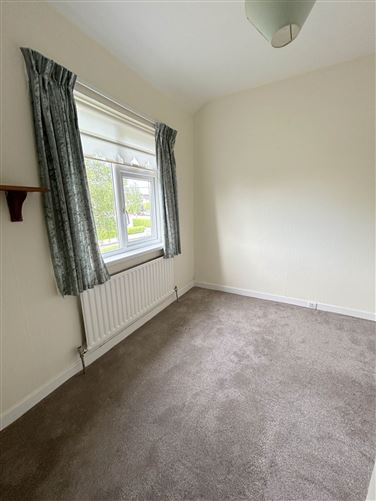
Front aspect single bedroom, carpeted flooring, fitted wardrobe.
Rear Garden
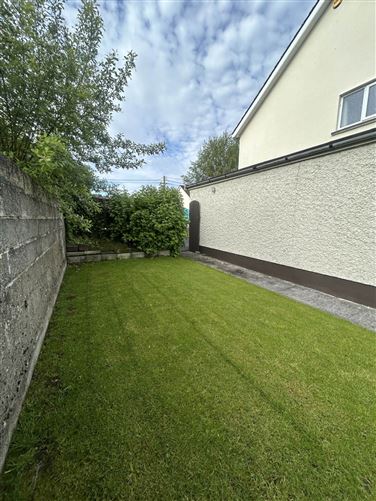
Extremely spacious rear garden which is not overlooked with a mixture of drystone and block boundary walls, green house, mature trees, planting, flowers and with the added benefit of secure gated side access.
Notice
Please note we have not tested any apparatus, fixtures, fittings, or services. Interested parties must undertake their own investigation into the working order of these items. All measurements are approximate and photographs provided for guidance only. Features
- Prime residential location within minutes of Ennis Town Centre
- Private rear garden not overlooked / Quiet, mature and leafy development
- Two reception rooms with open fireplaces (back boiler)
- Garage with excellent conversion potential / Double-glazed windows throughout
- Tarmac driveway with ample off-street parking / Extended side access with secure gated entry
- Walking distance to schools, shops and leisure amenities / Excellent connectivity to Galway/Limerick
BER Details
BER: D1
BER No: 119112746
Energy Performance Indicator: 244.35 kWh/m2/yr Negotiator