Description
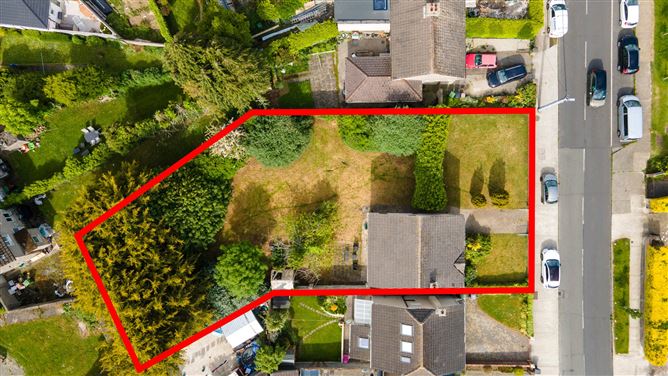
A rare and exciting opportunity to acquire a sizeable detached four-bedroom family residence occupying a magnificent south facing rectangular site of approximately just under a quarter of an acre in one of South Dublin's most sought-after residential locations. With an exceptional rear garden extending to approximately 35m / 115ft in length, the property offers obvious future potential for further extension or development subject to the necessary planning permission.
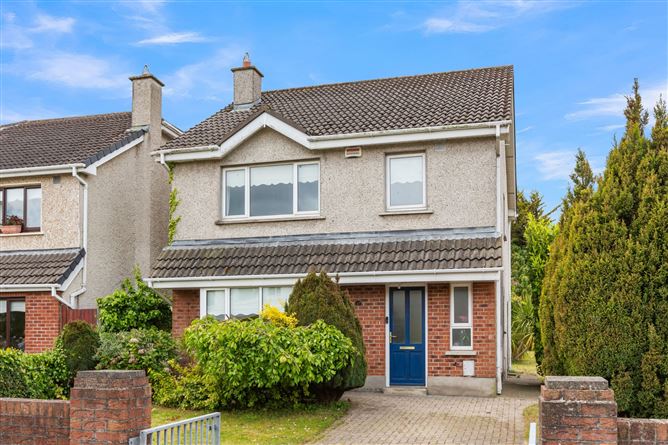
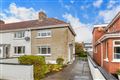
Positioned behind walled front gardens with extensive lawn areas and a cobblelock driveway, No. 17 is a distinctive part brick-fronted detached home offering generous and well-proportioned accommodation throughout. The property combines spacious family living with exceptional outdoor space, a highly private setting and enormous long-term potential.
Mount Carmel Avenue enjoys a superb location in the heart of Goatstown, within easy reach of local neighbourhood shops, parks, excellent schools and transport links. Dundrum Town Centre, Dundrum LUAS, UCD Belfield and a host of recreational amenities are all nearby, while the M50 offers seamless connectivity to the city centre, airport and surrounding areas.
Properties occupying sites of this scale and calibre rarely come to the market in Dublin 14, particularly with such exceptional gardens and clear future potential. No. 17 represents an outstanding opportunity for purchasers seeking a forever family home in a mature and highly convenient setting. Accommodation
Entrance Hall - 4.62m x 2.23m
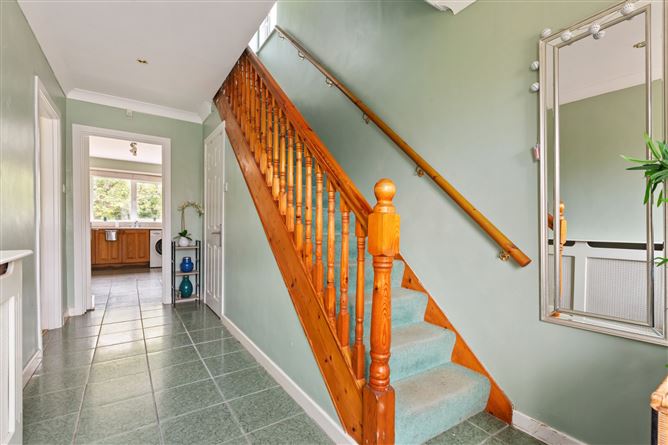
Welcoming entrance hall with tiled floor, staircase to upper floor and door to cloakroom.
Cloakroom -
Wash hand basin, WC, tiled floor and window to side.
Living Room - 5.66m x 4.30m
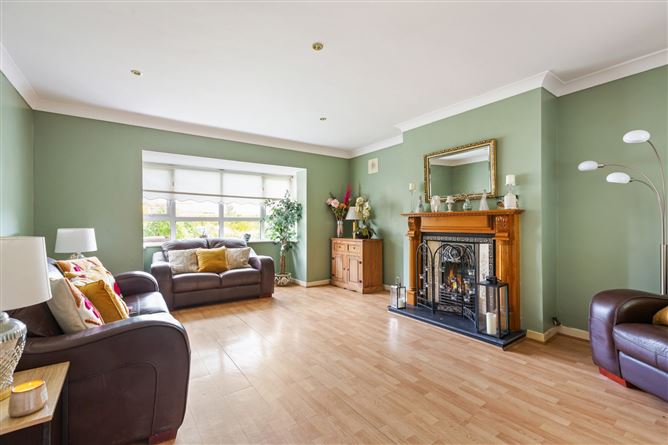
Elegant reception room featuring recessed lighting, coving, large bay window area, attractive cast iron fireplace with tiled inset, slate hearth and ornate engraved wooden surround, laminate flooring and double doors opening to dining room.
Dining Room - 3.73m x 3.32m
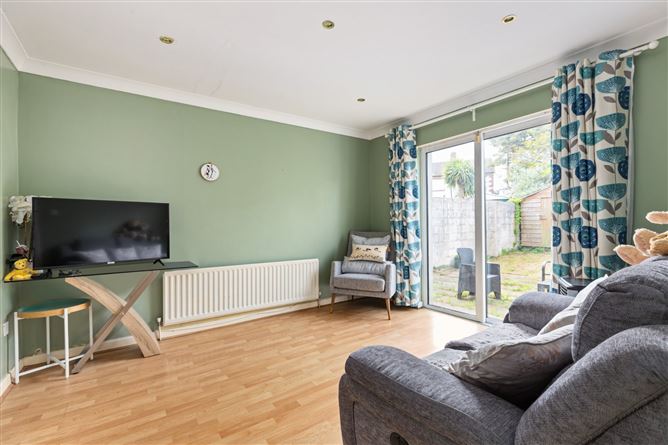
Bright dining area with sliding door opening to rear garden and door to kitchen/breakfast room.
Kitchen/ Breakfast Room - 4.09m x 3.21m
Traditional style fitted kitchen with range of fitted cupboards, sink unit, plumbing for washing machine and dishwasher, built-in CANDY electric four-ring hob and oven with extractor fan, part tiled walls, tiled floor and door opening to side garden.
Landing - 1.88m x 3.92m
Spacious landing area with hot press airing cupboard.
Bedroom 1 - 3.74m x 3.70m
Large main bedroom to rear with ensuite.
En-Suite -
Shower, wash hand basin with storage cupboard under, WC and tiled floor
Bedroom 2 - 3.00m x 3.70m
Generous double bedroom to rear.
Bedroom 3 - 3.74m x 2.83m
Large double bedroom to front with window overlooking front garden.
Bedroom 4 - 3.00m x 2.83m
Additional double bedroom to front with window overlooking front garden.
Bathroom - 1.88m x 2.67m
Bath, wash hand basin, WC, tiled floor and part tiled walls.
Outside -
The gardens are a particular feature of this impressive home. To the front, the property is approached by a cobblelock driveway providing generous off-street parking and bordered by extensive lawn gardens and mature planting, all enclosed by walled boundaries which create an excellent sense of privacy and maturity.The magnificent rear garden extends to approximately 35m / 115ft in length overall and enjoys a highly private south facing aspect. A patio area adjoins the rear of the property, while the remainder of the garden is predominantly laid out in lawn with mature trees, hedgerow and established planting throughout.The exceptional proportions of the site provide wonderful outdoor space for family enjoyment while also offering obvious future potential to extend, enhance or further develop subject to the necessary planning permission.
Features
- Detached two-storey family residence.
- Magnificent south facing rectangular site of approx. 0.23 Acre.
- Rear garden extending approx. 35m / 115ft in length.
- Four generous double bedrooms.
- Prime Goatstown location close to Dundrum Town Centre.
- Gas fired central heating.
- Double glazed windows.
- Excellent potential to extend or further develop (S.P.P.).
- Floor Area 120 sq mt / 1291 sq ft.
BER Details
BER: C
BER No: 119460459
Energy Performance Indicator: 215.38 (kWh/m2/yr) Negotiator