Description
BER Details
Show more...

| Beds | 5 beds |
| Price | Sale Agreed |
| Property Type | Semi-Detached House |
| Size | 250 meters2 |
| Energy Rating | BER-C1 |
| Refreshed on | |
| Eircode | T12TVW0 |
| Group Name | Cohalan Downing |
| Sales License Number | 001641 |
Description
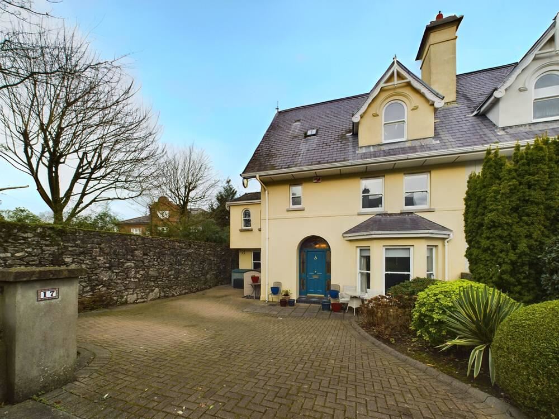
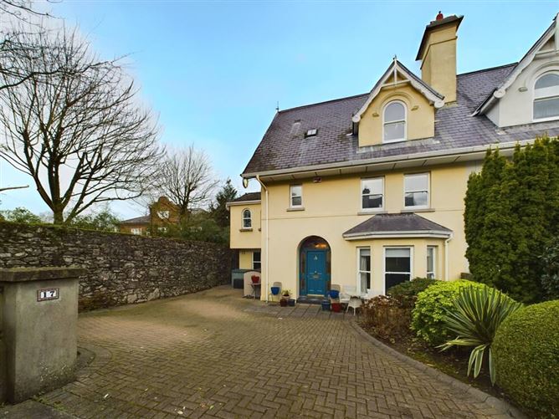
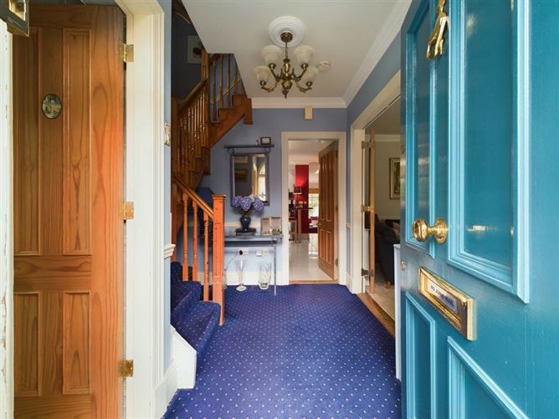
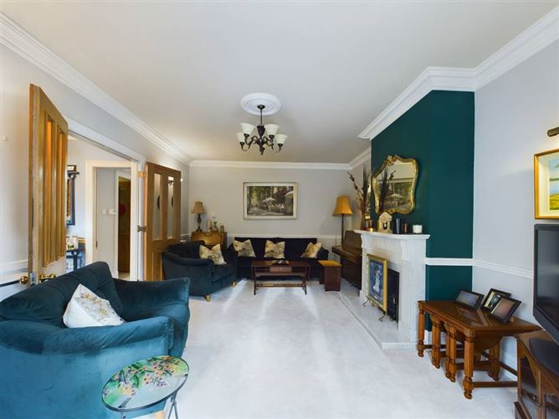

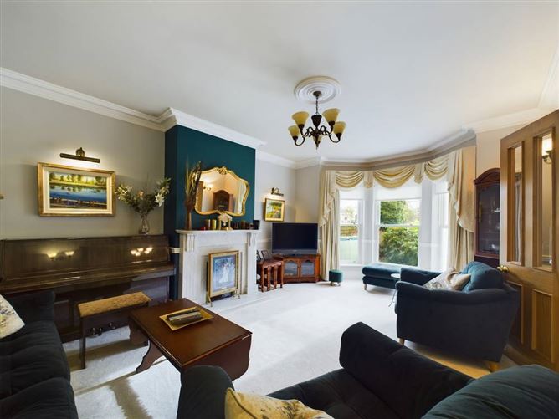
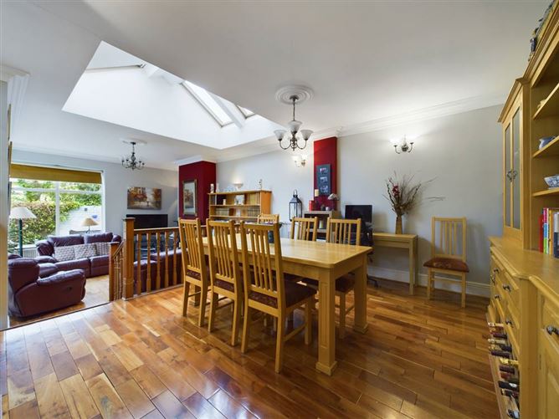
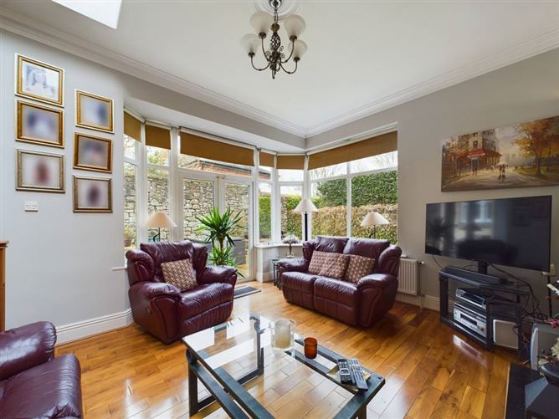


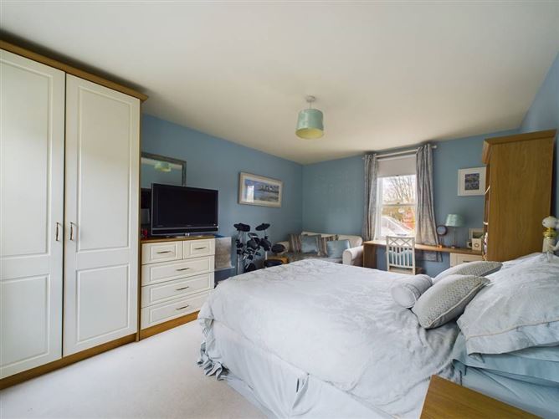
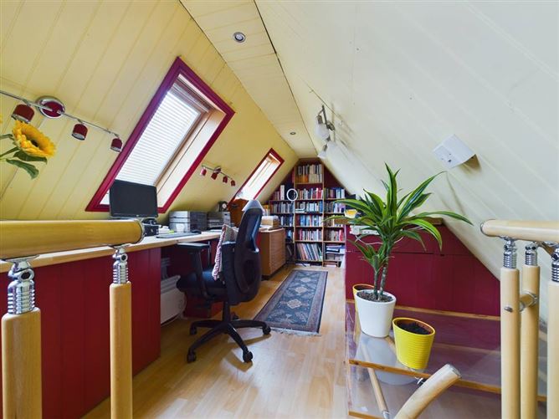
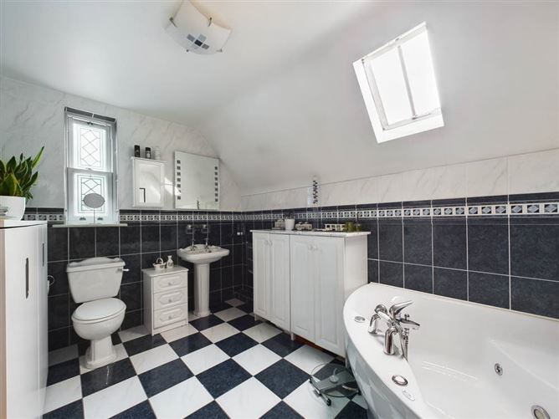

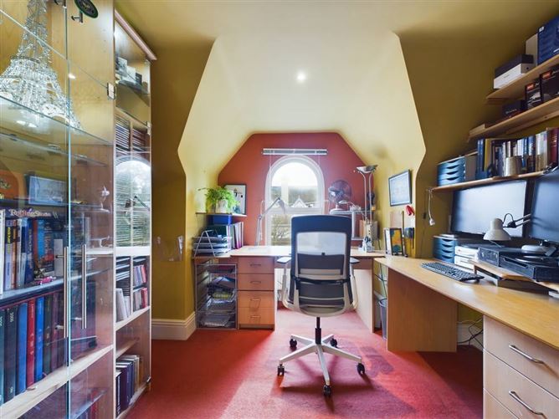
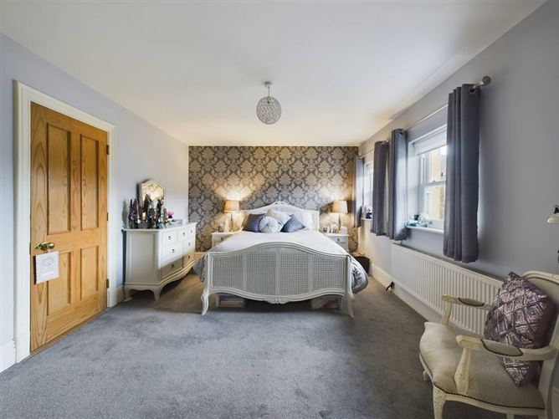
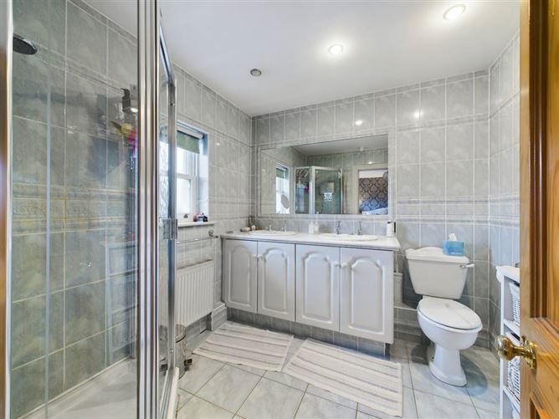

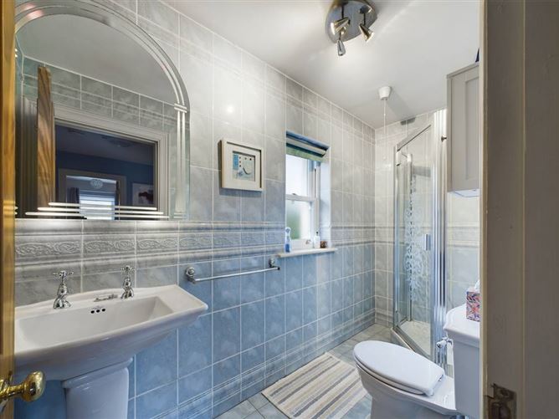
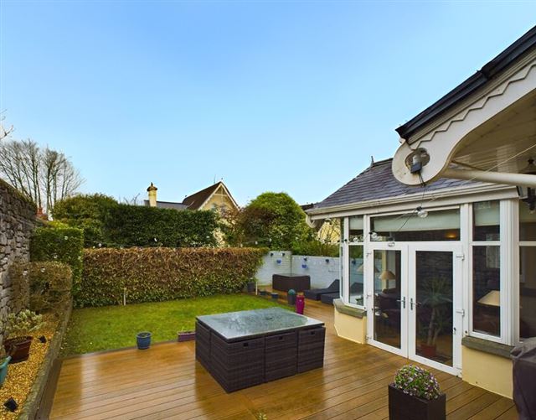
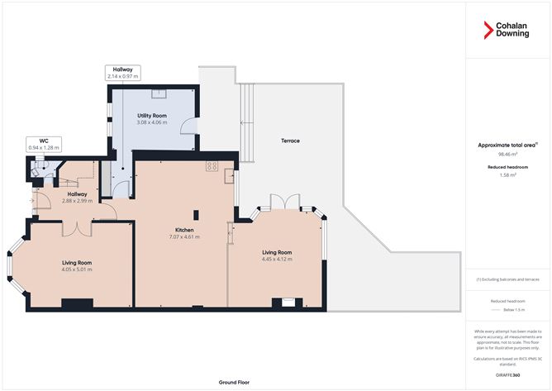
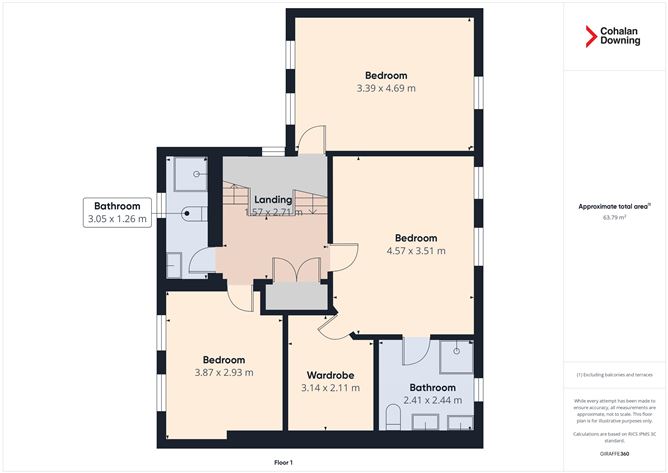
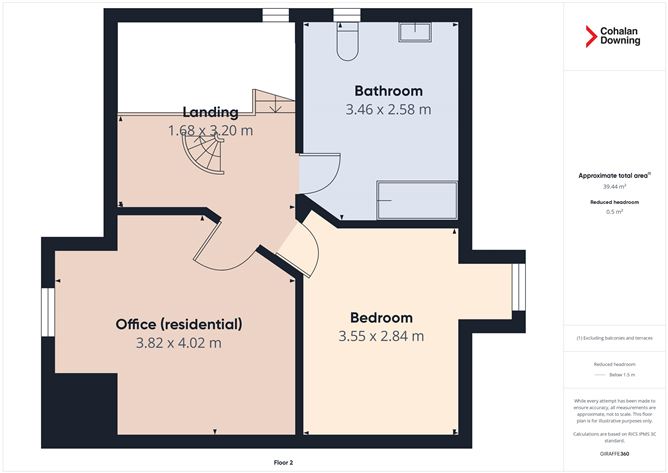
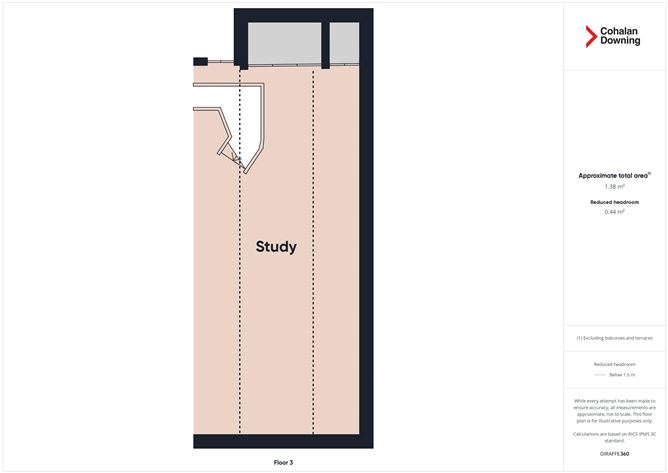
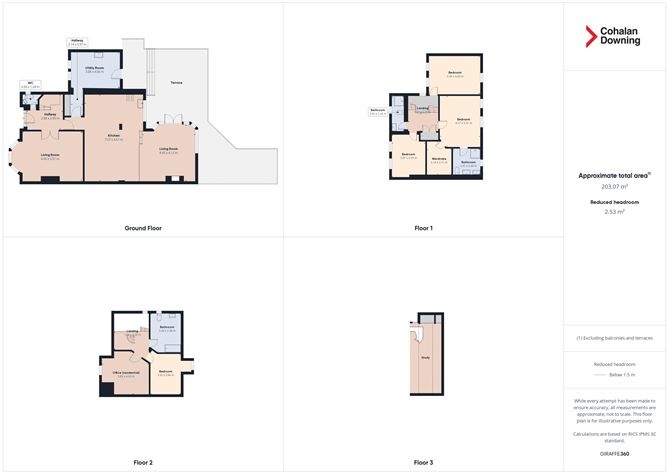
17 Lindville is an impressive modern Victorian style five bed, semi-detached family home built in the late 90’s. Offering an impressive 250 sqm (2,691 sqft) approx. of gracious, well-appointed, light-filled accommodation. The property has been extended both to the side and rear and is laid out over four floors which includes large living space on the ground floor, three bedrooms & walk in wardrobe on the first floor and two double bedrooms on the second floor. The top floor open plan attic area provides a wonderful home office. This property is perfect for anyone seeking a spacious, luxurious, and comfortable home in a sought-after location. Lindville is a renowned development located just off the Blackrock Road in the heart of Ballintemple. The location is second to none with the recently redeveloped Marina on your doorstep together with a regular bus service to the City Centre. There is also an abundance of amenities to include sports clubs in the immediate vicinity. Lindville is admired for its enchanting Victorian style design. These tall, three-storey properties feature large bay windows, impressive 9ft high ceilings, and the decorative bargeboard and fascia add to the charm and character of the property. The rear garden enjoys a substantial deck area and a beautiful old stone wall. Viewing of this property is a must. Accommodation Ground Floor Hallway and side entrance (3.0m x 2.9m) Carpet floor covering. Living Room (5.0m x 4.1m) Bay Window overlooking front, feature open fireplace with marble surround, carpet floor covering. Kitchen (7.1m x 4.6m) Range of fitted kitchen units with granite countertops, built in appliances, tiled flooring and breakfast bar. Dining Room/ Lounge (4.5m x 4.1m) Feature open fireplace with cast iron surround, French doors to rear, timber flooring. Utility (4.1m x 3.1m) Fitted shelving units, plumbed for washing machine & dryer, tiled flooring. Guest WC (1.3m x 1.0m) WC, wash hand basin heated towel rail, tiled walls and floor. First Floor: Bedroom 1 (4.6m x 3.5m) Carpet floor covering. Ensuite Bathroom (2.4m x 2.4m) WC, walk in shower, wash hand basin, tiled walls and floor. Walk in wardrobe (3.1m x 2.1m) Carpet floor covering. Bedroom 2 (4.7m x 3.4m) Carpet floor covering, fitted wardrobes. Bedroom 3 (3.9m x 2.9m) Timber flooring. Bathroom (3.0m x 1.3m) WC, wash hand basin, walk in shower, tiled walls and floor. Second Floor: Bedroom 4 (3.6m x 2.8m) Carpet floor covering, fitted wardrobes. Bedroom 5/ Office (4.0m x 3.8m) Carpet floor covering, fitted shelving units. Bathroom (3.5m x 2.6m) WC, wash hand basin, bath, tiled walls and floor Attic Area Access via spiral staircase, timber flooring fitted shelving units/desk, Velux windows. Features: > Gas fired central heating > Excellent family home > Additionally, No. 17 offers easy access to the City centre, Marina and Railway Line Greenway, providing ample opportunity for outdoor activity. The overall location is second to none
BER Details
BER: C1 BER No.118156843


Date created: Feb 13, 2025
View this search in machine-readable form:
Download JSON feed of this listing
