Description
Accommodation
Rooms
Features
BER Details
Directions
Viewing Details
To Include:
Disclaimer
Show more...


| Beds | 3 beds |
| Price | €425,000 |
| Property Type | Semi-Detached House |
| Size | 113 meters2 |
| Energy Rating | BER-A2 |
| Refreshed on | Sep 18, 2026 |
| Eircode | W91FD3D |
| Group Name | Dowling Property |
| Sales License Number | 002523 |
Description
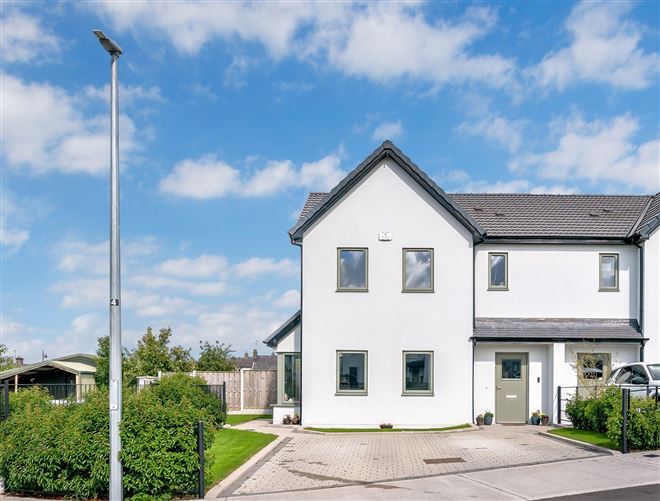
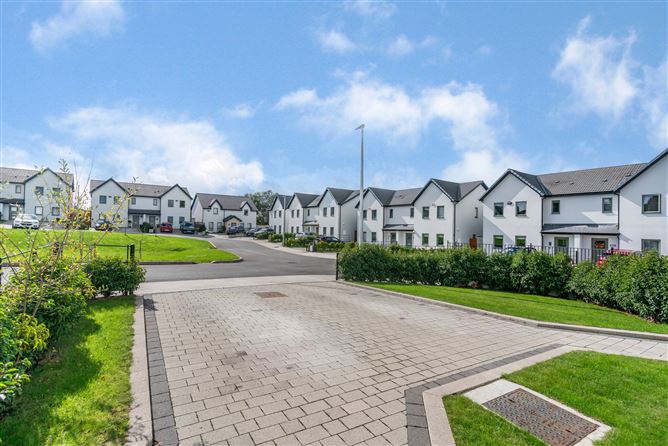
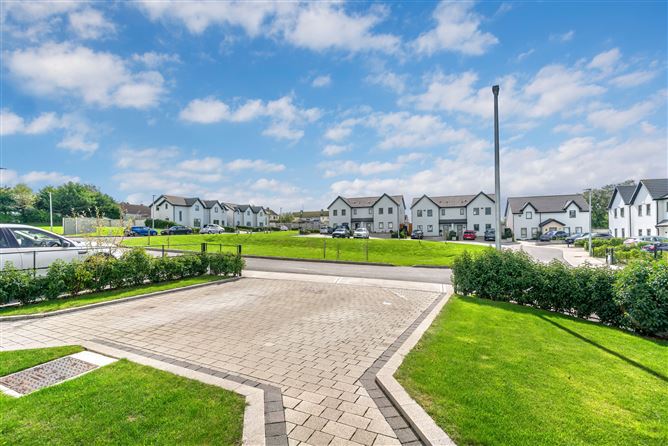
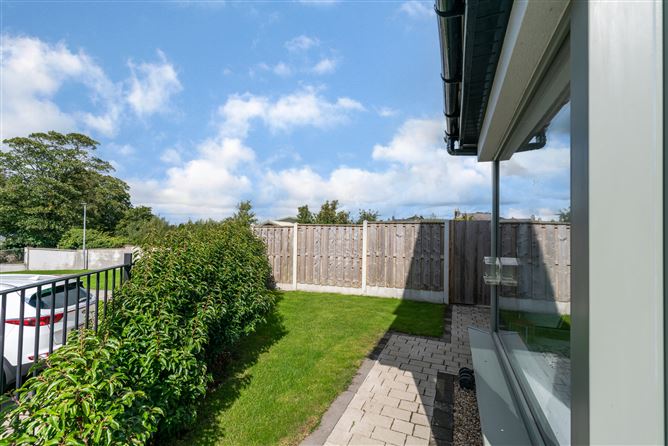
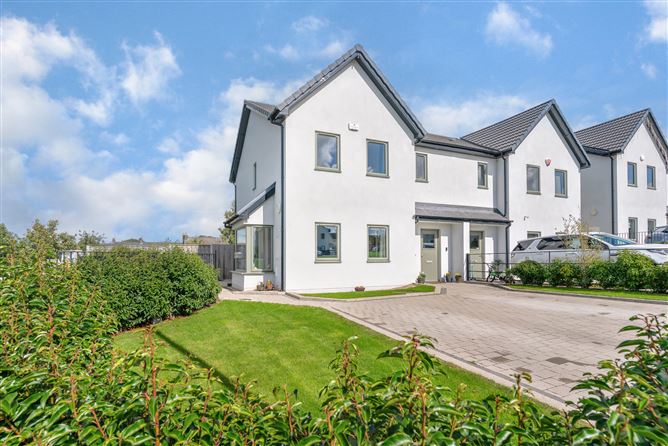
Welcome to No.17 Chapel Manor. Dowling Property is delighted to present to the market, this superior, A2 rated, 3 bedroom semi-detached home for sale. Presented in excellent condition throughout this modern home enjoys being located on a corner site and boasts a large rear garden, side entrance and front garden. Extending to c.113 sq.mt. this energy efficient home boasts an impressive feature list which includes air to water heating, large utility, 3 double bedrooms, guest w.c. and an en-suite. The sitting room is dual aspect and overlooks a well kept green to the front. There is an extensive fitted kitchen with integrated appliances and all complete with centre island. The attic is also floored and shelved and truly maximises storage. The real highlight is the exterior gardens, front and rear which are large, private and tastefully landscaped. There is off-street parking for 2 cars to front on a cobble lock driveway. The location is simply 1st class with all amenities within walking distance. Excellent access to the city can be found close by with the N81 and M9/M7. With its superior A2 energy rating, large corner site and location, we must now advise on early viewings as we are predicting strong interest in the wonderful home. One Not To Be Missed!!
Accommodation
The accommodation which is bright and spacious and well laid out, consists of entrance hallway, cloakroom, guest w.c, sitting room, kitchen/dining room and utility. Upstairs are 3 double bedrooms with master en-suite and family bathroom. All amenities are on your doorstep including Centra, Chemist, Doyle's Butchers, church's, primary and secondary schools and public houses. Dunlavin is at the front hills of the Wicklow mountains where you will find a host of leisure activities.
Rooms
Entrance Hallway - 4.5m x 2.04m A most welcoming hallway with wide plank wooden floor and convenient cloakroom. Guest W.C. - 1.67m x 1.36m Generous sized guest w.c. with tiled floor, w.c. and wash hand basin. Sitting Room (Max Measure Into Bay) - 4.21m x 5.89m A real highlight of this superb home in this large and bright sitting room enjoying a dual aspect with bay window. Wide plank wooden floor. Kitchen/Dining Room - 4.88m x 4.3m The heartbeat of this home is the spacious, dual aspect kitchen/dining room with a tasteful fitted kitchen with integrated oven & hob, dishwasher, fridge/freezer and all complete with centre island. Tiled floor and part tiled walls. Feature gable window and full length sliding patio doors allowing you to enjoy the private rear garden. Utility Room - 1.92m x 1.67m A good sized utility room with tiled floor and plumbed for washing machine and dryer. Storage area built-in. Upstairs Landing - A generous sized landing area with laundry store room. Attic access via drop down ladder. Master Bed (Front) - 3.5m x 3.22m This master bedroom is bright and spacious and enjoys elevated views of green to front. Built-in wardrobes. En-Suite - 2.41m x 1.41m A well presented en-suite with double step-in shower, tiled floor, wash hand basin with storage built-in and w.c. Bathroom - 2.41m x 2.66m The family bathroom has tiled floor and walls, bath, wash hand basin with storage and w.c. Attic - Fully floored and shelved to maximise storage. Drop down wooden ladder and electricity supply. Bed 2 (Rear) - 3.62m x 3.18m Double bedroom with built-in wardrobes. Wide plank wooden floor. Bed 3 (Rear) - 2.91m x 2.94m Double bedrooms with wide plank wooden floor. Outside Front - 14.26m x 9.34m A most impressive front garden enjoying a corner end site with large gated side entrance. Overlooks a well maintained green. Tastefully landscaped with box hedging and lawn area. Cobble Lock driveway with parking x 2 cars. Rear - 12.37m x 14.87m A real highlight of this superior home is the large rear garden which extends to c.15 metres in width and is not overlooked. Part walled with extensive lawn area. Large patio area with outside electrical sockets.
Features
Excellent Condition Throughout Large Corner Site Position A2 Rated Air To Water Heating Extremely Large Rear Garden & Side Entrance Accommodation Extends To c.113 Sq.Mt. Guest W.C. Master Bed En-Suite Utility Room Treble Glazed Windows Quiet Cul-De-Sac Walking Distance To All Amenities Off-Street Parking x 2 Cars On Cobble Lock Drive Attic Is Floored & Shelved With Drop Down Ladder Overlooks Green To Front
BER Details
BER: A2
Directions
W91FD3D
Viewing Details
Strictly By Appointment Only
To Include:
Oven & hob, dishwasher, fridge/freezer, light fittings, curtains & blinds.
Disclaimer
The above are issued by Dowling Property Ltd., on the understanding that all negotiations are conducted through them. Every care is taken in preparing particulars which are issued for guidance purposes only and neither the firm nor the agent holds themselves responsible for any inaccuracies . The purchaser is advised to make their own arrangements to satisfy themselves with measurements, details and contents include conditions.


Date created: 18 Sept 2026Updated on: 18 Sept 2026