Description
Features
BER Details
Negotiator
Show more...

| Beds | 4 beds |
| Price | €370,000 |
| Property Type | End of Terrace |
| Size | 122 meters2 |
| Energy Rating | BER-C1 |
| Refreshed on | Jul 16, 2026 |
| Eircode | W34 PT44 |
| Group Name | Kelly Hudson Properties |
| Sales License Number | 001492 |
Description
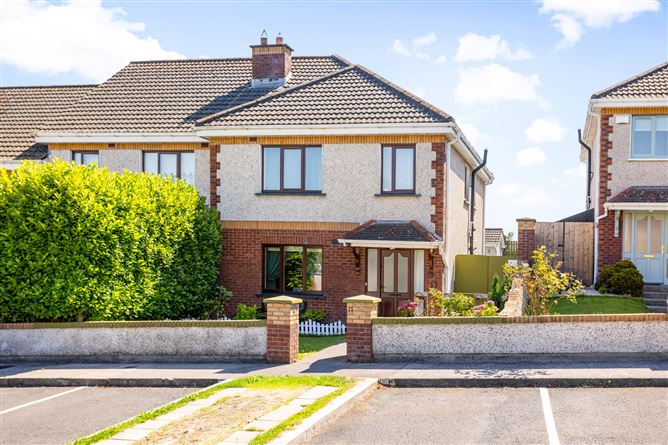
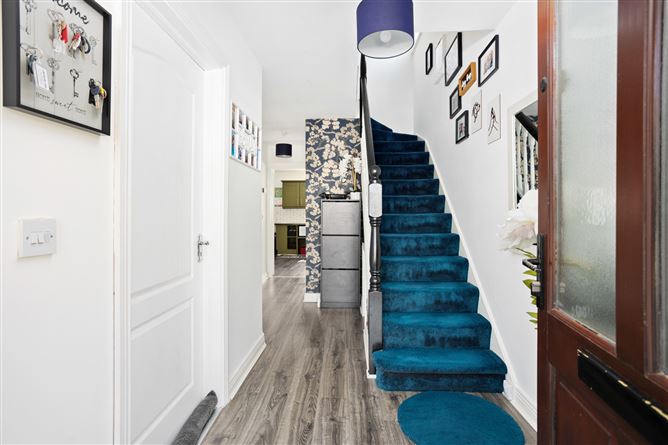
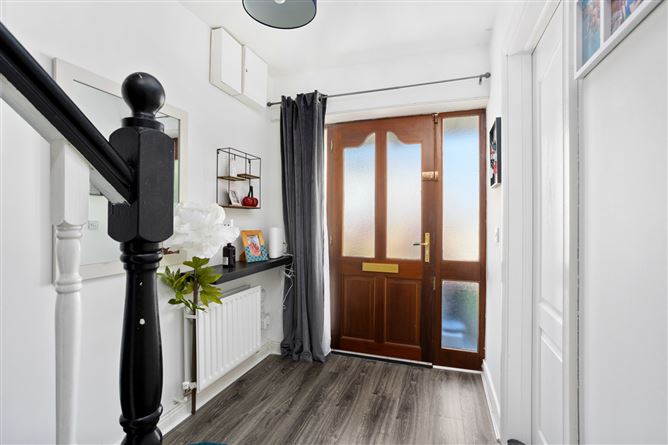
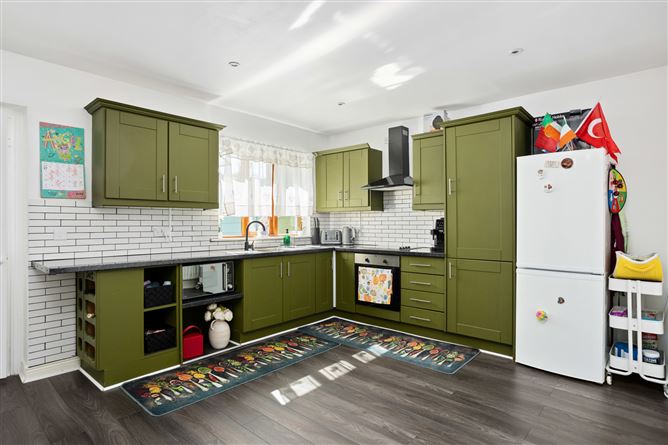
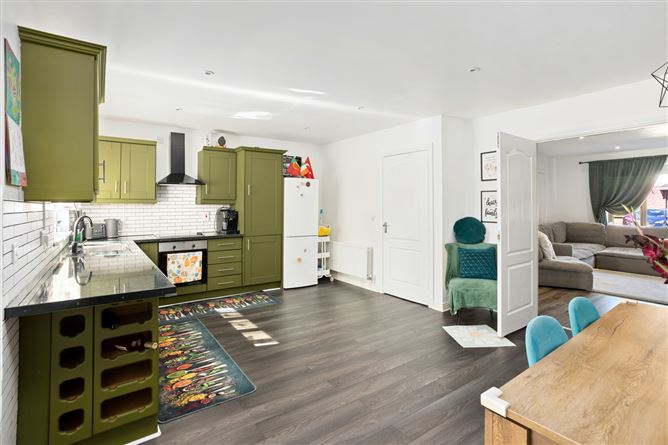
Kelly Hudson Properties proudly present this stunning 4 bedroom 3 bathroom end of terrace property to the market for sale. This property comes to the market with clean lines and modern décor throughout having been meticulously well maintained by its current owners. The property comprises of the entrance hallway, kitchen/dining, sunroom, living room and guest wc all downstairs. Upstairs there are four great sized bedrooms, the main of which is ensuite together with the family sized bathroom. The property is not overlooked from the rear offering ample privacy at all times. Access to large sun filled rear garden can be via the gated side entrance to same. There is ample parking to the front of the property ideal for a number of vehicles. Ardevan Rise is a popular estate and is situated within walking distance of all local amenities that Monasterevin has to offer including primary and secondary schools, creches, local shops, bars, garage and much more. The town has a fantastic bus service, train station and access to the motorway is only a stones throw making this an ideal choice for any commuter. Expect to be impressed. Viewing is highly recommended strictly by prior appointment with Agent. ACCOMMODATION: Entrance Hallway: Wooden flooring, light fitting, radiator Kitchen/Dining: Wooden flooring, spot lights and light fittings, fully fitted modern kitchen, area fully plumbed, stainless steel sink, tiled splash back, oven, hob, extractor fan, doorway access to sunroom and living room, radiator Sunroom: Wooden flooring, light fitting, sliding patio door to rear garden, radiator Living Room: Wooden flooring, spot lights, feature electric fireplace, radiator Landing: Wooden flooring, light fitting, attic access, hot press with shelving and storage Master Bedroom: Wooden flooring, light fitting, fully fitted wardrobe, radiator Ensuite: Tiled flooring, tiled surround, shower, WHB, WC, radiator Bedroom 2: Wooden flooring, light fitting, fully fitted wardrobe, radiator Bedroom 3: Wooden flooring, light fitting, fully fitted wardrobe, radiator Bedroom 4: Wooden flooring, light fitting, wardrobe, radiator Family Bathroom: Light fitting, tiled surround, bath with electric shower, WHB, WC, radiator Features: Hardwood front door Selected curtains and light fittings included Wired for Satellite TV Wired for Broadband/WiFi Hardwood double glazed windows Outside tap Outside light Shed with ESB Not overlooked Landscaped and mature gardens Patio area to rear Mains water Mains sewage New hot water boiler (Installed in 2025) Oil fired central heating (Newly installed in 2025) Built in 2004 c.122.77sqmt VIEWING IS STRICTLY BY APPOINTMENT ONLY. The above particulars are issued by Kelly Hudson Properties on the understanding that all negotiations are conducted through them. Every care is taken in preparing particulars that are issued for guidance only and the firm do not hold themselves responsible for any inaccuracies.
Features
- Parking - En Suite - Garden - Patio
BER Details
BER: C1 BER No: 108192436 Energy Performance Indicator: 162.54
Negotiator
Tom Dillon

Parking


Date created: 16 Jul 2026Updated on: 16 Jul 2026
