Description
Accommodation
Features
BER Details
Viewing Details
Show more...


| Beds | 4 beds |
| Price | Sale Agreed |
| Property Type | End of Terrace |
| Size | 118 meters2 |
| Energy Rating | BER-C2 |
| Refreshed on | |
| Eircode | D24RXR |
| Group Name | Beirne & Wise (Churchtown) |
| Sales License Number | 001293 |
Description
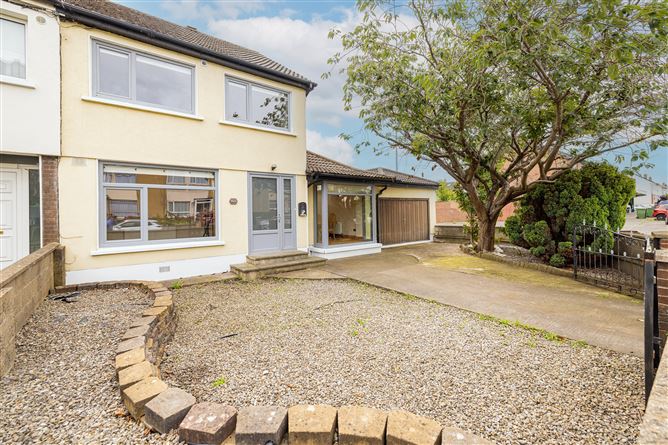
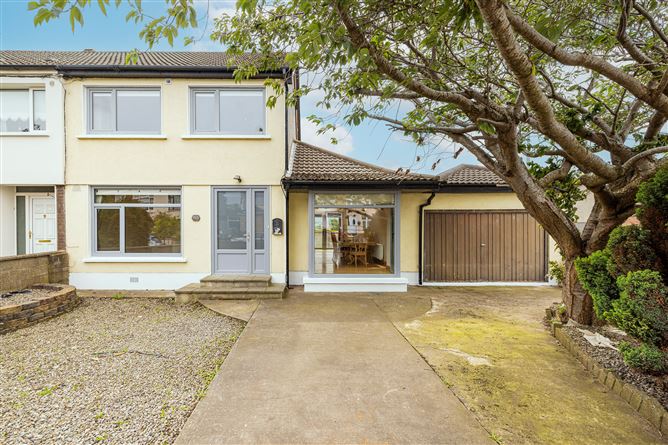
No. 165 Glenview Park is a spacious, end of terrace residence set on a large corner site, in this mature residential location in Dublin 24. The property has been extended downstairs, and the accommodation is now 118sq.m approximately (excluding converted attic and garage); it comprises of an entrance hall, open plan family/dining room, kitchen, living room, study/bedroom 4, utility area and a guest w.c. downstairs. Upstairs there are two double bedrooms, a single bedroom and the bathroom. The attic has been converted and is ideal for a range of uses. Special features include recessed lighting, unvarnished timber doors and surrounds, staircase and skirting boards. There are high gloss light switch plates, and socket panels. The layout downstairs is ideal for entertaining and family living. There is a garage, off street parking, front and rear gardens. The area is one of immense convenience, located on the outskirts of Tallaght Village, close to Glenview S.C., and all the amenities of Tallaght including The Square. There is a wide range of established junior and senior schools in the surrounding locations. It is within easy reach of the City Centre, and the M50 is very accessible. There are several bus routes within walking distance; 54A, 77A, 65 and 77X, and Luas connections nearby. There are numerous parks located close by including; Tymon Park, Sean Walsh Park and Bancroft Public Park. Westpark Gym, Tallaght Athletics Club, Tallaght Sports Complex and Tallaght Stadium are close by.
Accommodation
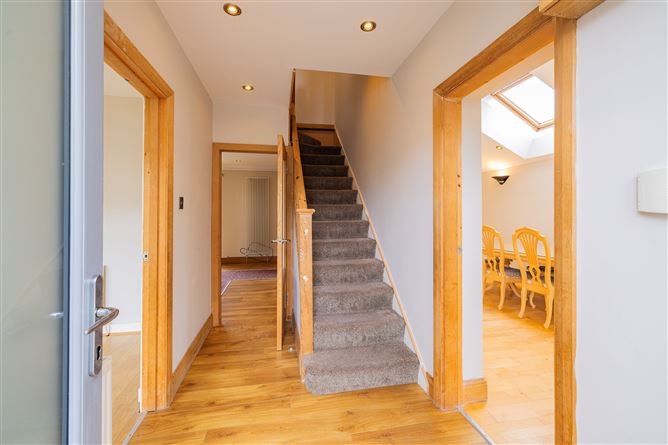
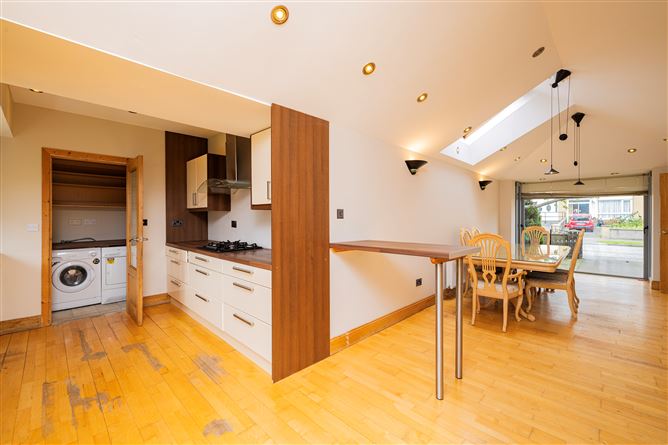
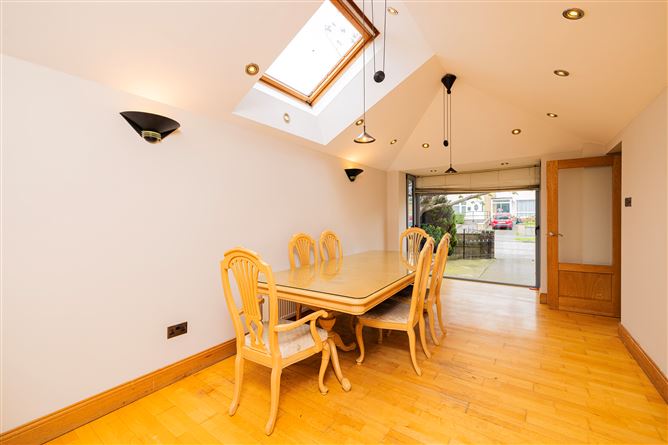
ENTRANCE HALL With laminate floor FAMILY/DINING ROOM 7.22m x 3.00m Spanning the full length of the house, with a high pitched ceiling and two roof windows. It is open plan with kitchen. There is a box bay picture window to the front aspect, it features laminate flooring, and double doors open out to the rear garden. Open plan with the… KITCHEN 3.37m x 2.84m This overlooks the rear garden, with laminate floor, it is fitted with a range of cream wall and floor cabinets with complimentary dark counter tops, there is a 5 ring gas hob, overhead hood and extractor, stainless steel sink unit with drainer, and oven. There is a high breakfast bar. A door opens to the utility area. UTILITY AREA Plumbed for a washing machine and dryer. Access to the garage. GUEST W.C With tiled floor and a w.c, and a w.h.b. TV ROOM/BEDROOM FOUR 3.33m x 3.30m Overlooking the front garden, this room offers an additional bedroom and/or living space. LIVING ROOM 5.19m x 4.19m Accessed off both the family/dining room and the main hall, this is a spacious reception room with double doors opening out to the rear garden. There are built in wall shelves, laminate floor with carpet inset, and access to the under stairs storage. UPSTAIRS BEDROOM ONE 3.89m x 2.62m A spacious double bedroom with fitted wardrobes, overlooking the front garden. BEDROOM TWO 3.57m x 3.33m A double bedroom with views of the rear garden. BEDROOM THREE 2.37m x 2.28m A single bedroom to the front aspect, with built in closet. BATHROOM With tiled floor, w.c., w.h.b., a shower/bath with shower screen and over head shower. TOP FLOOR 5.16m x 3.27m The attic has been converted, pitched ceiling with three velux windows, there is access to ample storage in the eaves. GARAGE 5.78m x 4.09m Spacious garage space, excellent storage space, suitable for conversion to additional living space if required (SPP). GARDENS The gardens are a special feature of the property enjoying the generous corner position on the road, the front garden is bounded by low rise walls, a large driveway bordered by decorative pebbled areas provides off street parking. There are raised planted beds with trees and shrubs. The walled rear garden (L13m x W9m) enjoys a south/easterly aspect, it has a lawn, patio areas and a dog run.
Features
Large corner site Spacious well utilised space of 118sq. m approx. Converted attic 17sq.m Potential to extend (SPP) Central location close to a range of amenities Walking distance to bus routes GFCH
BER Details
BER: C2
Viewing Details
Viewing By Appointment


Date created: 8 Aug 2023Updated on: 31 Aug 2023