Description
Accommodation
Features
BER Details
Show more...

| Beds | 3 beds |
| Price | €634,950 |
| Property Type | End of Terrace House |
| Size | 96 meters2 |
| Energy Rating | BER-C3 |
| Refreshed on | Jul 23, 2026 |
| Eircode | A96 A0Y6 |
| Group Name | Churches Estate Agent |
| Sales License Number | 002979 |
Description
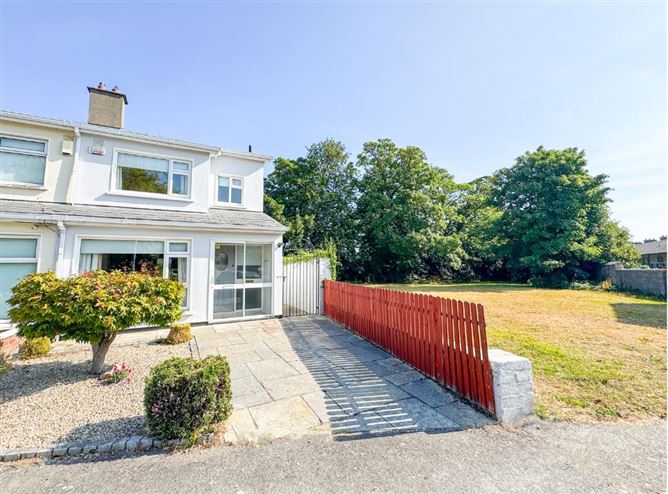
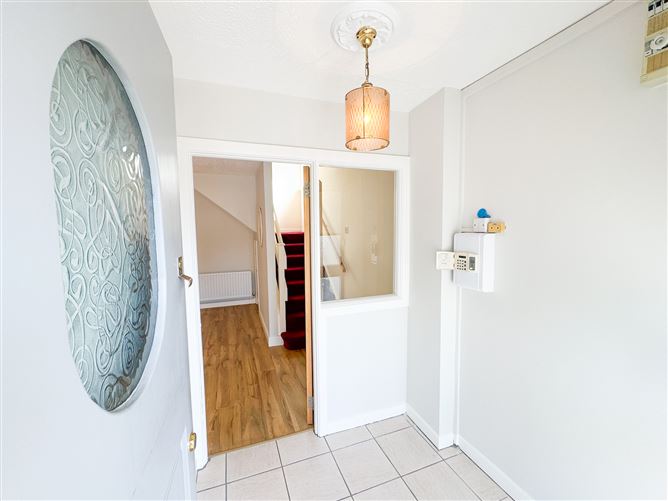
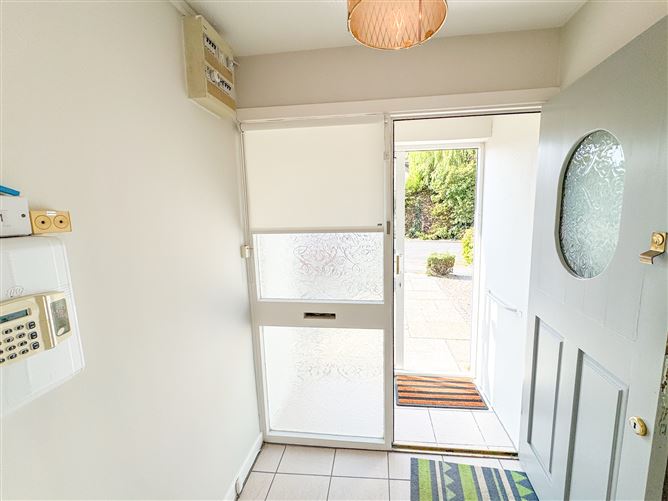
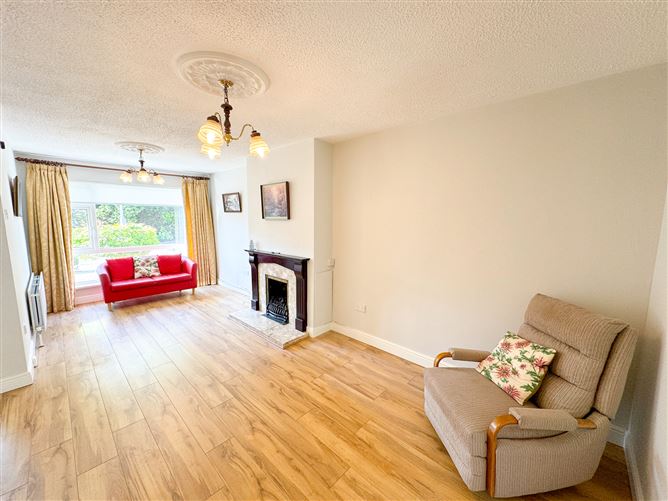
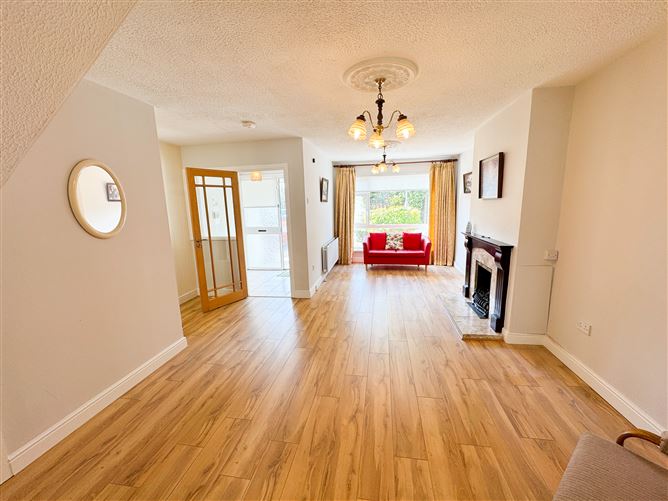
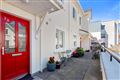
Churches Estate Agents are delighted to present No. 16 Somerton to the market, a superb home in a prestigious location, combining spacious accommodation, a wonderful private rear garden and excellent future potential making it an ideal choice for a wide range of purchasers. Just off Rochestown Avenue this family three bedroom home has been well maintained and is ideally positioned within an exclusive and mature sought after area. Nestled discreetly within a peaceful cul-de-sac and benefiting from a large green to the side this attractive home is ideally suited to first-time buyers, a growing family or for those from the surrounding locality who are downsizing. To the front a low maintenance paved driveway with loose gravel provides off-street parking while a welcoming porch with tiled flooring leads into the entrance hallway. The bright and spacious living room extends to approximately 6.5 meters in length and is a superb space for relaxing or entertaining. Featuring wood flooring, a gas fire insert and a large front facing window this room enjoys an abundance of natural light throughout the day. To the rear of the property the open plan kitchen and dining area is both practical and inviting complete with fitted cabinetry, decorative splash back tiling and a generous dining space. Sliding through to the conservatory this additional reception area provides an excellent connection to the rear garden and offers all year round enjoyment of the outdoor setting while being sheltered. Upstairs more natural light floods the landing through a feature gable window on the return. There are three well-proportioned bedrooms with the two largest benefiting from built in sliderobe wardrobes and the hot press off the landing provides additional storage. Completing the accommodation is a fully tiled family bathroom featuring a two piece suite and a spacious walk in shower. With clever design and reducing the size of the hot press/ wardrobes you can create an en suite for the double bedroom to the front or a Jack & Jill toilet for both of the largest bedrooms. The rear garden is a particular highlight of this wonderful home. Extending to approximately 16 meters in length it is exceptionally private and enjoys a tranquil unoverlooked aspect. Mature planting, a patio, well-maintained lawn and a potting shed create a colourful and peaceful outdoor retreat. The generous garden also offers excellent potential to extend the existing accommodation (S.P.P.). The area is exceptionally well served by public transport with frequent bus routes along Rochestown Avenue and nearby Glenageary Roundabout. Glenageary DART Station is just a short distance away and the LUAS at Cherrywood provides further connectivity. The vibrant neighbouring communities of Dalkey, Cabinteely, Glenageary, Glasthule and Sandycove are all within easy reach offering an outstanding coastal lifestyle with every convenience close at hand. Viewing is highly recommended.
Accommodation
Front Garden: - Low maintenance, paved driveway, off-street parking Porch: c. 1.00 x 1.74m - Sliding door, tiled floor Hall: c. 1.73 x 1.71m - Squared entrance hall, tiled floor Sitting Room: c. 6.51 x 4.72m - ‘L’ Shaped sitting room; long open space, gas fire insert, under stairs storage, access to kitchen, wood flooring Kitchen: c. 3.67 x 4.72m - To rear, open plan kitchen and dining area, fitted units, built-in electric cooking appliance, access to conservatory, wood flooring Conservatory: c. 3.51 x 2.17m - Natural sun trap, double glazing, double doors to garden Landing: c. 2.74 x 3.43m - First return with gable wall window, ‘T’ shaped landing, hot press, carpet flooring Bedroom 1: c. 4.24 x 2.71m (to front) - Large bedroom, built-in sliderobe wardrobes, wood flooring Bedroom 2: c. 3.61 x 2.36m (to rear) - Carpet flooring Bedroom 3: c. 3.73 x 2.23m (to rear) - Carpet flooring Bathroom: c. 2.42 x 1.89m - Fully tiled family bathroom, 2x piece suite, walk-in electric shower. Back Garden: c. 16m in length - Not overlooked, patio area, in lawn, mature shrubs planted, very private, side entrance from front, ideal space to increase current accommodation (S.S.P.), garden shed, outside water tap
Features
Mature location Three good sized bedrooms Side entrance Not over looked to front or rear Beside green area
BER Details
BER: C3 BER Number: 119275022

Parking
Washing Machine
Central Heating
Garden
Patio



Date created: 23 Jul 2026Updated on: 24 Jul 2026