Description
BER Details
Show more...

| Beds | 3 beds |
| Price | €275,000 |
| Property Type | Semi-Detached House |
| Size | 141 meters2 |
| Energy Rating | BER-B |
| Refreshed on | Jul 27, 2026 |
| Eircode | R45ET29 |
| Group Name | Kelly Hudson Properties |
| Sales License Number | 001492 |
Description
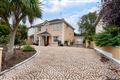

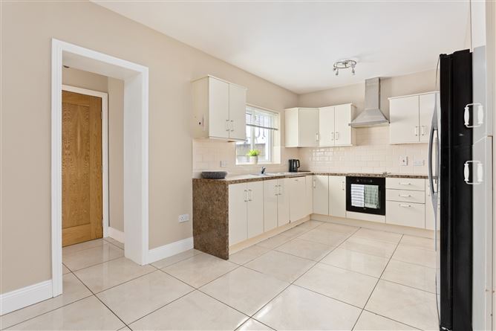
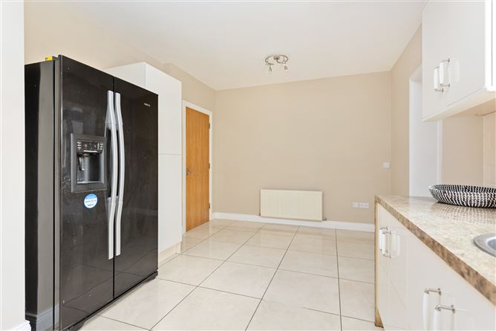
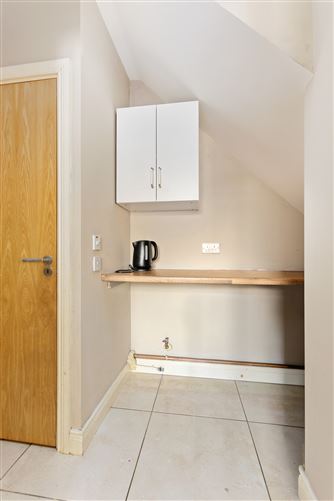
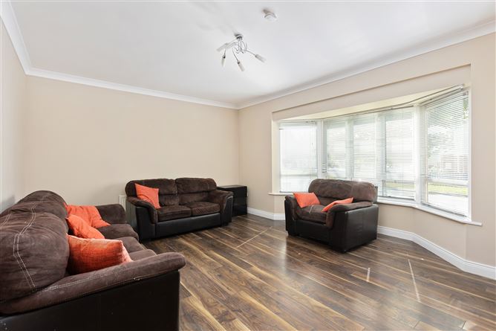
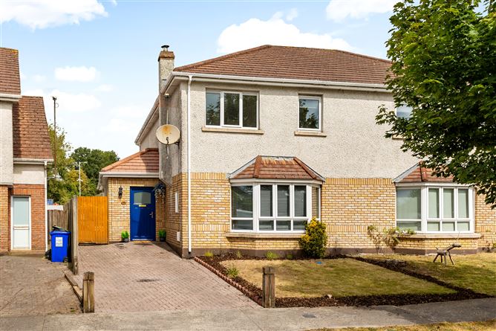
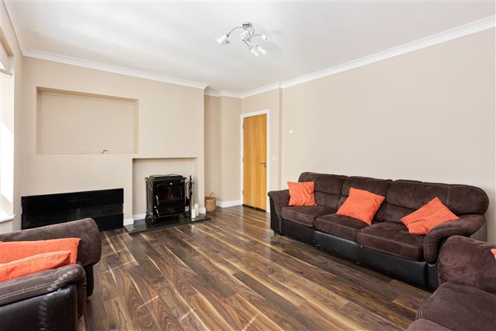
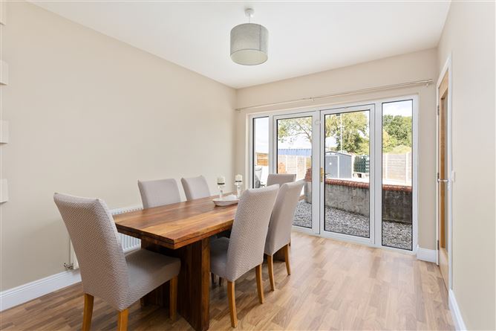
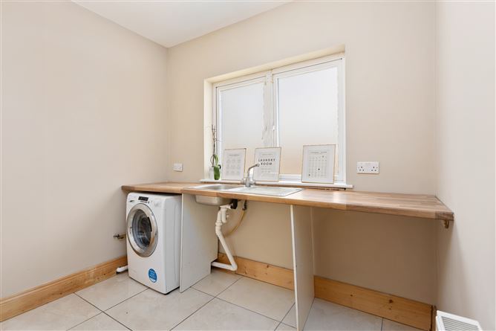
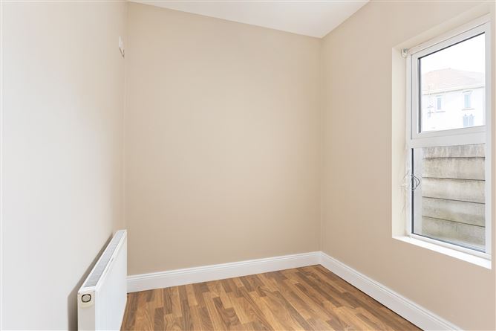
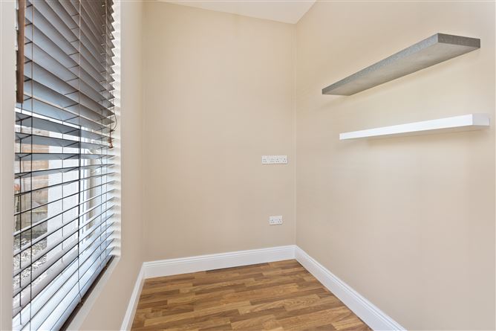
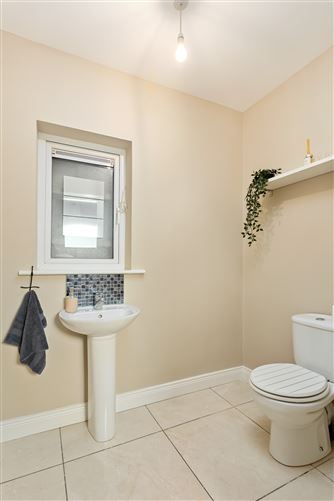
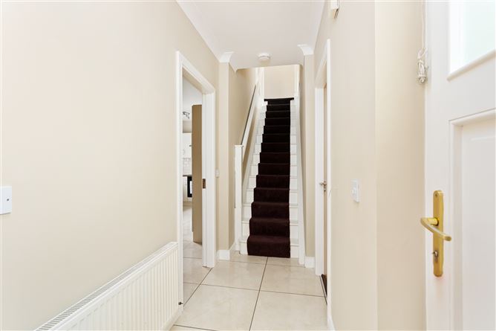
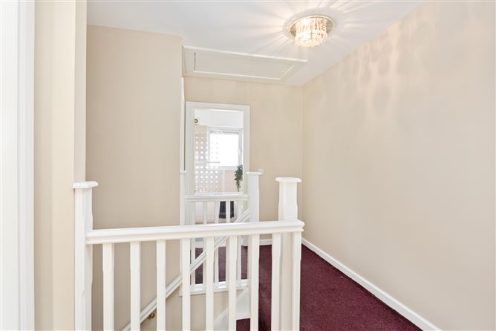
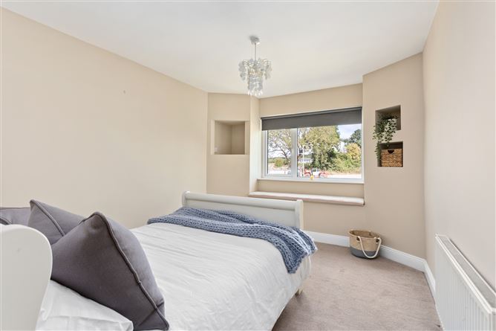
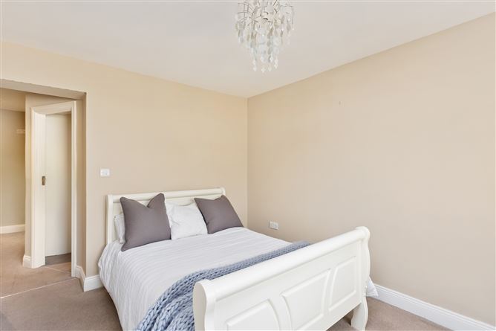
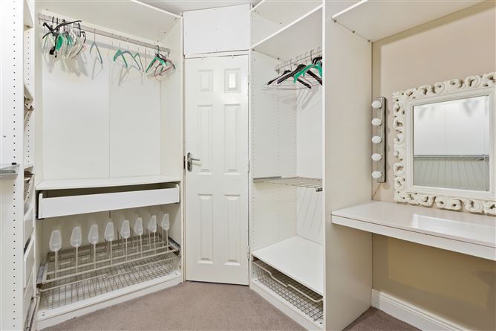
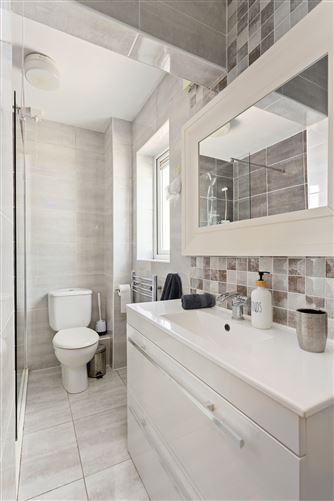
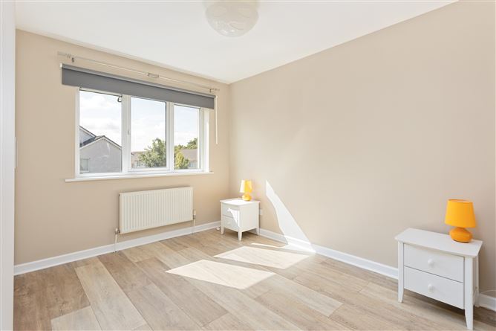
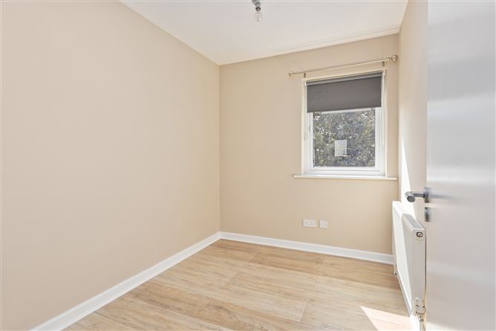
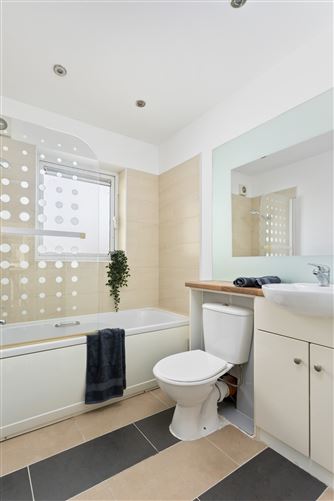
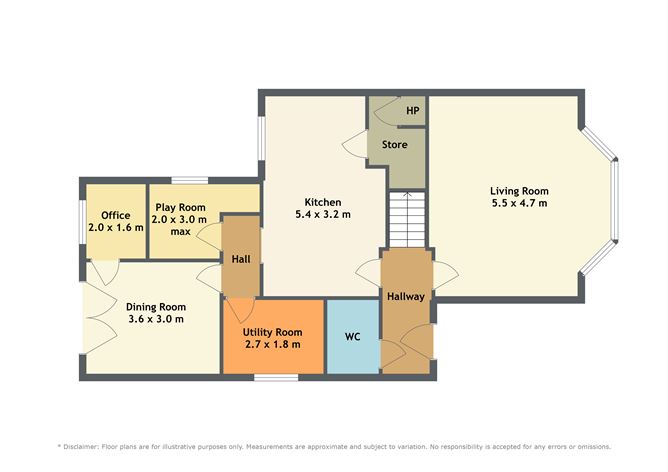
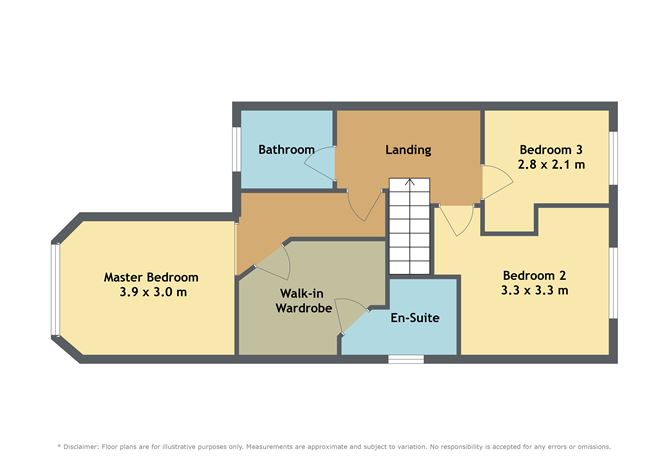
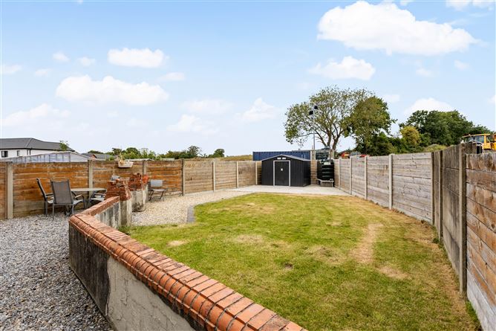
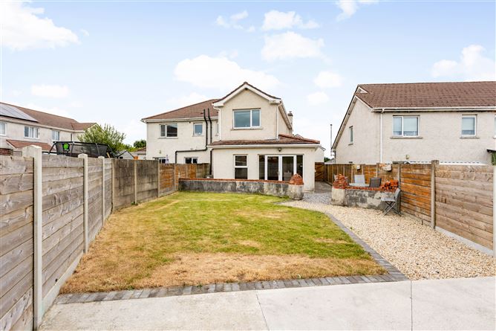
Kelly Hudson Properties present this beautifully presented 3 bedroomed semi detached property, offering bright and spacious accommodation throughout c.141.26 c.1520sqft .This property is in excellent condition and the accommodation briefly comprises of 3 Bedrooms– master ensuite, kitchen/dining room, family room, play room, storage room, office, utility, guest WC, sitting room and family bathroom. Located in a much sought after area, within walking distance of the town centre and all local amenities including shops, schools, church, restaurants and pubs. Ideal family home. Edenderry is an ideal commuter town, just 20kms from the M4 access at Enfield and daily bus services to Dublin and Tullamore. Viewing is highly recommended and sure to impress! ACCOMMODATION: Hallway: Coving, light fittings, procelain tiles Kitchen: Ceramic tiles, light fitting, fitted kitchen, stainless steel skin, America fridge, integrated dishwasher, oven, hob, extractor fan Storage room off kitchen Utility: Ceramic tiles, light fittings, fitted units, stainless sink, area fully plumbed Guest WC: Tiled floor, WHB,WC , light fitting Sittingroom: Coving, feature fireplace, stove, feature bay window, wooden floor, TV point Family Room: Wooden floor, light fitting, french doors leading to garden Office: Wooden floor, shelving Play Room: Light fitting, wooden floor Bathroom: Tiled floor, bath, tile surround, WHB, WC Bedroom 1: Light fitting, walk in wardrobe– shelved & railed, blinds, TV point, window seat Ensuite: Electric shower, power shower, WHB, WC, tiled from floor to ceiling Bedroom 2: Light fitting, fitted wardrobe, wooden floor Bedroom 3: Light fitting, fitted wardrobe, wooden floor Features Wired for an alarm Hall door hardwood Carpets, blinds and light fittings included Landline Broadband/WIFI Staira stairs to attic PVC, double glazed windows Outside tap Patio area to rear Side gate Ample car parking Cobble lock drive Mains water Mains sewage Oil fired central heating Builth c.2006 C.1520sqft/ c.141.26sqm VIEWING IS STRICTLY BY APPOINTMENT ONLY. The above particulars are issued by Kelly Hudson Properties on the understanding that all negotiations are conducted through them. Every care is taken in preparing particulars that are issued for guidance only and the firm do not hold themselves responsible for any inaccuracies. Licence No:001492
BER Details
BER: B


Date created: Jul 27, 2026