Description
Accommodation
Features
- 2 Bed, 2 Bath
- A2 Energy Rating
- Underfloor Heating throughout
- HTB & FHS Ready
Negotiator
Show more...

| Beds | 2 beds |
| Price | Sale Agreed |
| Property Type | Semi-Detached House |
| Size | 76 meters2 |
| Energy Rating | BER- |
| Refreshed on | May 29, 2026 |
| Eircode | E91 W635 |
| Group Name | P F Quirke & Co Ltd |
| Sales License Number | 001721 |
Description
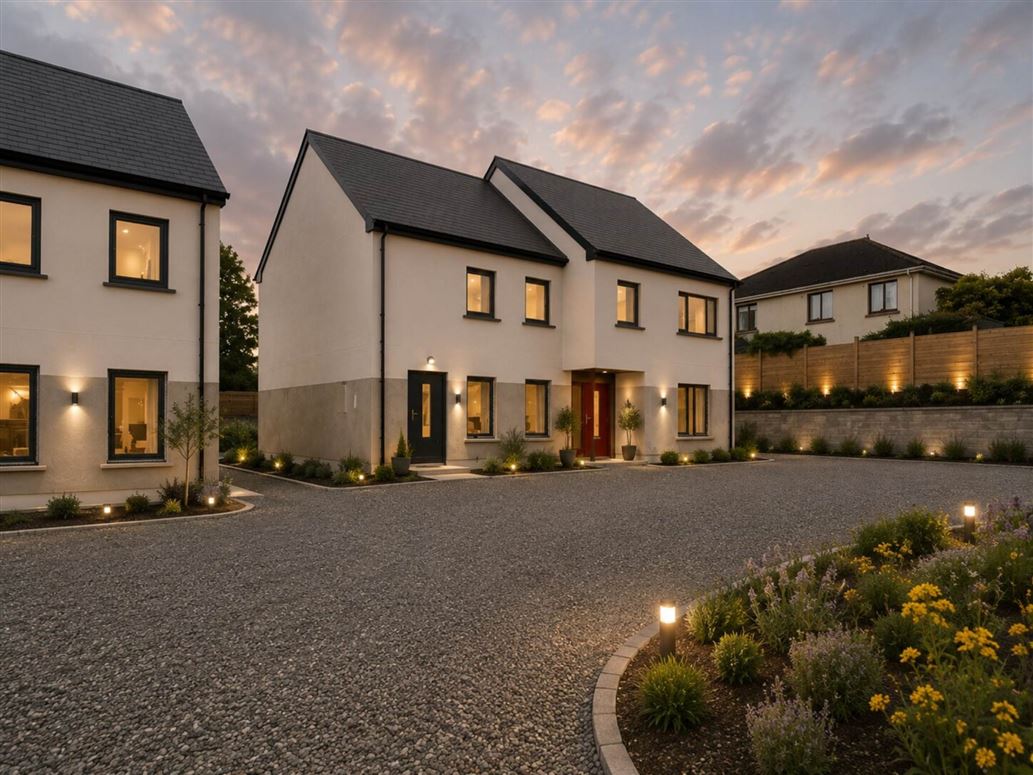
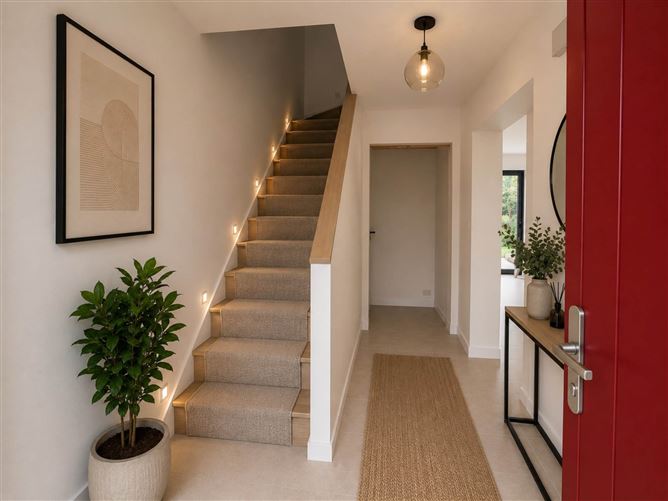
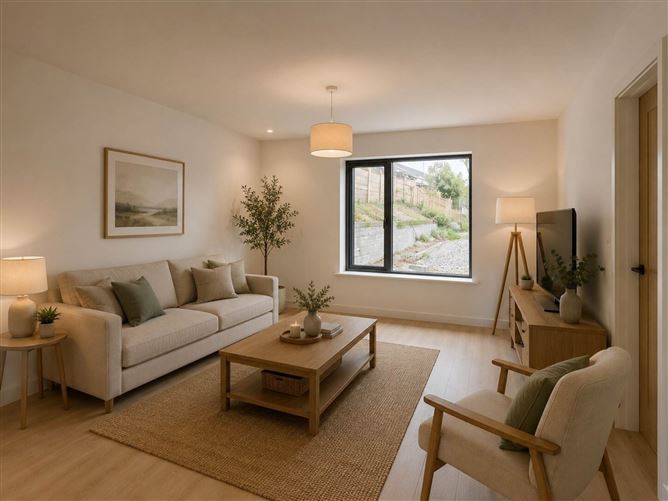
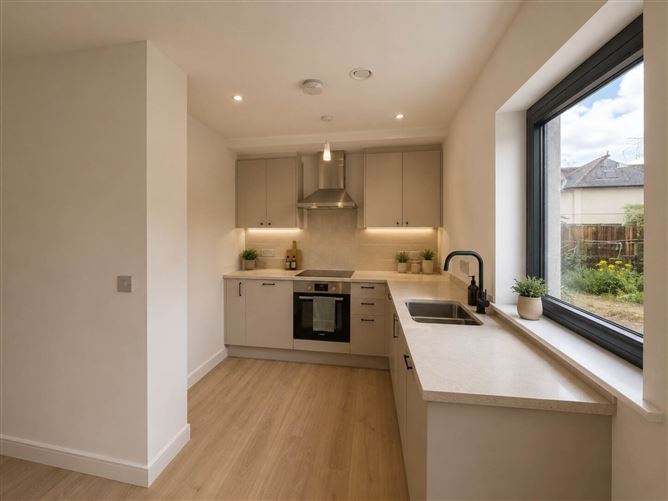
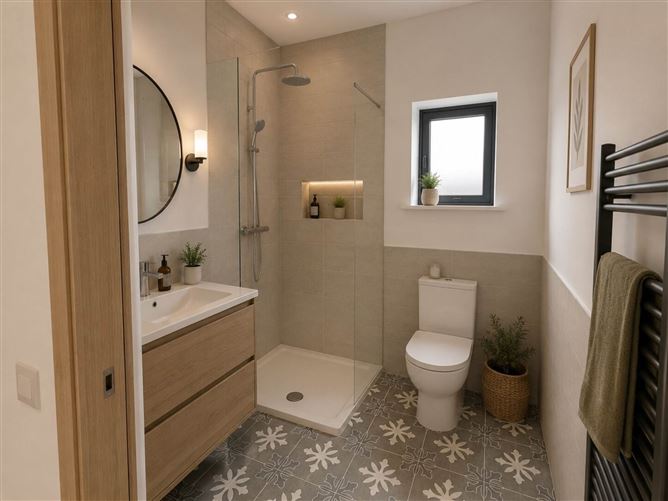
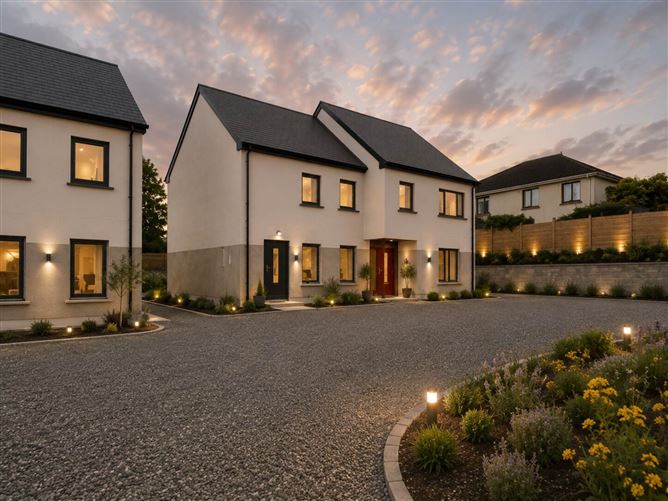
Brought to the market by PF Quirke & Co., Love Lane presents a superb opportunity to own a new A2 rated home in a mature residential development. Comprised of two 2 bedroom and two 3 bedroom properties, this development is ideally located on the Cashel Road, providing easy access to the centre of Clonmel. This 2 bedroom property is set over two floors with the living room, kitchen/dining room, guest WC and under stairs storage space located on the ground floor. The two bedrooms, family bathroom and storage room are located on the first floor. Externally, the property will face a green area and provide off-street parking. The rear garden is west-facing and is fully enclosed. It is accessed via double doors in the kitchen/dining room and a gated entrance at the side of the home. Please note: These properties are currently under construction and have not yet been completed. The images shown are AI-generated visual representations intended to illustrate the potential appearance of the homes upon completion. Final finishes, materials, landscaping, and specifications may vary.
Accommodation
Entrance Hall - 1.5m (4'11") x 4.62m (15'2") Dining/ Living Area - 7.02m (23'0") x 3.8m (12'6") Kitchen - 1.5m (4'11") x 2.4m (7'10") WC - 1.05m (3'5") x 0.9m (2'11") Master Bedroom - 5.7m (18'8") x 3.56m (11'8") Double Bedroom - 3.7m (12'2") x 3.35m (11'0") Bathroom - 2m (6'7") x 1.9m (6'3") Landing - 1m (3'3") x 0.92m (3'0") Notice Please note we have not tested any apparatus, fixtures, fittings, or services. Interested parties must undertake their own investigation into the working order of these items. All measurements are approximate and photographs provided for guidance only.
Features
Negotiator
Oliver Keane





Date created: 29 May 2026Updated on: 30 Jun 2026
