Description
Accommodation
Features
BER Details
Show more...

| Beds | 4 beds |
| Price | Sale Agreed |
| Property Type | Detached House |
| Size | 142 meters2 |
| Energy Rating | BER-A3 |
| Refreshed on | May 29, 2026 |
| Eircode | P31 ER83 |
| Group Name | O'Mahony Walsh |
| Sales License Number | 001092 |
Description
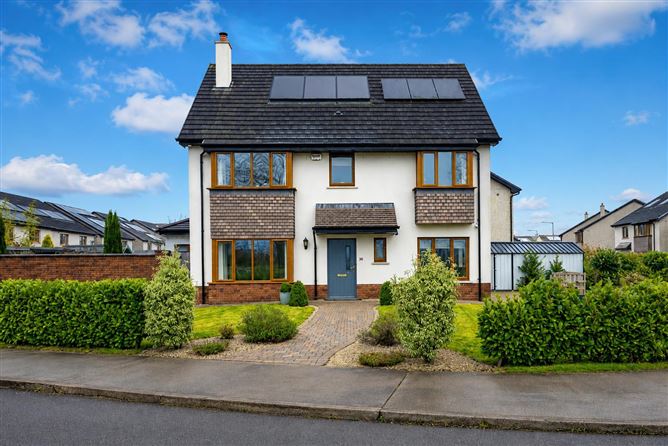
No. 16 Lisheen Woods, is a superb four-bed, three-bath detached residence extending to c.142 sq. metres, ideally positioned in this attractive and well-established development just to the west of Ballincollig. Offering bright, well-proportioned accommodation throughout, with private decked dining area to one side and landscaped garden to the other; this home is perfectly suited to modern family living. Enjoying a convenient location with easy access to the N22 link road, the property benefits from excellent connectivity to Ballincollig, Cork City and surrounding areas, while still offering the peace and privacy of a mature residential setting. Viewing is a must!!!
Accommodation
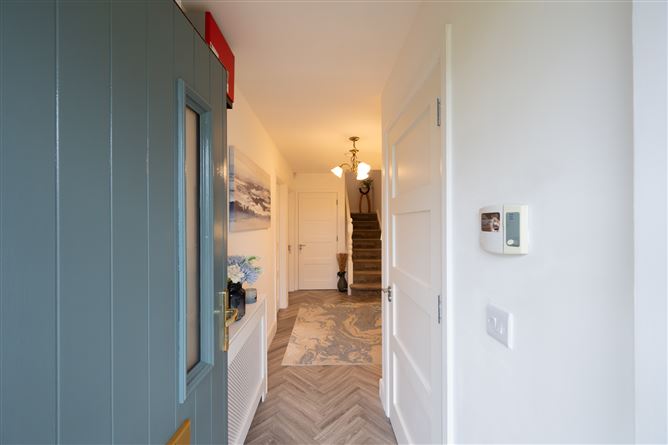
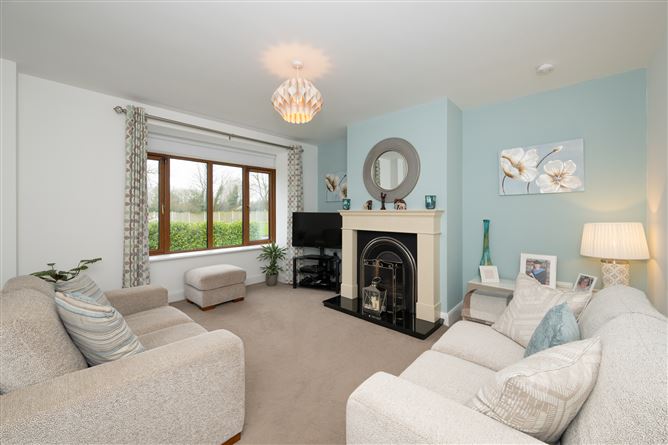
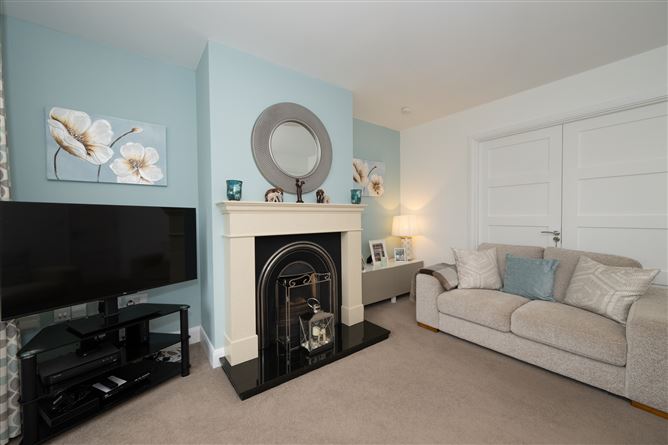
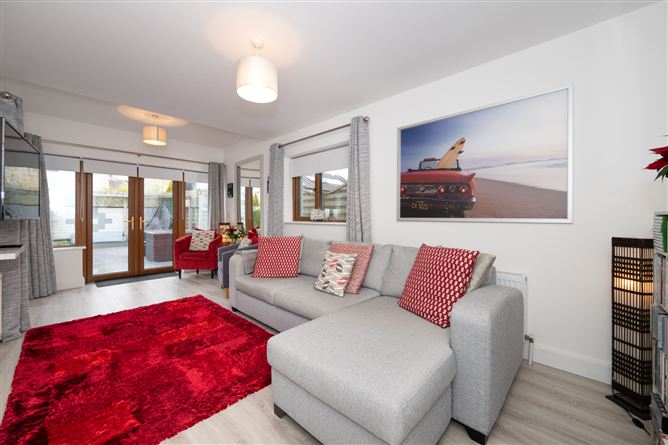
Entrance Hallway – 5.13m X 1.99m Contemporary herring bone timber laminate flooring sets the tone for this inviting entrance hallway. All accommodation is accessed from here including an understairs storage/ utility room which is plumbed for a washing machine. _______________________________________________________________________________________ Guest WC - 1.62m X 1.43m Guest bathroom with front aspect window and tiled flooring. WHB, W.C. _______________________________________________________________________________________________ Living Room – 4.55m X 3.95m With a bay window looking out to the front of the property, this is a bright living room with marble fireplace and cosy carpet flooring. A warm space for relaxation with the option of opening double doors to the adjoining sitting room. Sitting Room – 6.17m X 2.98m What every family is looking for – the second living space! With timber laminate flooring and French door access to the secluded decking area outside, this practical, multi-purpose space can be used as a second sitting room, playroom or home office. ________________________________________________________________________________________ Kitchen 3.97m X 3.10m & Dining – 3.14m X 3.10m Impressive dual tone open kitchen with timber laminate flooring. Built in Shaker units, tiled splashback and integrated appliances , extractor fan & gas hob create a sleek and efficient workspace. External access to the rear of the house via PVC door. Practical floor to ceiling cabinetry offers an abundance of storage. Bright dual aspect dining area perfect for entertaining overlooks the garden. Stairs & Landing – Carpeted stairs & landing lead to hot press, stira accessible attic and all first-floor accommodation. _______________________________________________________________________________________ Bathroom – 1.99m X 1.68m Fully tiled floor to ceiling, and equipped with curved shower unit & electric shower, WHB and WC. _______________________________________________________________________________________ Bedroom 1 – 3.95m X 3.13m Spacious double bedroom with side aspect window overlooking garden and carpet flooring. _______________________________________________________________________________________Bedroom 2 - 3.19m X 3.10m Double bedroom with front aspect window. Built in shelving and carpet flooring. Bedroom 3 - 3.22m X 3.09m Double bedroom with carpet flooring. Currently in use as home office/flex space. _______________________________________________________________________________________ Master bedroom – 3.95m X 3.13m Stunning and airy large double bedroom with carpeted flooring, side aspect window overlooking garden & decking area, featuring walk in closet and en-suite bathroom. Comfortable and inviting space. En Suite – 2.32m X 1.39 Fully tiled, electric shower, glass shelving, heated towel rail and LED mirror, WC & WHB. Garden Details The property features a stylish cobble-lock driveway offering off-street parking for three cars. It benefits from two garden spaces to each side. One being laid to lawn, with mature, immaculately maintained hedging and shrubbery. It also has a large Steel Shed and access around the rear of the house. Secure gated access brings us to the outdoor dining area, surrounded by raised flower beds, a Pergola and bench with spacious decking adjoining one of the main living spaces of the house.
Features
A3 Rated Home • Solar and photovoltaic panels on the roof • Fully alarmed and CCTV • Covered by Home Bond Guarantee until 2027 • Superb location • Turnkey condition and ready for immediate occupation
BER Details
BER: A3


Date created: 29 May 2026Updated on: 1 Jul 2026
