Description
VIRTUAL TOUR AVAILABLE BY REQUEST
To see current offers or place your own offer on this property, please visit SherryFitz.ie and register for your mySherryFitz account.
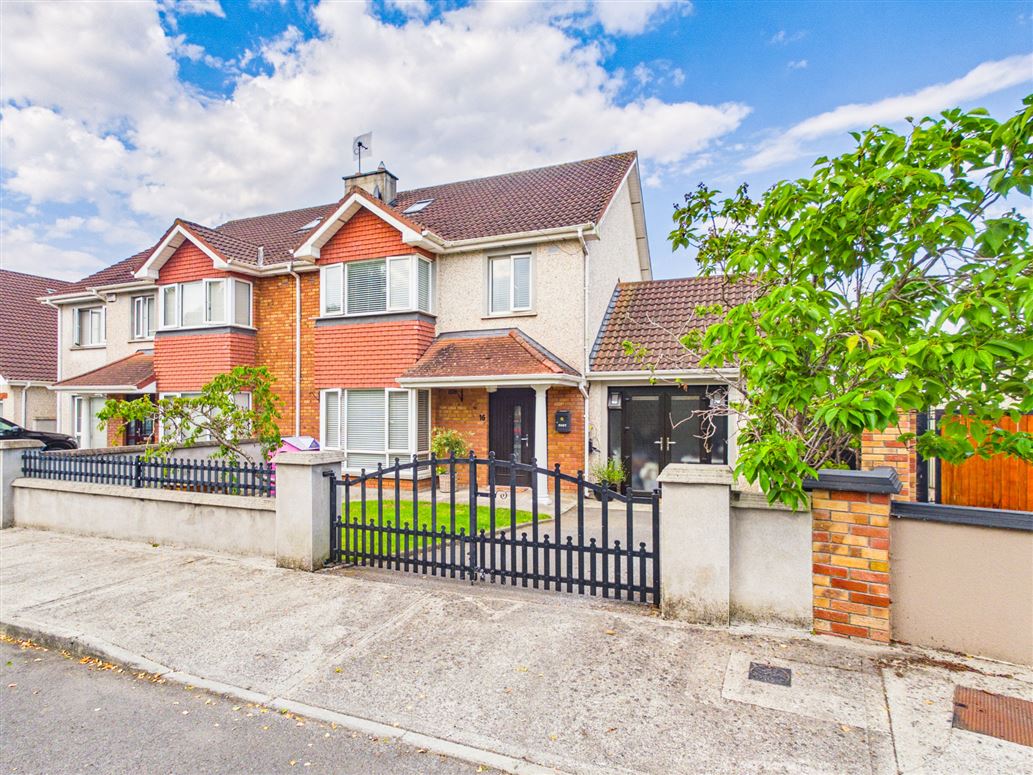
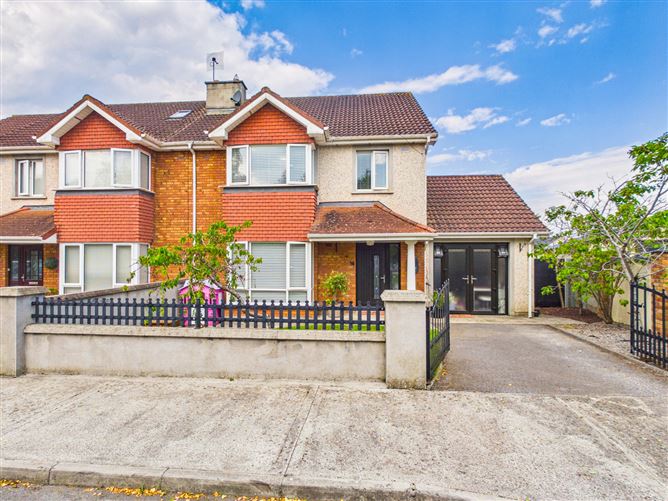
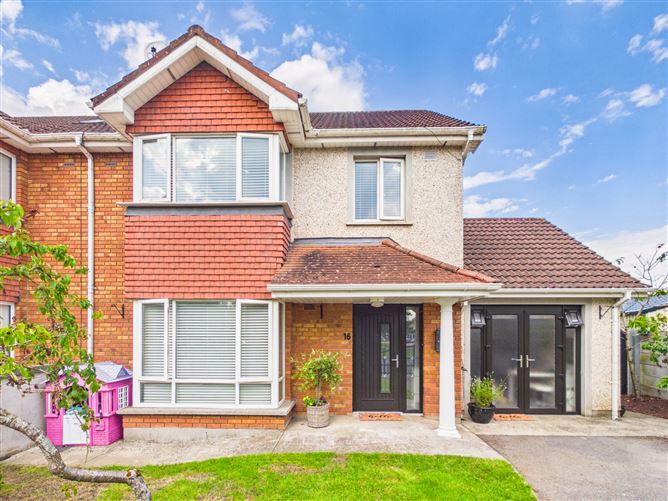
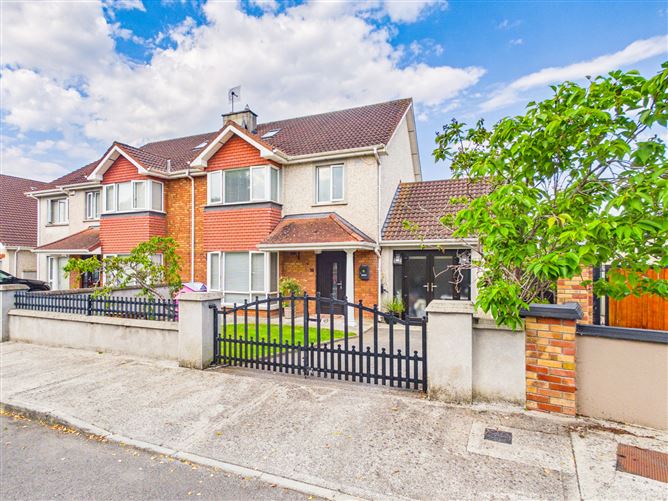
Sherry FitzGerald Gleeson are delighted to present No. 16 Hazelwood, Dublin Road, Thurles, Co. Tipperary (E41 E9C8) to the market; a spacious 4-bedroom semi-detached family home extending to approximately 1,379 Sq.Ft. / 128.1 Sq.M., occupying a generous corner site within one of Thurles's most sought-after residential developments.
LOCATION
Hazelwood is a highly regarded, low-density residential development situated just off the Dublin Road and within easy reach of Thurles town centre. The property enjoys exceptional convenience with a wide range of nearby amenities including primary and secondary schools, MIC and TÚS campuses, supermarkets, shops, cafés, sporting and leisure facilities, together with Thurles Train Station offering regular commuter services to Dublin, Cork and Limerick. The M8 Dublin / Cork Motorway is also easily accessible via nearby junctions at Horse & Jockey and Two-Mile Borris.
DESCRIPTION
Occupying one of the larger sites within Hazelwood, No. 16 enjoys a private west-facing rear garden offering excellent outdoor space for families and further potential for extension or enhancement, subject to the necessary planning permission.
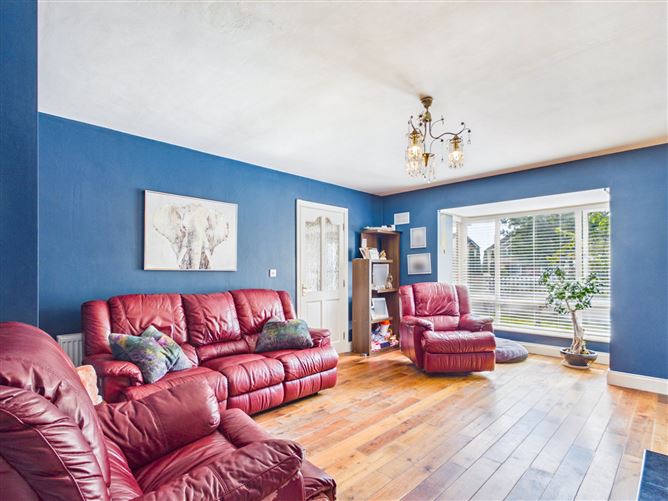
Internally, the property provides bright and well-proportioned accommodation ideally suited to modern family living. The ground floor includes a welcoming Entrance Hall, spacious Living Room with feature bay window, Kitchen / Dining Room overlooking the rear garden, Utility Room, Guest W.C. and a valuable converted Garage providing a versatile second reception room suitable for a Home Office, Playroom, Family Room, Gym or a variety of other uses.
Upstairs, there are four generously proportioned Bedrooms, including a Master Bedroom with Ensuite, together with a well-appointed Family Bathroom.
Externally, the property benefits from a private driveway providing off-street parking to the front, while the enclosed west-facing rear garden enjoys excellent afternoon and evening sunshine. The generous corner site further distinguishes this property from many others within the development.
The property is heated by oil-fired central heating and is connected to all mains town services.
ACCOMMODATION
The accommodation includes Entrance Hall, Living Room, Kitchen / Dining Room, Utility Room, Guest W.C. and Converted Garage / Family Room on the Ground Floor. Upstairs contains Landing, 4 no. Bedrooms (Master with Ensuite) and Main Bathroom.
No. 16 represents an excellent opportunity to acquire a spacious family home in one of Thurles's most established and desirable residential developments. Combining generous accommodation, a larger-than-average corner site, a sunny west-facing rear garden and an exceptionally convenient location, this property is sure to appeal to families, first-time purchasers and those seeking a quality home close to every town amenity.
A virtual tour link can be supplied on request with viewings strictly by appointment. Further enquiries can be made by contacting Sole Selling Agents, Sherry FitzGerald Gleeson in Thurles on (0504) 22997.
__________________________
These particulars are issued by Sherry FitzGerald Gleeson on the strict understanding that they do not form part of any contract and are provided for guidance purposes only. While every effort has been made to ensure accuracy, no liability is accepted for any errors or omissions. Interested parties should satisfy themselves as to the correctness of the information provided, through inspection or other means. The vendor does not make or give, and neither Sherry FitzGerald Gleeson nor any of its employees has authority to make or give, any representation or warranty in respect of this property. Sherry FitzGerald Gleeson is marketing this property on the basis that all relevant title and certification documents are in place or will be provided by the vendor prior to sale.
__________________________ Accommodation
Hallway - 1.99m x 6.07m
With tiled flooring.
Living Room - 4.51m x 5.16m
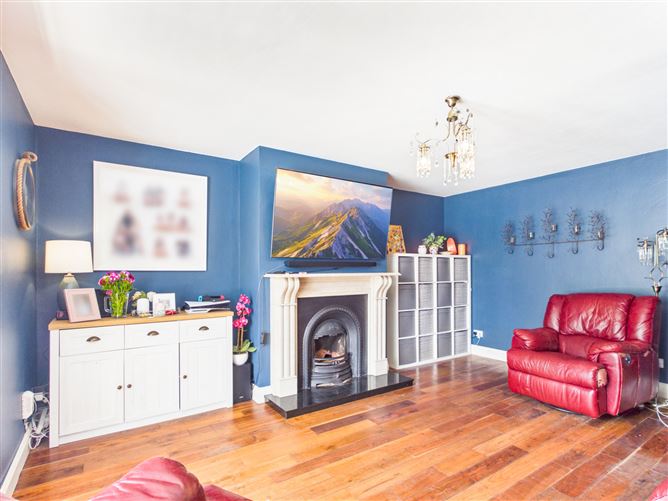
Large Living Room with bay window, open fire place and laminate timber flooring.
WC - 1.28m x 1.50m
With W.C, W.H.B and tiled flooring.
Kitchen Area - 3.58m x 2.60m
Bright Kitchen area with modern fitted KItchen, tiled flooring and open plan to Dining area.
Dining Area - 2.94m x 3.66m
Spacious Dining area with tiled flooring, open plan to Kitchen area and sliding doors to Garden.
Utility Room - 2.99m x 2.01m
Plumbed for washing machine / dryer, access to rear garden and access to converted garage.
Coverted Garage - 3.01m x 3.88m
Spacious converted Garage with French doors to front yard.
First Floor -
Landing - 2.45m x 2.33m
With access to attic and hotpress.
Master Bedroom - 3.90m x 3.02m
Large Master Bedroom with bay window and En-Suite.
En-Suite - 2.59m x 0.81m
With W.C, W.H.B and electric shower.
Bathroom - 2.00m x 1.76m
With W.C, W.H.B, bath, tiled flooring and skylight.
Bedroom 2 - 3.63m x 2.91m
Spacious Bedroom with fitted wardrobes.
Bedroom 3 - 2.68m x 3.57m
Rear-facing Bedroom.
Bedroom 4 - 2.48m x 3.43m
Front-facing Bedroom with built-in storage.
Features
- Spacious 4-bedroom semi-detached family home
- Approx. 1,379 Sq.Ft. / 128.1 Sq.M.
- Larger-than-average corner site
- West-facing rear garden
- Versatile converted Garage / Family Room
- Prime location close to Thurles town centre
BER Details
BER: B
BER No: 119643252
Energy Performance Indicator: 145.09 Negotiator