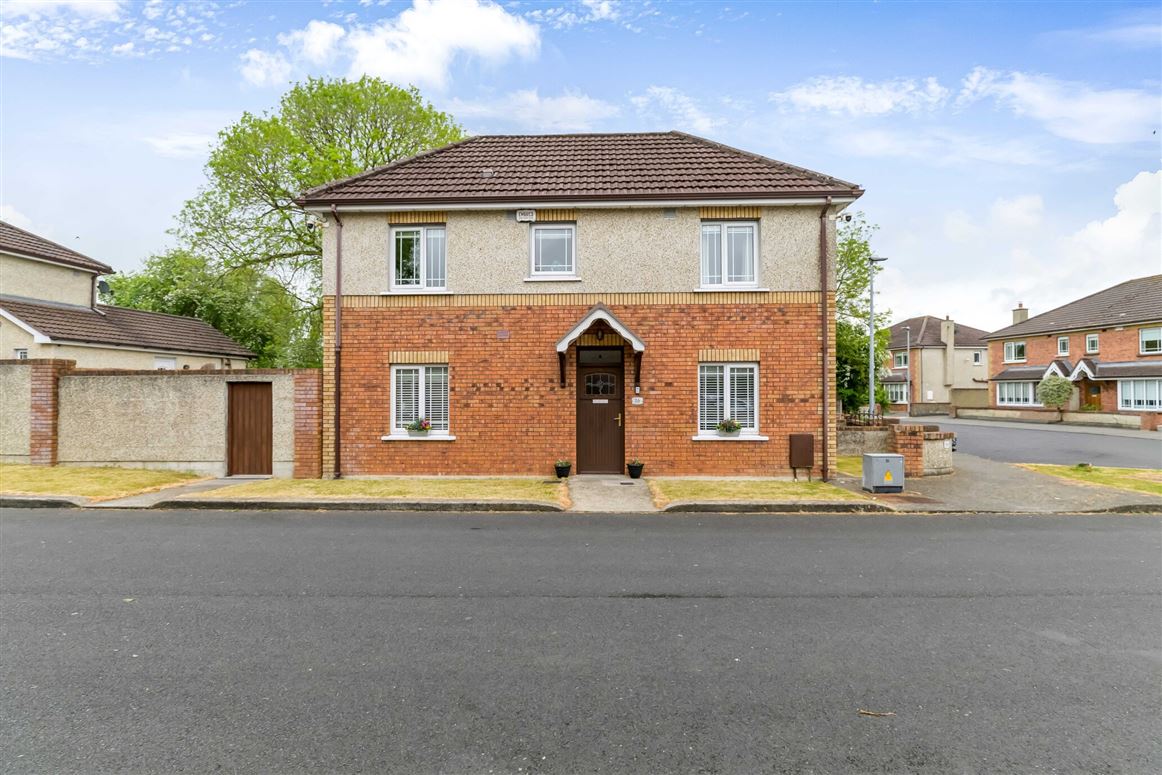
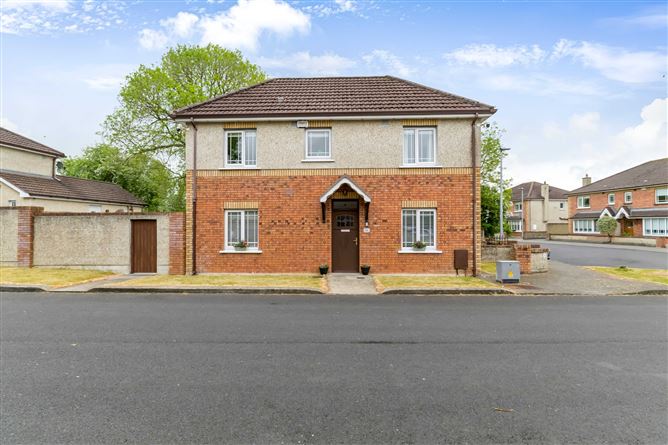
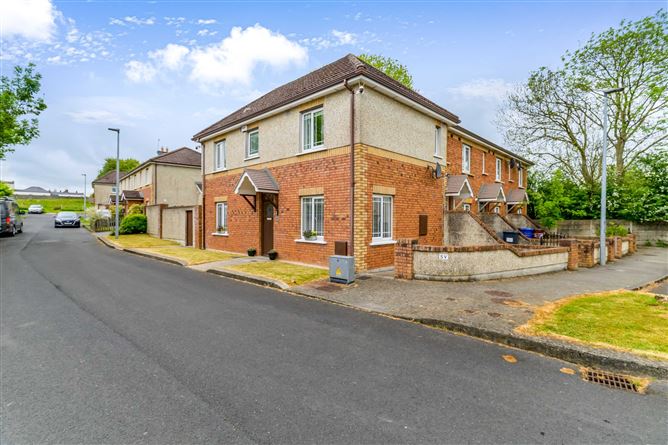
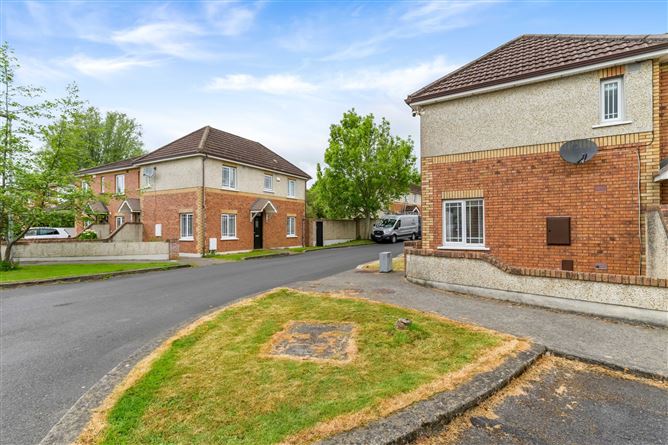
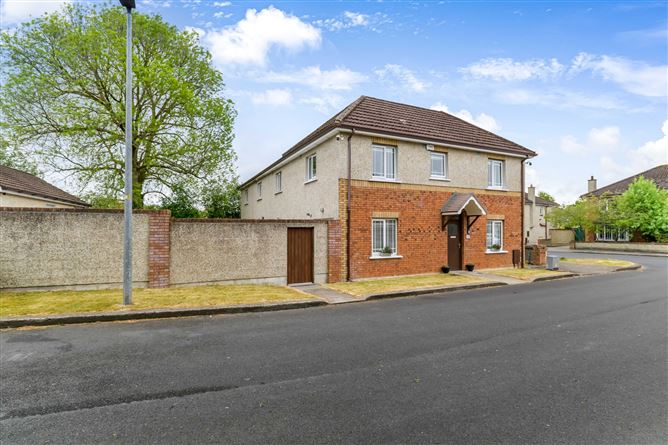
No. 16 Brackinrainey Manor is a smart two-bedroom end-of-terrace home with a private rear garden and valuable side entrance.
Built circa 2007, this bright and well-presented property extends to approximately 75 sq. m / xx sq. ft and offers a practical layout suited to first-time buyers, downsizers or investors.
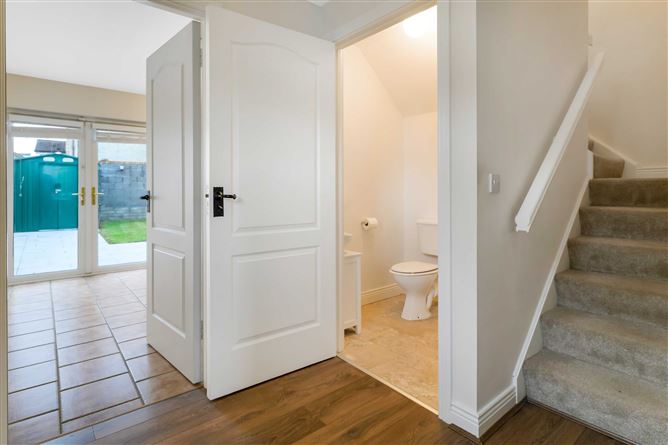
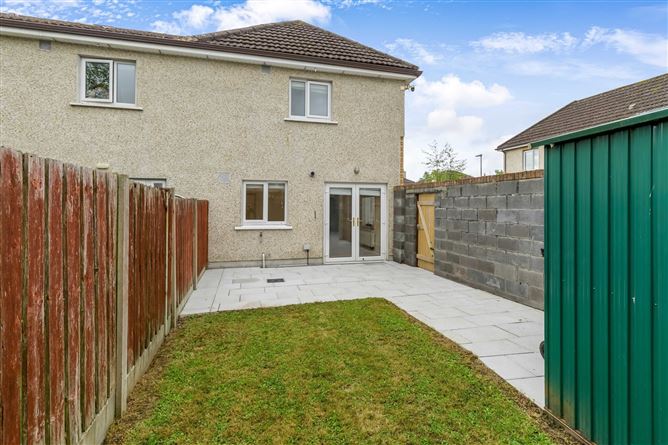
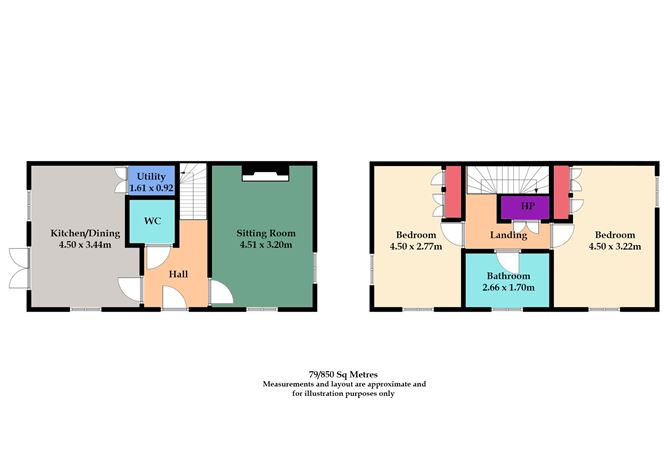
The accommodation comprises an entrance area, kitchen, guest toilet and sitting room with French doors opening directly to the rear garden. Upstairs, there are two bedrooms and a shower room.
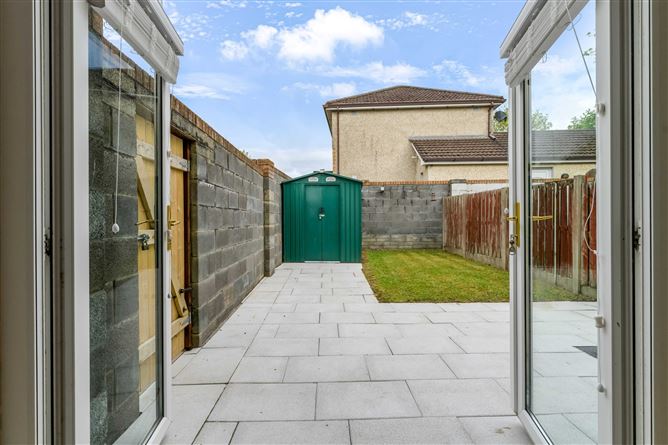
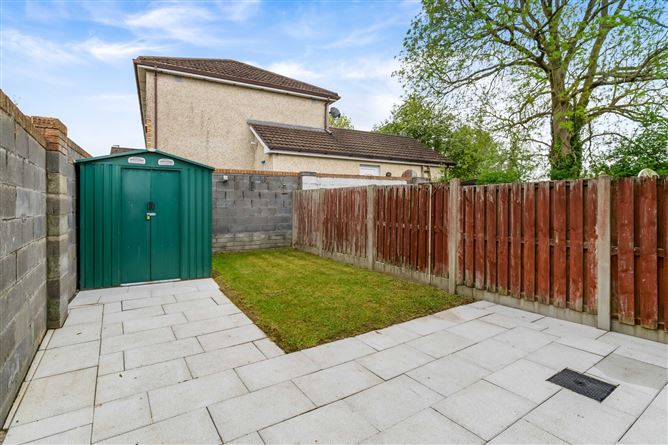
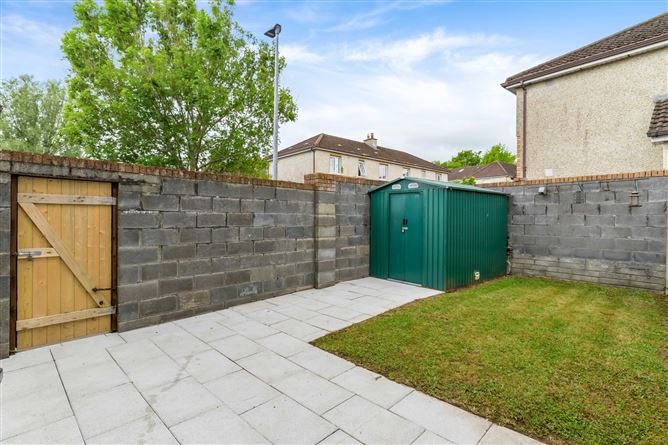
Outside, No. 16 benefits from a side entrance leading to a private rear garden which enjoys the evening sun.
Brackinrainey is a most convenient development, within minutes' walk of village amenities and adjacent to Hi-5 Childcare, St Nicholas Primary School and Coláiste Clavin Secondary School. The property also enjoys easy access to the M4 and M50, with Enfield, Kilcock and Maynooth all within easy reach.
Accommodation
Entrance Hall -
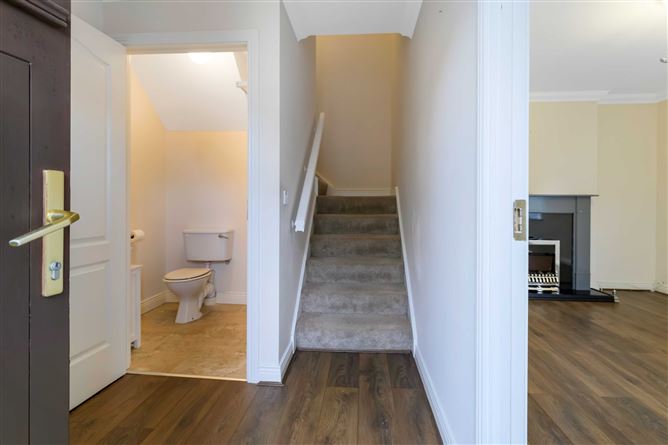
Wide plank laminate wood floor. Coving. Alarm pad.
Guest Toilet -
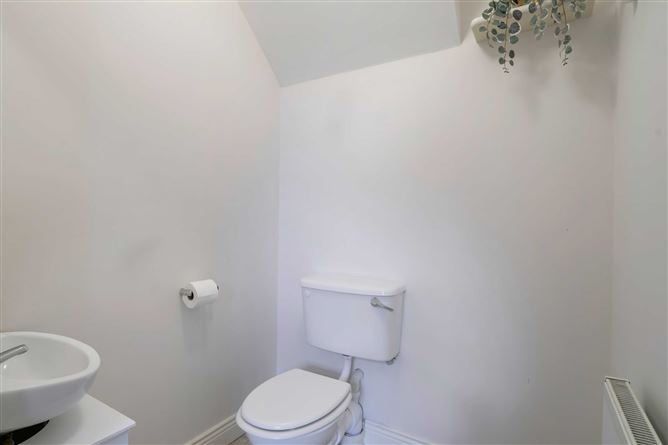
w.c. wash hand basin with tiled splashback and vanity unit. Wall mounted mirror. Tiled floor. Hat and coat rail and wall shelf.
Sitting Room -
Wide plank laminate wood floor. Open fire with painted fire surround with insert electric stove. Ceiling coving and centre piece.
Kitchen Dining Room -
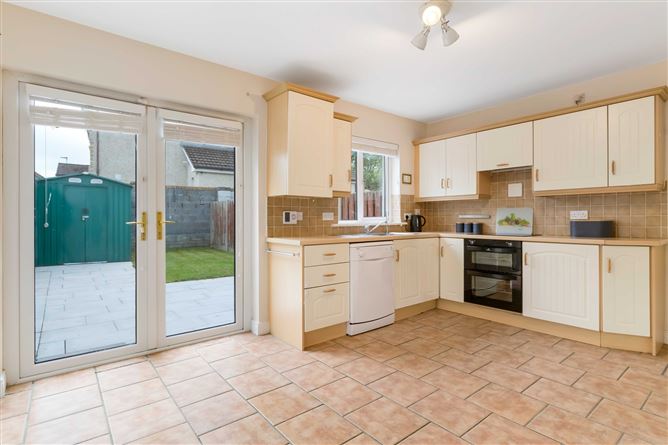
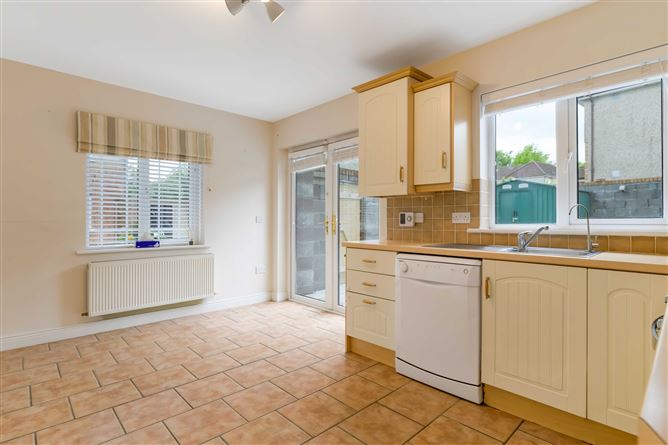
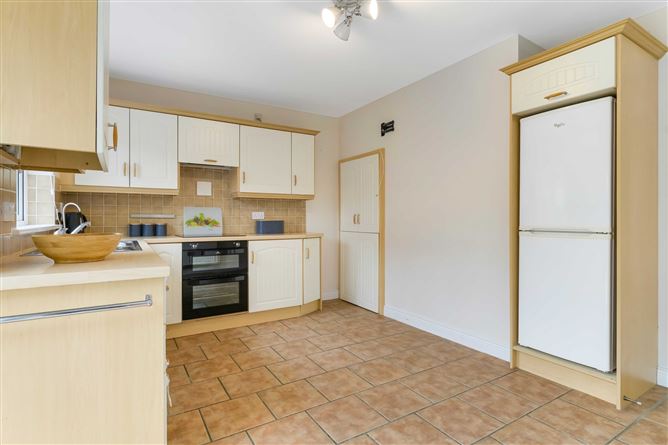
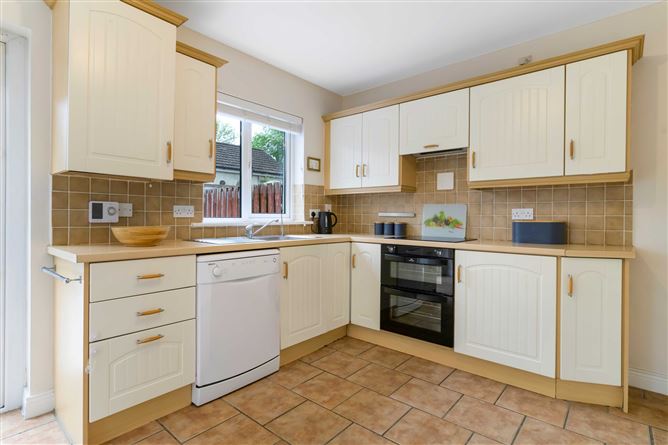
Cream fitted floor and wall units with Newworld built in electric oven and grill. Kontinental extractor fan. Beko dishwasher, Whirlpool fridge freezer. Filtered drinking tap. Tiled over countertop and tiled floor. Uitlity press with storage, wall shelving, apron rail and Zanussi washing machine.
Landing -
Carpeted stairs and landing. Hotpress with insulated cylinder and shelving.
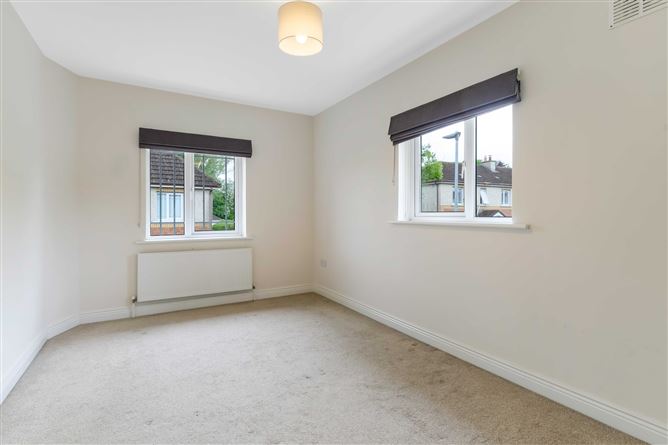
Bedroom 1 -
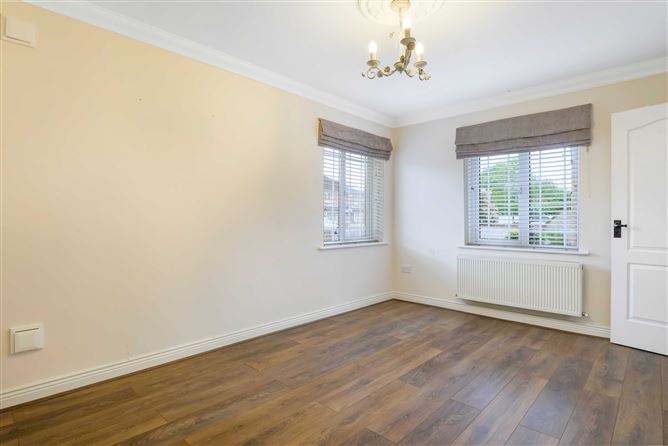
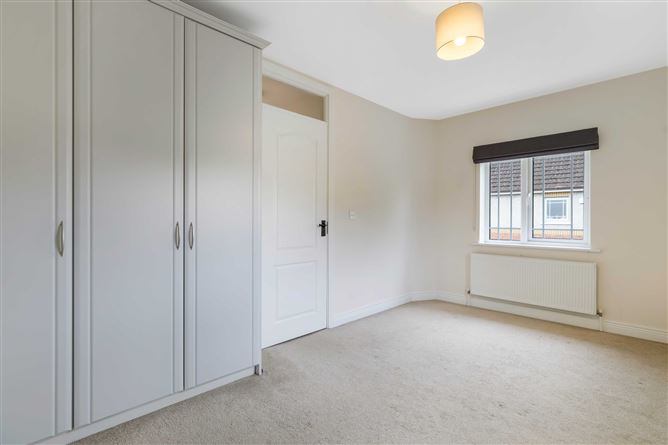
Carpeted. Fitted 3 door wardrobe.
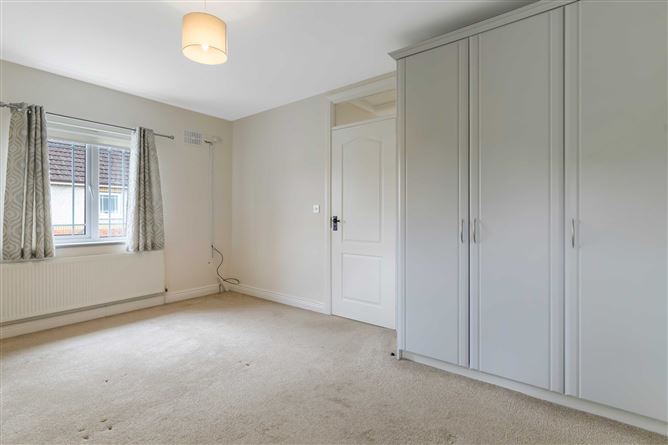
Bedroom 2 -
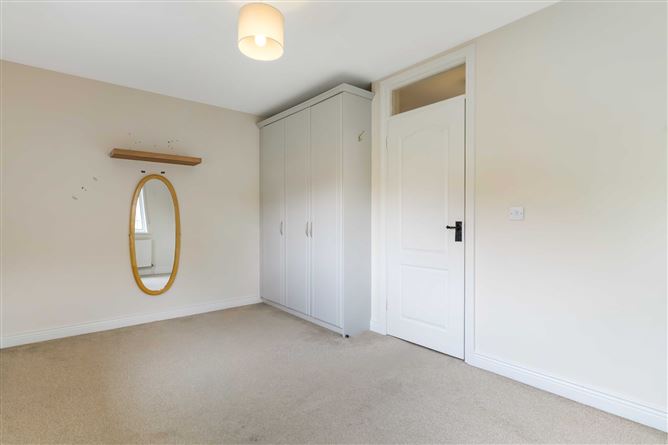
Carpeted. Fitted 3 door wardrobe. Wall mounted dressing mirror and floating shelf.
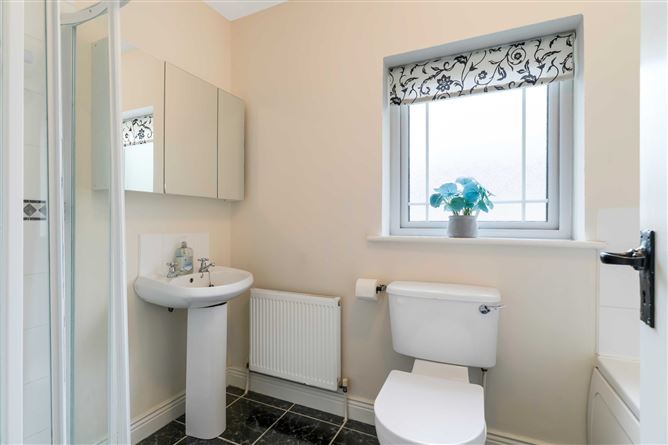
Bathroom -
w.c. wash hand basin with tiled splashback and mirrored wall cabinet. Corner tiled shower with Triton T90sr instant electric unit with folding screen door. Bath with tiled surround and telephone style mixer tap. Tiled floor.
Features
Natural gas central heating
Mains water and sewege
Water softner and filtered drinking tap
Climote remote heating controls
Wooden gate at side entrance
Outside tap
Double outside socket
Steel garden shed
Block walls on two sides and concrete slab and timber infill on 1 side of garden.
BER Details
BER: C2
BER No: 112856604
Energy Performance Indicator: 188.84 kWh/m2/yr
No. 16 Brackinrainey Manor is a smart two-bedroom end-of-terrace home with a private rear garden and valuable side entrance.
Built circa 2007, this bright and well-presented property extends to approximately 75 sq. m / xx sq. ft and offers a practical layout suited to first-time buyers, downsizers or investors.
The accommodation comprises an entrance area, kitchen, guest toilet and sitting room with French doors opening directly to the rear garden. Upstairs, there are two bedrooms and a shower room.
Outside, No. 16 benefits from a side entrance leading to a private rear garden which enjoys the evening sun.
Brackinrainey is a most convenient development, within minutes' walk of village amenities and adjacent to Hi-5 Childcare, St Nicholas Primary School and Coláiste Clavin Secondary School. The property also enjoys easy access to the M4 and M50, with Enfield, Kilcock and Maynooth all within easy reach.
Accommodation
Entrance Hall -
Wide plank laminate wood floor. Coving. Alarm pad.
Guest Toilet -
w.c. wash hand basin with tiled splashback and vanity unit. Wall mounted mirror. Tiled floor. Hat and coat rail and wall shelf.
Sitting Room -
Wide plank laminate wood floor. Open fire with painted fire surround with insert electric stove. Ceiling coving and centre piece.
Kitchen Dining Room -
Cream fitted floor and wall units with Newworld built in electric oven and grill. Kontinental extractor fan. Beko dishwasher, Whirlpool fridge freezer. Filtered drinking tap. Tiled over countertop and tiled floor. Uitlity press with storage, wall shelving, apron rail and Zanussi washing machine.
Landing -
Carpeted stairs and landing. Hotpress with insulated cylinder and shelving.
Bedroom 1 -
Carpeted. Fitted 3 door wardrobe.
Bedroom 2 -
Carpeted. Fitted 3 door wardrobe. Wall mounted dressing mirror and floating shelf.
Bathroom -
w.c. wash hand basin with tiled splashback and mirrored wall cabinet. Corner tiled shower with Triton T90sr instant electric unit with folding screen door. Bath with tiled surround and telephone style mixer tap. Tiled floor.
Features
Natural gas central heating
Mains water and sewege
Water softner and filtered drinking tap
Climote remote heating controls
Wooden gate at side entrance
Outside tap
Double outside socket
Steel garden shed
Block walls on two sides and concrete slab and timber infill on 1 side of garden.
BER Details
BER: C2
BER No: 112856604
Energy Performance Indicator: 188.84 kWh/m2/yr
Negotiator
Celene Heffernan
Show more...
Also looking at similar homes? Get email alerts for 2 beds homes in Longwood