Description
Features
BER Details
Negotiator
Show more...

| Beds | 4 beds |
| Price | €385,000 |
| Property Type | Semi-Detached House |
| Size | 148 meters2 |
| Energy Rating | BER-B |
| Refreshed on | Jul 28, 2026 |
| Eircode | X91 F6P4 |
| Group Name | Barry Murphy Auctioneers Ltd |
| Sales License Number | 001104 |
Description
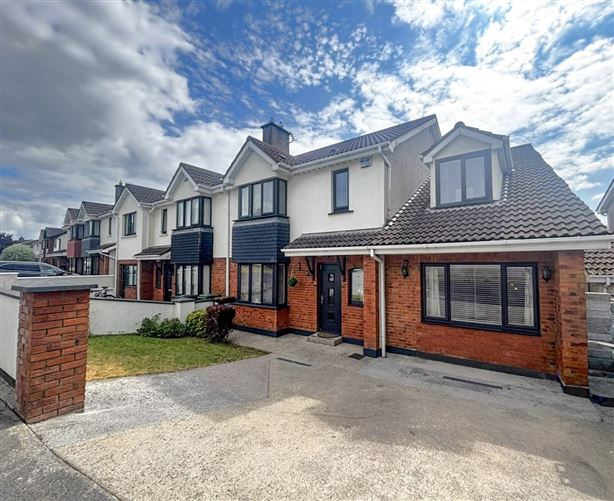
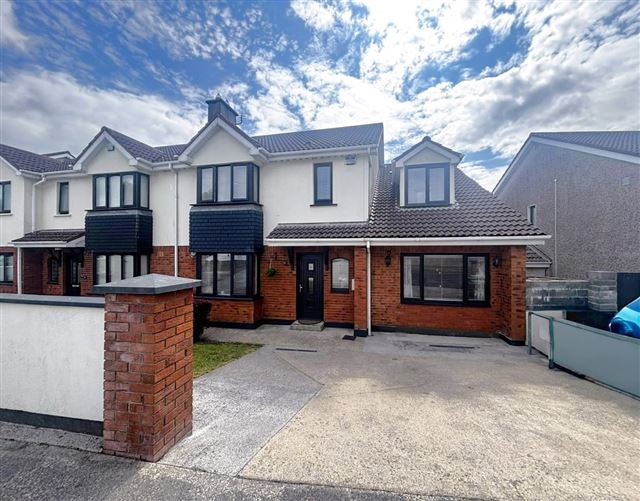
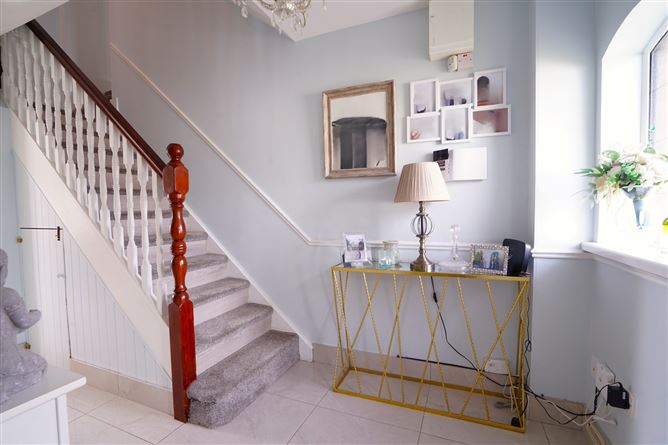
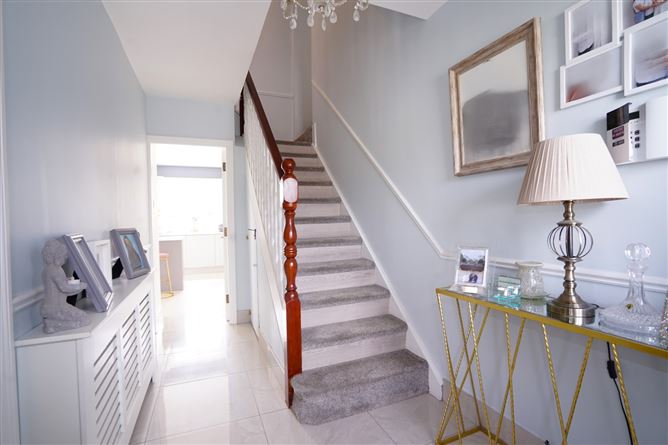
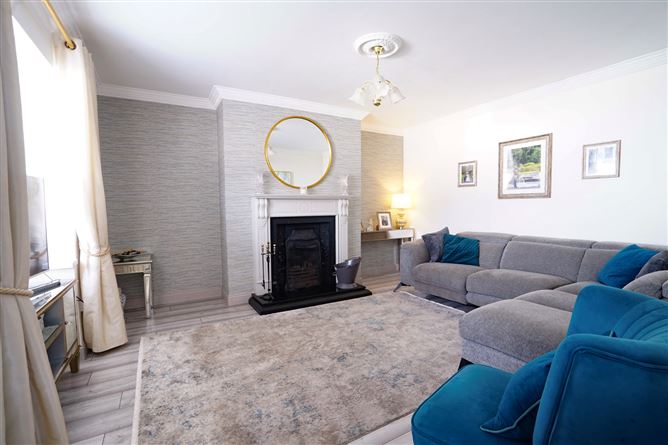
Beautifully presented four-bedroom semi-detached family home situated in the mature and highly sought-after Cherrymount development. This established residential neighbourhood enjoys an excellent location, within walking distance of the Ursuline Primary and Secondary Schools, local shops and a wide range of everyday amenities. Waterford City Centre is just a seven-minute drive away, while a regular bus service operating nearby provides convenient access to the city and surrounding areas. Extending to circa 148sq m, spacious and well-appointed family accommodation, the ground floor comprises a welcoming entrance hallway, a bright and comfortable sitting room, a modern kitchen/dining room, utility room, guest WC and family room/home office, providing excellent space for both everyday family life and entertaining. Upstairs, the property offers four spacious bedrooms, including a principal bedroom with en-suite, together with a well-appointed family bathroom. Outside, the property enjoys excellent kerb appeal with a cobblelock driveway to the front providing off-street parking for two cars. The enclosed south-facing rear garden is laid in lawn and features a raised deck area, creating an ideal space for outdoor dining and relaxation, together with a block-built garden shed providing valuable additional storage. The home further benefits from an impressive B BER rating, gas-fired central heating and double-glazed windows throughout, ensuring comfort and energy efficiency. Beautifully maintained and presented in excellent decorative order, this superb property is ready for immediate occupation and will appeal to a wide range of purchasers, including growing families and those seeking a turnkey home in one of Waterford City's most convenient and desirable residential locations. For further information or to arrange a viewing contact Barry Murphy Auctioneers on 051 858444. Ground Floor Entrance Hall: 3.85m x 1.9m. Tiled floor, under stairs storage. Sitting Room: 4.4m x 4m. Plus bay 0.6m x 1.6m. Laminate floor, coving, blinds, fireplace with open fire. Kitchener/Diner: 3.7m x 6m. tiled floor, fitted kitchen with quartz countertop & backsplash, integrated oven, hob, dishwasher, fridge/freezer, island, French doors to rear garden. Utility Room: 3.2m x 2.7m. Tiled floor, plumbed for washing machine, back door to garden. WC: 1.5m x 1m. Tiled floor, WC, wash hand basin. Living Room/Home Office: 5m x 3.1m. Laminate floor, blinds. First Floor Bedroom 1: 3.2m x 3.7m plus bay. Laminate floor, blinds, fitted wardrobes. En-suite: 1.1m x 2.4m. Fully tiled, WC, wash hand basin with vanity unit, heated towel rail, electric shower. Bedroom 2: 3.8m x 3.4m. Laminate floor, blinds. Bedroom 3: 2.6m/3.2m x 2.65m. Laminate floor, blinds. Bathroom: 3.8m x 2m. Wood floor, WC, wash hand basin, bath. Bedroom 4: 7.5m x 3m. Laminate floor, blinds. HP: 0.9m x 0.7m. Landing: 2.23m x 3.5m.
Features
- Garden
BER Details
BER: B Energy Performance Indicator: 106388424
Negotiator
Barry Murphy

Garden

Date created: 28 Jul 2026Updated on: 28 Jul 2026