Description
Accommodation
Features
BER Details
Viewing Details
Show more...

| Beds | 5 beds |
| Price | Sale Agreed |
| Property Type | Detached House |
| Size | 555 meters2 |
| Energy Rating | BER-B |
| Refreshed on | Jul 27, 2026 |
| Eircode | W91YXD5 |
| Group Name | Smyth Naas |
| Sales License Number | 002294 |
Description
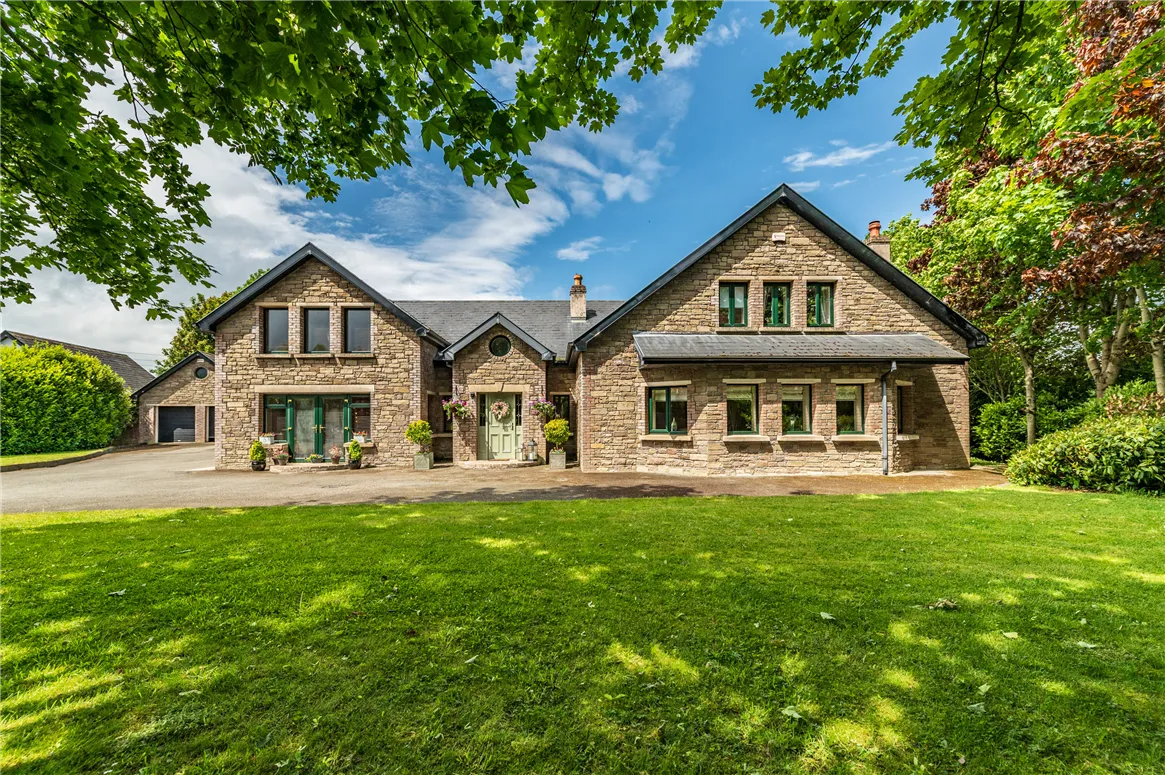
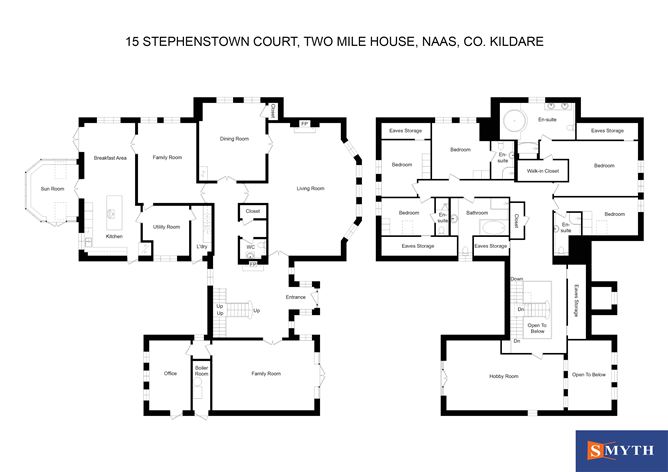
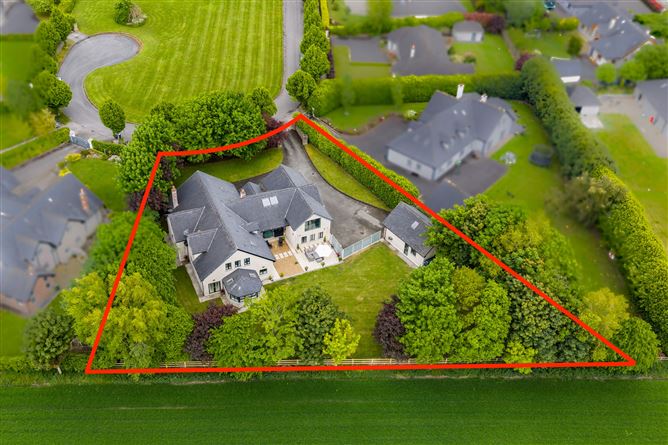
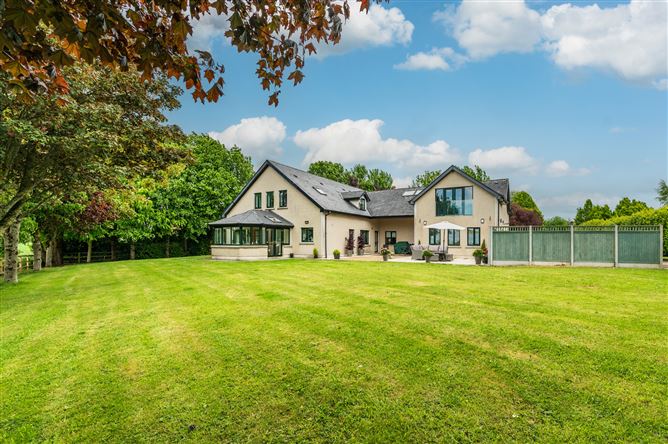
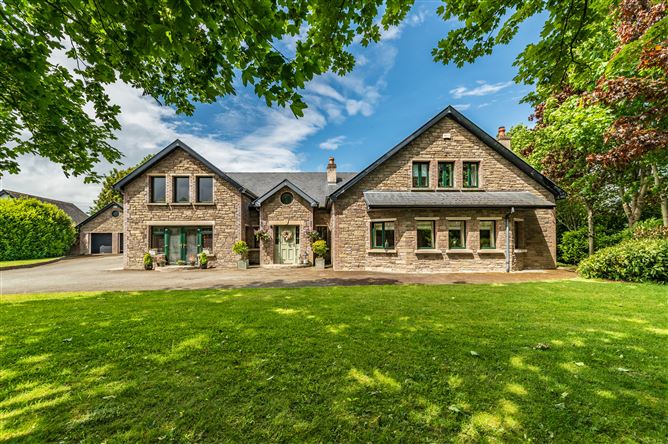
Smyth Naas introduce you to 15 Stephenstown Court - a stunning contemporary split level detached home set on an private site of 0.23 ha offering panoramic views of the surrounding countryside . This beautiful home enjoys complete privacy yet is most convenient to the village of Two Mile House and all amenities. The beautiful light filled interiors provide ideal living space for entertaining and family life. The rear of the house enjoys a westerly aspect and overlooks the manicured lawns. There is also an outdoor patio area which is ideally positioned for summer barbeques in the evening sunshine. Two Mile House is 7km from the main street of Naas. There is a local primary school, church and pub. All amenities including shops, shopping centres, restaurants, secondary schools, parks, playgrounds and sports clubs are within easy reach. Local landmarks include Punchestown racecourse, Craddockstown golf club and Outlet shopping at Kildare Village. There is easy access to the N7 which will take you to the M50 in approximately fifteen minutes. The Arrow train service is available from Sallins or Newbridge. There are regular bus services to the city centre from the main street of Naas. There are schools bus services available to the schools in Naas. The accommodation extends to 555 square meters (c.5,971 sq ft) comprising entrance hallway, living room, games room, office, sunroom, family room, kitchen/breakfast area, dining room, laundry room, utility room, gymnasium, five bedrooms (four en-suite and main with walk in wardrobe), bathroom and guest wc. There is a detached double garage to the side.
Accommodation
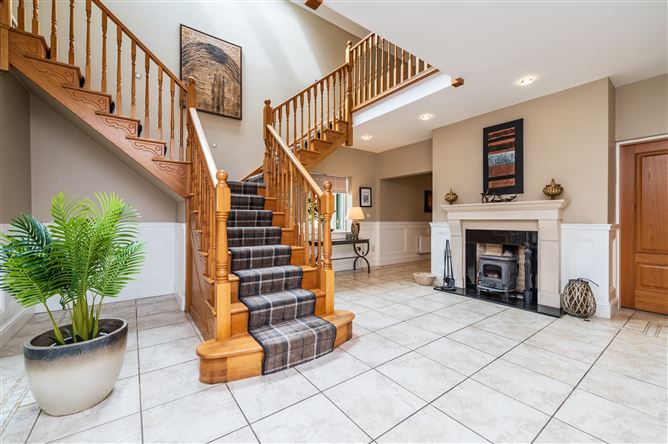
Entrance Hallway 5.91m x 7.49m (19' 5" x 24' 7") Feature dual-access solid wood staircase leading to gallery landing. Wainscot panelling. Feature stone fireplace with multi-fuel stove. Tiled floor. Recess lighting. Double doors leading to Living Room and Family Room. Games Room/Media Room 5.04m x 7.29m (16' 6" x 23' 11") Feature media wall and vaulted ceiling. High quality laminate flooring. Recess lighting. Tv point. French doors to front. Lobby 1.37m x 1.27m (4' 6" x 4' 2") Laminate flooring. Office 5.00m x 3.00m (16' 5" x 9' 10") High quality laminate flooring. Dual aspect. Recess lighting. Door to side. Inner Hallway 1.68m x 5.63m (5' 6" x 18' 6") Tiled floor. Wainscot panelling. Recess lighting. Double doors to Living Room. Double doors with glazed insets to Dining Room. Guest Wc 1.31m x 1.82m (4' 4" x 6' 0") Contemporary wc and wash hand basin with storage. Half tiled. Tiled floor. Recess lighting. Cloakroom Closet 0.95m x 1.81m (3' 1" x 5' 11") Laminate flooring. Bespoke storage and coat rack. Living Room 6.25m x 9.57m (20' 6" x 31' 5") Feature marble fireplace with cast-iron inset. Bespoke base storage units. Tv point. Recess lighting. Double doors with glazed insets to Dining Room. Dining Room 4.77m x 5.54m (15' 8" x 18' 2") Solid oak flooring. Storage closet. Feature dining lighting. Recess lighting. Family Room 4.16m x 5.82m (13' 8" x 19' 1") Solid oak flooring. Recess lighting. Tv point. Double doors to Kitchen. Kitchen/Breakfast Area 4.07m x 9.58m (13' 4" x 31' 5") High specification wall and base fitted units and display units. Large area of granite worktop space and splashback with double stainless steel sink unit. Fisher Paykel hob with Whirlpool extractor hood. Integrated Bosch oven, microwave oven and dishwasher. Centre island with granite worktop space, base units and basket storage. Recess lighting. Triple aspect. Tiled floor. French doors to rear garden. Door to side. Double doors with glazed insets to Sun Room. Sun Room 4.25m x 3.76m (13' 11" x 12' 4") Beautiful views overlooking garden and surrounding countryside. Triple aspect. French doors to garden. Laundry Room 3.34m x 3.66m (10' 11" x 12' 0") Laminate flooring. Recess lighting. Door to Dining Room. Utility Room 1.38m x 3.62m (4' 6" x 11' 11") Wall and base fitted units. Area of worktop space. Tiled floor. Plumbed for washing machine and dryer. Recess lighting. Door to side. UPSTAIRS Gallery Landing 3.98m x 12.06m (13' 1" x 39' 7") Atrium. Side storage. Walk-in airing cupboard. Gymnasium 5.01m x 8.46m (16' 5" x 27' 9") Double doors providing enclosed balcony overlooking rear garden. Recess lighting. Triple aspect. Bedroom 1 3.93m x 6.93m (12' 11" x 22' 9") Recess lighting. Tv point. High quality laminate flooring. Side storage. Walk-in Wardrobe 1.47m x 3.66m (4' 10" x 12' 0") Bespoke storage. Laminate flooring. En-suite 3.59m x 5.41m (11' 9" x 17' 9") Half tiled. White wc. Contemporary his and hers wash hand basins with vanity unit. Large circular bath with tiled surround. Multi-jet shower with steamer. Recess lighting. Wall lights. Bedroom 2 4.10m x 4.10m (13' 5" x 13' 5") Semi-solid beech flooring. Recess lighting. En-suite 1.63m x 2.70m (5' 4" x 8' 10") Half tiled with white wc, and wash hand basin. Tiled shower with screen. Shaver light. Bedroom 3 2.70m x 6.03m (8' 10" x 19' 9") To front. Semi-solid beech flooring. Wall to wall fitted wardrobes. Dual aspect. Recess lighting. En-suite 1.97m x 3.10m (6' 6" x 10' 2") Half tiled. White wc and wash hand basin with storage. Tiled shower with screen. Shaver light. Bedroom 4 2.70m x 3.77m (8' 10" x 12' 4") To rear. Semi-solid Beech flooring. Wall to wall fitted wardrobes. Dual aspect. Recess lighting. En-suite 0.91m x 2.70m (3' 0" x 8' 10") Half tiled. White wc and wash hand basin. Tiled shower with screen. Bedroom 5 3.54m x 4.00m (11' 7" x 13' 1") To rear. Semi-solid beech flooring. Double fitted wardrobes. Recess lighting. Bathroom 3.96m x 4.03m (13' 0" x 13' 3") Half tiled. Contemporary white wc and wash hand basin with vanity unit. Large white bath with tiled surround. Separate tiled shower with screen. Recess lighting. Outside Front: Recessed entrance leading to tarmaced driveway with space for numerous cars to front and side. Well maintained lawn bordered by well-stocked flowerbed with a variety of trees and shrubs. Outside lighting. Overlooking private green area to front. Rear: Well maintained lawns bordered by stud rail fencing with beautiful views of the surrounding countryside. Mature trees. Limestone patio area with gravel surround. Outside lighting. Outside tap. Detached Garage (8.00m x 5.60m)
Features
BER B No.100269059 Solid oak internal doors Solid oak staircase Stira ladder to Attic Pumped showers EV charging point Oil fired central heating Detached double garage Not overlooked uPVC double glazed windows Mains water Outside lighting Beautiful interiors High specification fitted kitchen with integrated appliances Granite worktops in kitchen High speed broadband available
BER Details
BER: B
Viewing Details
Viewing by appointment only.





Date created: 30 May 2026Updated on: 12 Aug 2026