Description
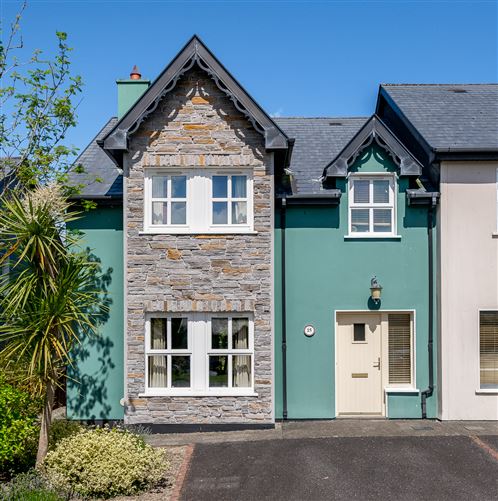
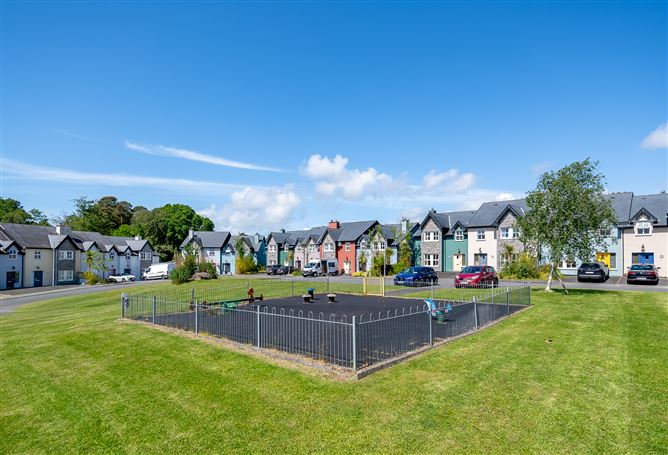
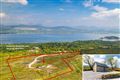
3 bed end of terrace house, situated in the Glanerought development.
The house was built in 2006. The house is well presented.
Timber frame construction. Total internal area of the house is about 122.6 sq.mt (1,319 sq. ft).
Accommodation: GF: Livingroom, kitchen / dining area, guest wc. FF 3 bedrooms (1 en-suite), bathroom.
The planning permission is for a holiday home.
Contents included in the sale . (list available on request).
The house is located within 1.3 km of Kenmare Town with its many services and amenities. 900 meters to Kenmare Shopping Centre and in close proximity to LIDL - ALDI, primary / secondary schools, crèche, medical centre / primary care centre and hospital.
The Dromneavane Housing Development Company Limited management company annual service charge is currently 150. This covers maintenance of communal areas, public liability insurance of common areas, public lighting.
Services: Mains water. Mains sewerage. Gas central heating. Electricity. Telephone and TV points. Fibre broadband available in the area.
**Interested in this property? Sign up for mySherryFitz to arrange your viewing, see current offers or make your own offer. Register now at SherryFitz.ie.. Accommodation
-
(Dimensions as per Floor Plan)
Ground Floor -
Living Room -
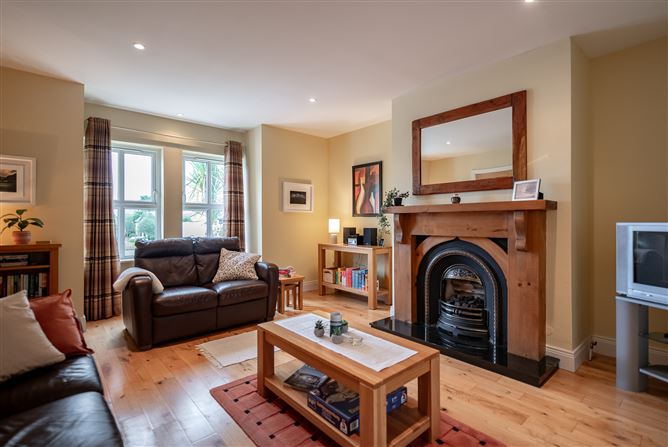
Living room with gas fireplace and double glass doors into dining area. Oak flooring.
Kitchen -
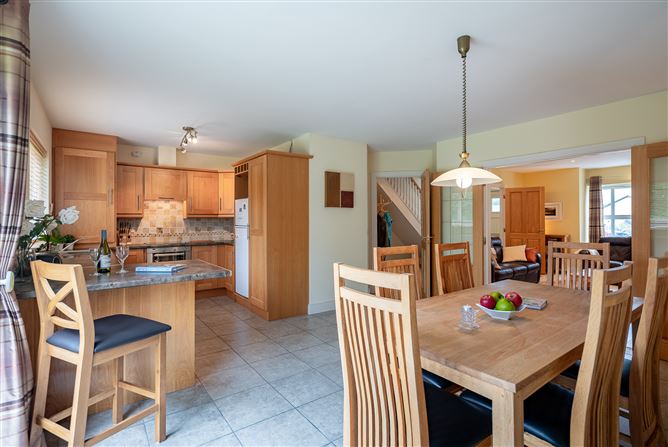
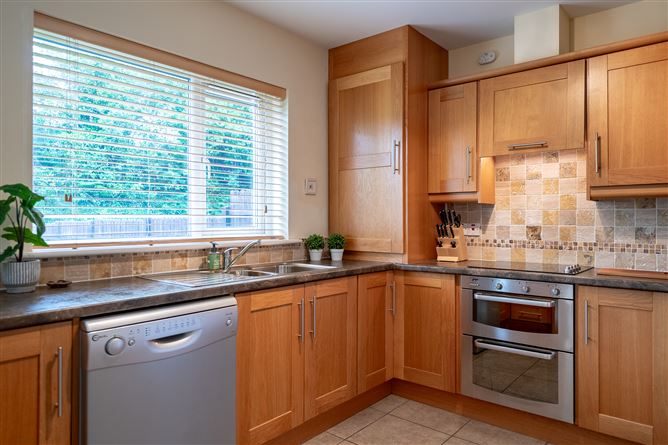
Open plan kitchen/dining room. Fitted oak kitchen. "Whirlpool" cooker/oven with "Schott Ceran" hob. "Nordmende" fridge/freezer. "Flavel" dishwasher.
Dining Area -
Table and 6 chairs. Tiled flooring. Patio door to rear garden.
Toilet/utility -
W.c, W.h.b "Flavel" washing machine. "Nordmende" dryer. Fitted oak units.
First Floor -
Master Bedroom -
Double bedroom. Carpet throughout.
En-Suite -
W.c, W.h.b. power shower. Tiled floor & walls. Fitted oak unit. Towel radiator.
Bedroom 2 -
Twin bedroom. Carpet.
Bedroom 3 -
Double bedroom. . Carpet
Bathroom -
W.c, W.h.b., Jacuzzi bath.Separate power shower. Towel radiator.
Hot Press -
Shelved area
Features
- Special Features & Services
- Fully furnished
- Oak flooring in living room
- Gas fireplace
- 2 parking spaces
- Holiday home planning
- BER rating B
- Services
- Mains water. Mains sewerage. Gas central heating.
- Electricity. Wired for telephone.
- Fibre broadband available in the area.
- The Dromneavane Housing Development Company Limited management company annual service charge is currently 150. This covers maintenance of communal areas, public liability insurance of common areas, public lighting.
BER Details
BER: B
BER No: 103326708
Energy Performance Indicator: 116.88 Negotiator