Description
BER Details
Show more...

| Beds | 4 beds |
| Price | €470,000 |
| Property Type | |
| Size | meters2 |
| Energy Rating | BER-C2 |
| Refreshed on | Jul 16, 2026 |
| Eircode | R95W8F2 |
| Group Name | Fran Grincell Properties |
| Sales License Number | 002231 |
Description
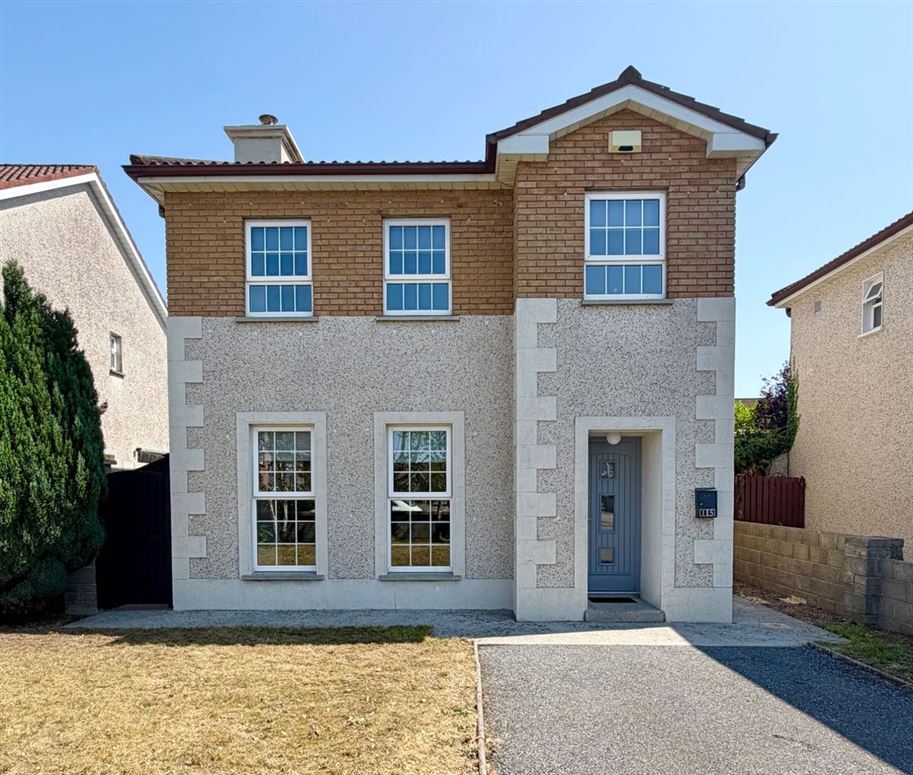
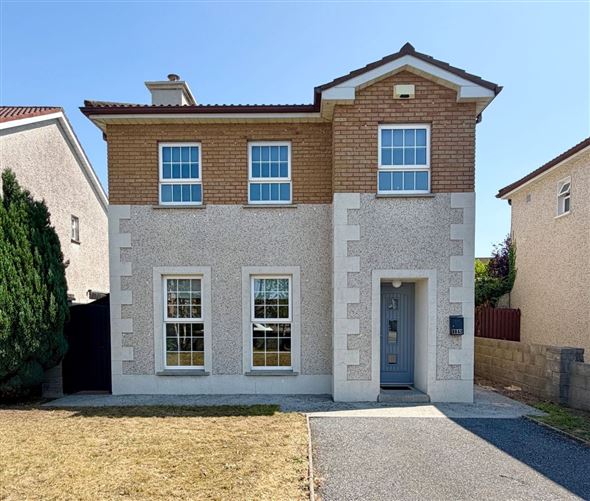
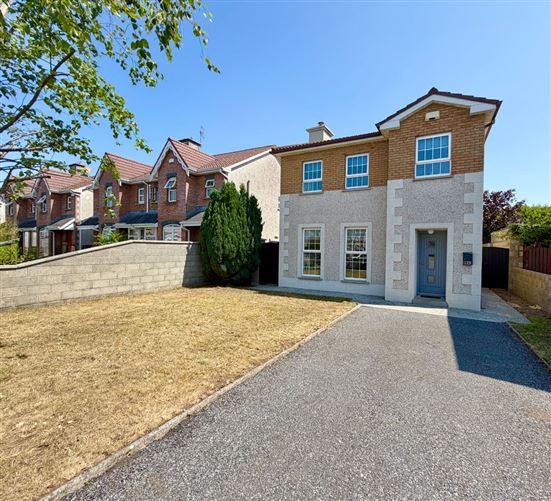
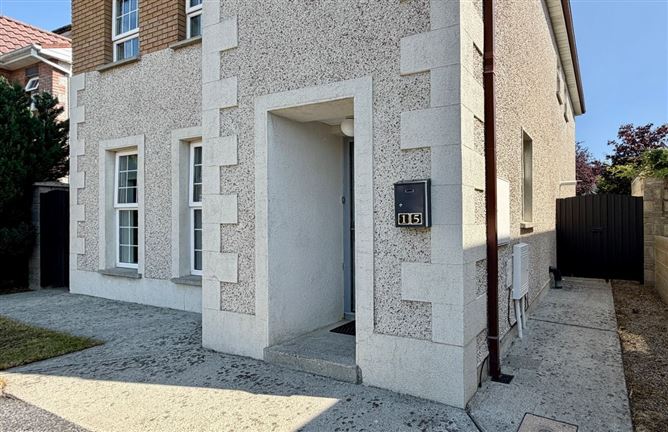
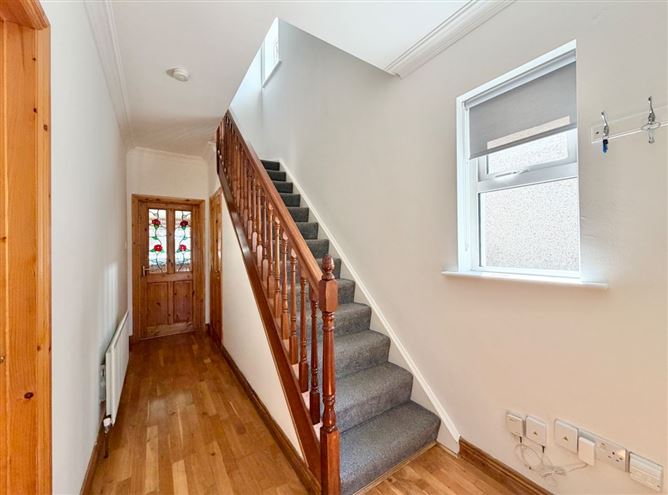
Please note: Some images used in this listing are projected or digitally dressed images. These have been included to help illustrate the potential layout, scale, and possible use of the rooms. They are for visual guidance only and should not be taken as an exact representation of the current furnishings or finishes. KEY FEATURES • Spacious four-bedroom family home extending to approximately 1,234 sq. ft. Located within the mature and established Orchard development in Kilkenny City • Highly regarded, predominantly owner-occupied development with a strong community atmosphere • Close to Eurospar Shopping Centre and St. John’s National School. Easy access to McDonagh Junction Shopping Centre, railway station and bus depot • Approximately two minutes’ drive from the M9 motorway access • Distinctive exterior with rendered finish, warm brick detailing and decorative corner quoins. Private driveway providing convenient off-street parking • Exceptionally generous living room measuring approximately 16'7" x 14'6" • Spacious open-plan kitchen, dining and living area measuring approximately 13'8" x 21'0" • Solid timber fitted kitchen with extensive storage and integrated appliances • Four well-proportioned first-floor bedrooms • Generous main bedroom with extensive fitted wardrobes and en-suite shower room • Flexible dining and family area suitable for everyday living and entertaining • Sliding glazed doors opening directly onto the rear patio and garden. Convenient ground-floor guest WC • Bright and welcoming entrance hallway with timber flooring and natural woodwork No. 15 Orchard Upper is an immaculately presented four-bedroom detached residence offering spacious, well-balanced accommodation, private parking and a private enclosed rear garden. Extending to approximately 1,234 sq. ft. over two floors, the property is positioned within an established residential development in Kilkenny City and presents an excellent opportunity for purchasers seeking a well-located city home. The Orchard Properties are recognised for the quality of the design and their structure. The Orchard is located off the Old Golf Links Road. It is close to Eurospar Shopping Centre, St. Johns National School, McDonagh Junction Train & Bus depot, and just 2 minutes' drive to the M9 motorway access, the location is ideal for commuting. The development is a very established development and more or less owner-occupied and holds a great community spirit. The distinctive exterior combines a rendered ground-floor façade with warm brick detailing at first-floor level. Decorative corner quoins, a projecting front gable and a recessed entrance give the house an appealing sense of character. A driveway provides convenient off-street parking, while gated side access leads through to the rear garden, from both sides of the house. Stepping inside, the entrance hallway creates a bright and welcoming first impression. Timber flooring, natural woodwork and a carpeted staircase add warmth, while the window beside the stairs draws additional daylight into the space. An attractive stained-glass internal door introduces a further decorative feature. High ceilings and decorative cornicing add class to the entrance space. The principal living room is an exceptionally generous reception space, extending to approximately 16'7" x 14'6". Two large windows allow excellent natural light to enter the room, while polished timber flooring enhances its warm and comfortable atmosphere. A traditional cast-iron fireplace with an inset solid-fuel stove forms an impressive focal point. The room offers ample space for a substantial suite of furniture and could comfortably accommodate both formal and everyday family living, projected images shown. Double doors leads to the rear spacious kitchen and living area, measuring approximately 13'8" x 21'0". This bright, open room provides excellent flexibility for cooking, dining and informal family use. The fitted kitchen offers an extensive range of solid timber wall and floor units, dark work surfaces, a built-in oven and microwave, hob, tiled splashback and space for the principal household appliances, all immaculately presented. A large open floor area beside the kitchen can comfortably accommodate a family dining table, an additional sitting area or a combination of both. Sliding glazed doors open directly onto the rear patio and garden, creating a strong connection between the indoor and outdoor spaces and making the room particularly suitable for entertaining. A convenient guest WC completes the ground-floor accommodation. Projected images given. The first floor is arranged around a central landing and contains four bedrooms, a family bathroom and an en-suite shower room. The main bedroom is an impressive double room extending to approximately 13'0" x 13'7". Two windows provide plentiful daylight, while extensive fitted wardrobes offer excellent storage. The room also benefits from its own en-suite shower room, in pristine condition, recently upgraded. The second double bedroom measures approximately 13'9" x 10'4" and provides generous space for a double bed, wardrobes and additional bedroom furniture. Two further bedrooms offer flexibility for children’s rooms, guest accommodation, a nursery or a dedicated home office. The family bathroom is finished in neutral tiling and includes a bath with a glazed shower screen and overhead shower, pedestal wash-hand basin and WC. Again, the completed finish is at showroom level. Outside, the enclosed rear garden is a particularly attractive feature of the property. A paved patio immediately outside the kitchen provides a practical area for outdoor dining, while the broad lawn offers excellent space for children, pets or further landscaping. Mature trees create seasonal colour and a pleasant sense of privacy. The garden also includes a timber storage shed and gated side access. The sale of no. 15 The Orchard is a special opportunity that deserves consideration. Ring Fran These particulars are issued strictly on the understanding that they do not form part of any contract and are provided, without liability, as a general guide only to what is being offered subject to contract and availability. They are not to be constructed as containing any representation of fact upon which any interested party is entitled to rely. Any intending purchaser or lessee should satisfy themselves by inspection or otherwise as to the accuracy of these particulars. The vendor or lessor do not make, give or imply nor is Fran Grincell or its staff authorized to make, give or imply any representation or warranty whatsoever in respect of this property. No responsibility can be accepted for any expenses incurred by intending purchasers in inspecting properties which have been sold, let or withdrawn. #THINKING OF SELLING EMAIL OR CALL FOR SALES ADVICE PACK#
BER Details
BER: C2






Date created: 16 Jul 2026Updated on: 16 Jul 2026