Description
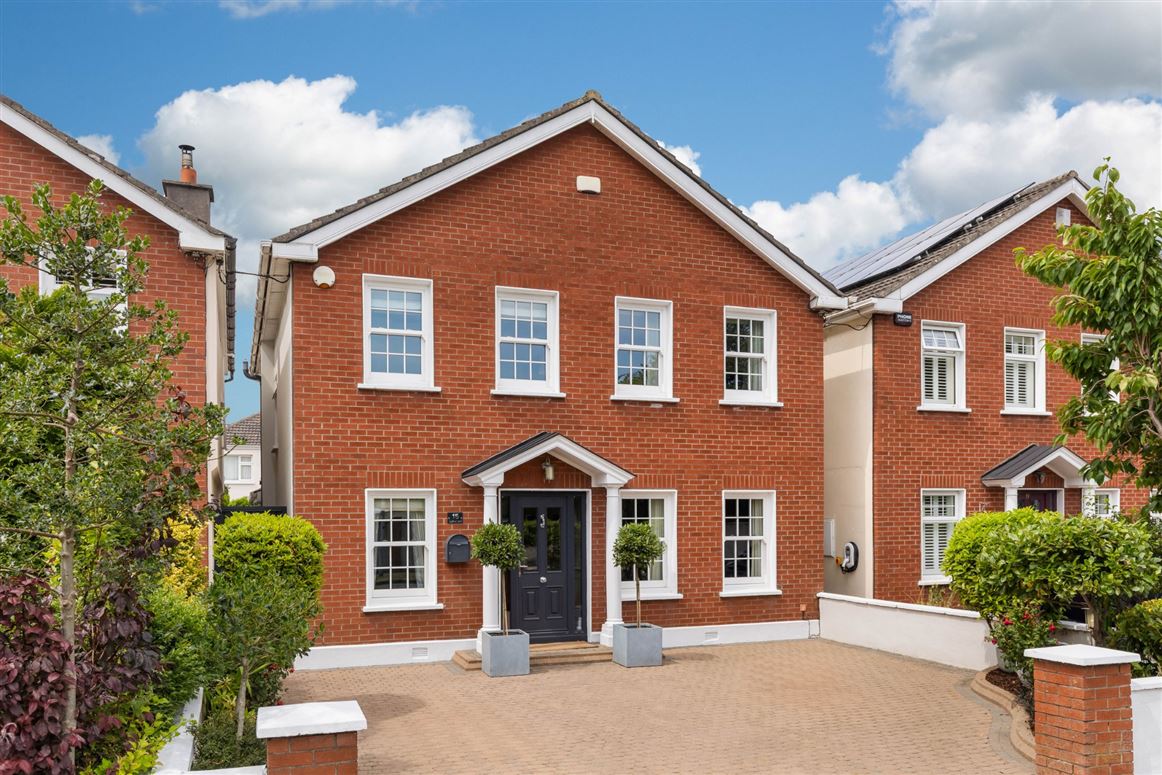
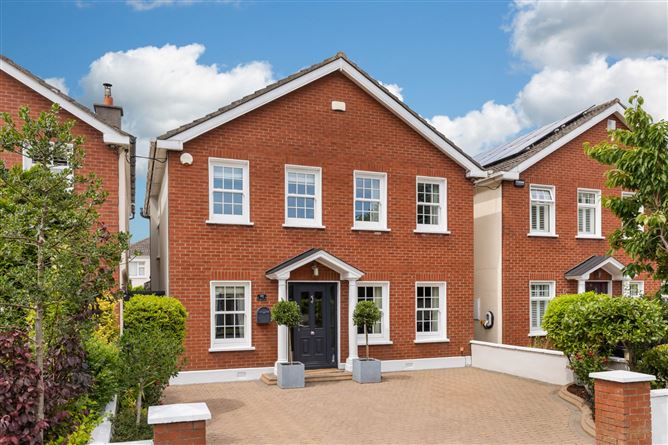
Set within the highly sought-after Castleknock Wood development, No. 15 is an exceptional, 4-bedroomed detached home, offering generous living space which has been updated and tastefully decorated throughout by the current owners. An attractive, red-brick, double-fronted home, the property boasts a fantastic position not being overlooked to front and enjoys a peaceful, beautifully landscaped garden to rear. Extended in 2006, the property has been thoughtfully enhanced to create a versatile, open-plan space, perfect for modern family living. The house is conveniently located just around the corner from Laurel Lodge Park and playground, as well as being minute's walk from Castleknock Train Station, Laurel Lodge Shopping Centre and Castleknock Village.
Measuring 164.3 sq.m./1768.5 sq.ft. approx., No. 15 offers well-proportioned living space as well as benefitting from 4 generous, double bedrooms. Upon entering this wonderful home, you can immediately see the quality of finish that continues throughout. At ground floor level is the entrance hallway, which holds the fully tiled guest WC. To the right lies the elegant living room which features an open fire with bespoke cabinetry to each side. To the left of the hallway is a multi-functional room currently used as a living room, however, would also make an ideal playroom or home office. The incredibly impressive open-plan kitchen/dining/living room with separate utility room, to the rear of the house completes this floor. Upstairs there are 4 spacious double bedrooms, all of which have fitted wardrobes and the main has an ensuite. The main family bathroom completes. The landing holds a hotpress as well as benefitting from stira access to the fully floored attic.
The front of the house, which is not overlooked, is a cobblelock driveway to fit 3 cars, with raised flowerbeds to each side, containing a variety of beautiful flowers and shrubbery. Professionally landscaped in 2018, the sunny west facing garden is a fantastic asset to this already incredibly impressive home. Two sets of double doors from the extension lead to the grey sandstone patio. Offering incredible privacy, the owners have cleverly finished with bamboo trees to the back of the garden.
No. 15 Castleknock Wood is ideally situated just a stone's throw from Laurel Lodge Shopping Centre, as well as being just a 20 minute walk approx. to both Castleknock and Blanchardstown Villages, where a vast array of amenities can be enjoyed. There is an excellent choice of both primary and secondary schools nearby, including St Bridget's National School, Castleknock Educate Together, Scoil Thomais, Mount Sackville and Castleknock College (School admission policies are subject to change and should be verified). The location is further enhanced by its proximity to Laurel Lodge Park and playground, as well as Castleknock Train Station. A regular bus service (routes 37 and 38) provides convenient access to the city centre, while the M50 and N3 road networks are easily accessible.
Viewing is highly recommended to appreciate the quality of finish to this impeccably finished family home. Accommodation
Hallway -
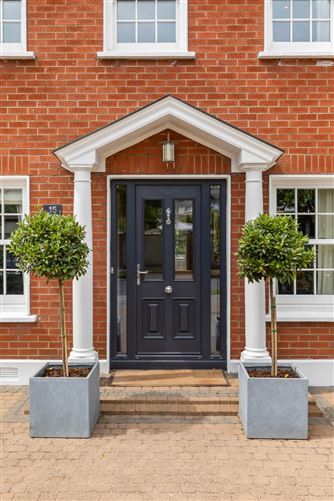
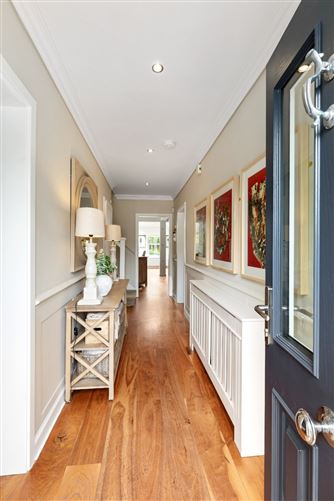
Entered through a recently upgraded, composite front door, you can immediately see the high-quality finish of this stunning home. Fit with elegant, paneled walls and walnut, hardwood flooring.
Living Room -
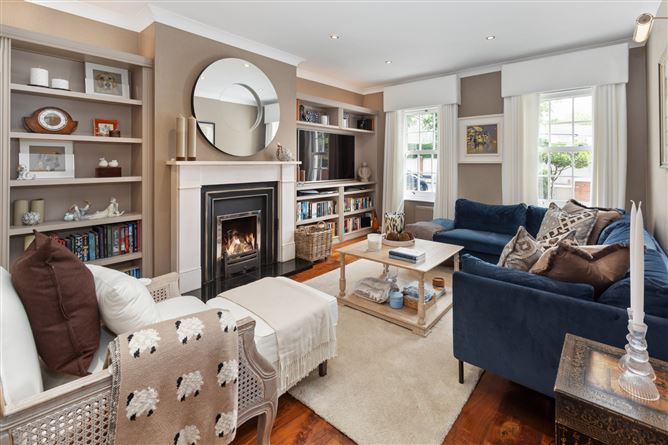
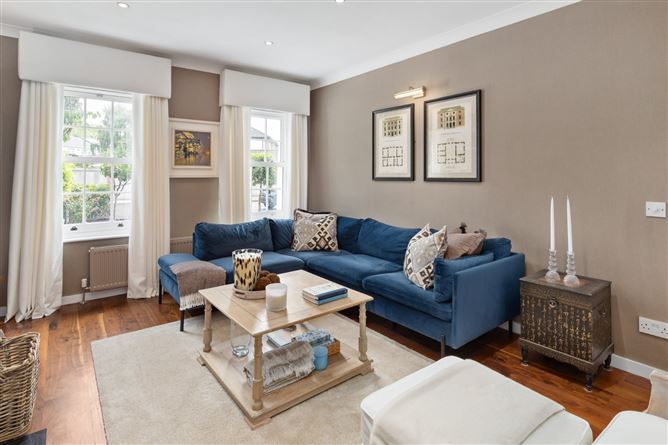
A tastefully decorated and well-proportioned room, finished with recessed lighting and walnut hardwood flooring. An open fire with bespoke cabinetry to each side, centres the room perfectly.
Reception Room -
A beautifully finished second living area, also with recessed lighting and walnut hardwood flooring. This is an incredibly versatile space, which would make an ideal living area, playroom or home office.
Guest WC -
Fully tiled with a contemporary design, comprising of a WC and wash hand basin.
Kitchen/Dining Room -
Extended in 2006 to an exceptional standard, the spacious, open-plan kitchen/dining/living room to the rear of the house truly is the heart of this wonderful family home. Overlooking the landscaped gardens, the room has 2 double doors leading out to the stone patio, with overhead skylights flooding the room with natural light. Flowing through from the hallway, the room is also finished with walnut, hardwood flooring and recessed lighting. There is a good selection of recently refurbished cabinets with a quality granite countertop displaying an attractive, crystal finish. Integrated appliances include a De Dietrich induction hob and extractor fan, as well as a Haier double oven and warming drawer. There is a free-standing dishwasher as well as a Haier American-style fridge/freezer. A kitchen island, with contemporary overhead light pendants, provides even further storage space, as well as a second dining space. The owners have recently updated the living space to include a bespoke entertainment unit, which beautifully finishes the room.
Utility Room -
Conveniently located just off the kitchen, providing side access to the house. There is a washing machine and separate dryer, as well as having even further storage space.
Landing -
With carpet flooring and paneled walls continuing from the downstairs hallway. Holds the hotpress and has convenient stira stair access to the fully floored attic.
Bedroom 1 -
The well-appointed, primary bedroom is complete with carpet flooring, recessed lighting and enjoys ample storage space, with fitted wardrobes.
Ensuite -
Fully tiled, with a modern finish, the ensuite is complete with Vogue sanitaryware, comprising of a WC, wash hand basin, as well as having a chrome, heated towel rail.
Bedroom 2 -
Situated to the front of the house is an equally impressive, double bedroom with walnut, hardwood flooring and fitted wardrobes.
Bedroom 3 -
A third, double bedroom with walnut hardwood flooring and fitted wardrobes, located to the rear of the house. A feature, paneled wall creates a lovely focal point to the room.
Bedroom 4 -
A double bedroom with walnut, hardwood flooring and a fitted wardrobe, overlooking the rear garden.
Bathroom -
Fully tiled, family bathroom complete with Vogue sanitaryware. Comprises of a WC, wash hand basin and a shower over the bath. A heated towel rail completes.
Features
- Stunning 4 bedroomed detached home
- Impressive extension to rear
- Beautifully landscaped, west facing garden to rear
- Tastefully decorated throughout
- Bespoke cabinetry and paneling
- Hardwood flooring
- 5 Minute walk to Castleknock Train Station
BER Details
BER: C
BER No: 119644599
Energy Performance Indicator: 190.83 Negotiator