Description
Accommodation
Features
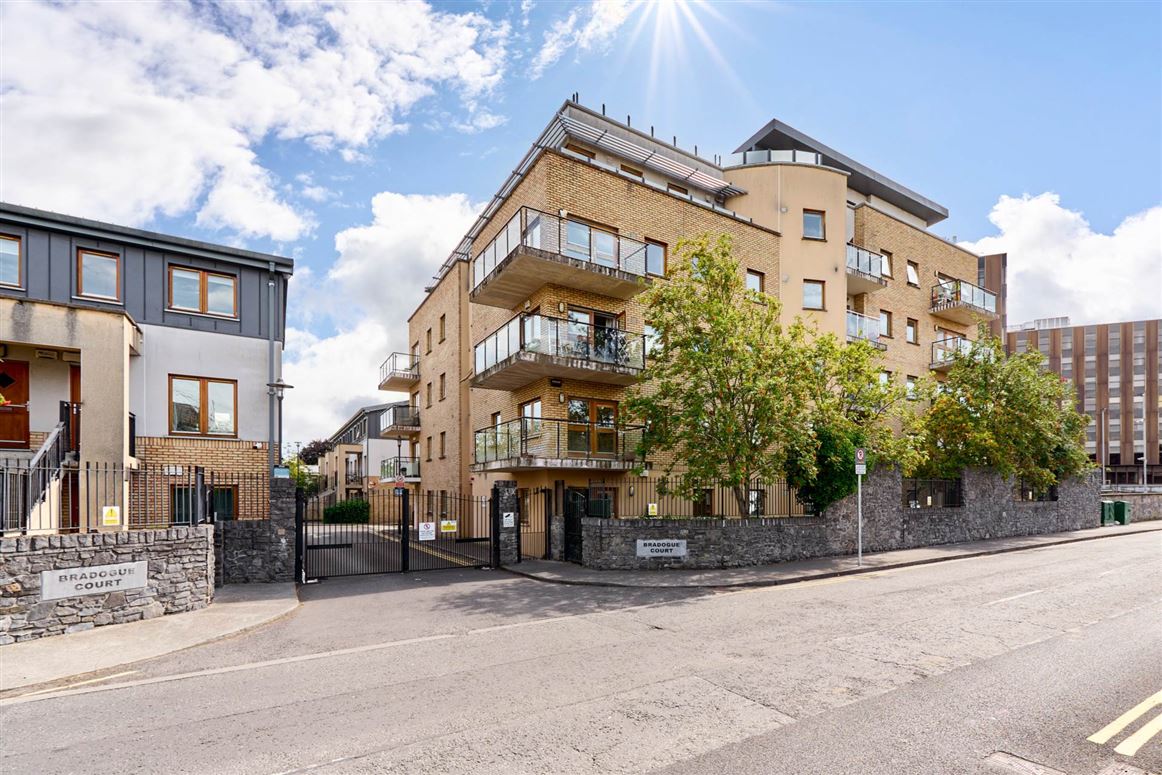
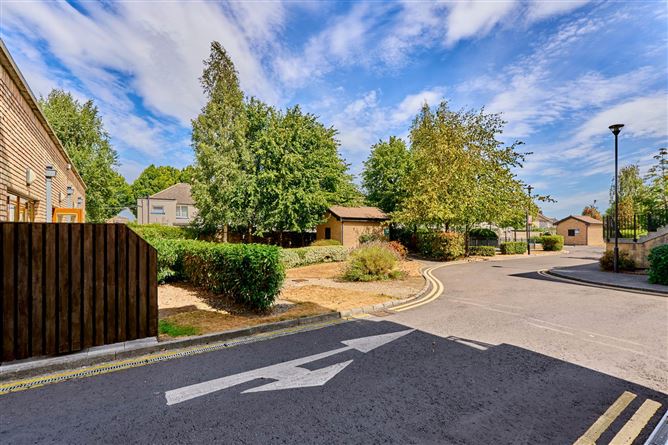
- Gated entrance
- Roof garden
- Underground car parking
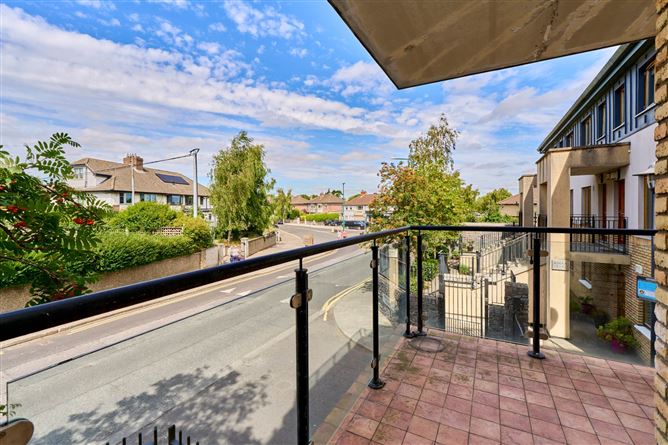
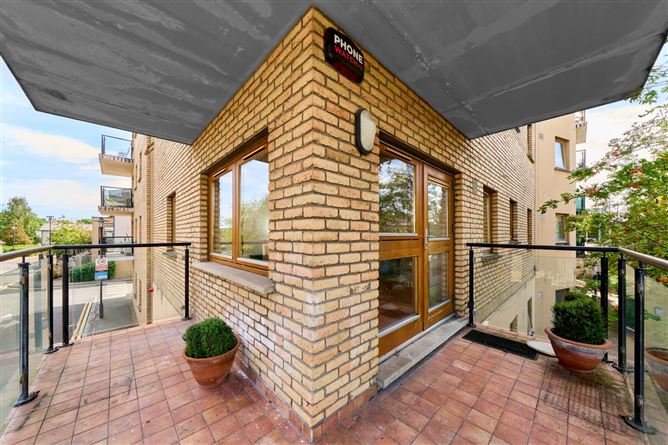
- West facing balcony
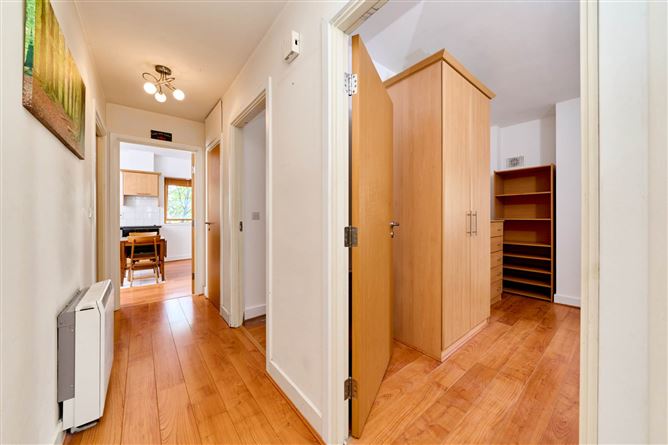
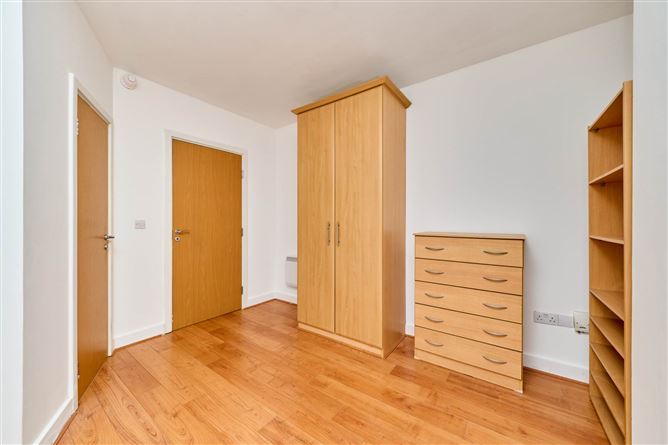
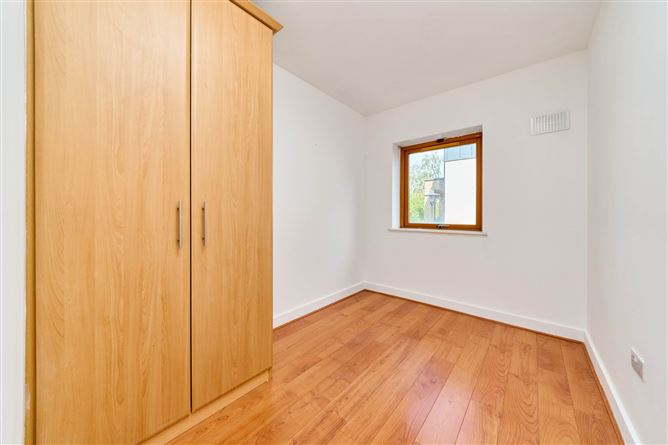
- Built in wardrobes
- Fitted kitchen
BER Details
BER No: 119434611
Energy Performance Indicator: 209.05 kWh/m2/yr
Negotiator
Show more...

| Beds | 2 beds |
| Price | €380,000 |
| Property Type | Apartment |
| Size | 54 meters2 |
| Energy Rating | BER-C3 |
| Refreshed on | Aug 13, 2026 |
| Eircode | D07 E489 |
| Group Name | Flynn & Associates Castleknock |
| Sales License Number | 002558 |
Description
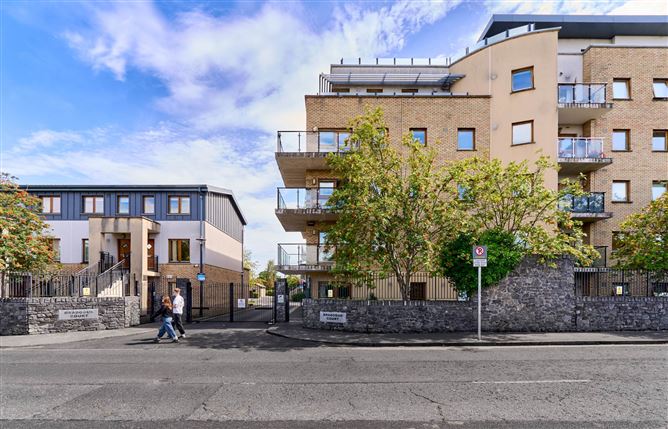
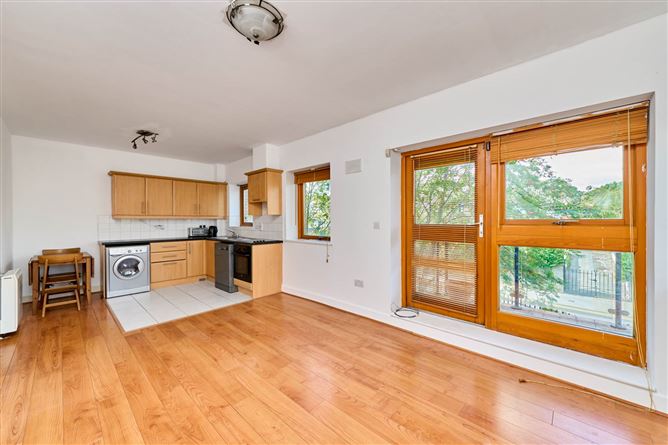
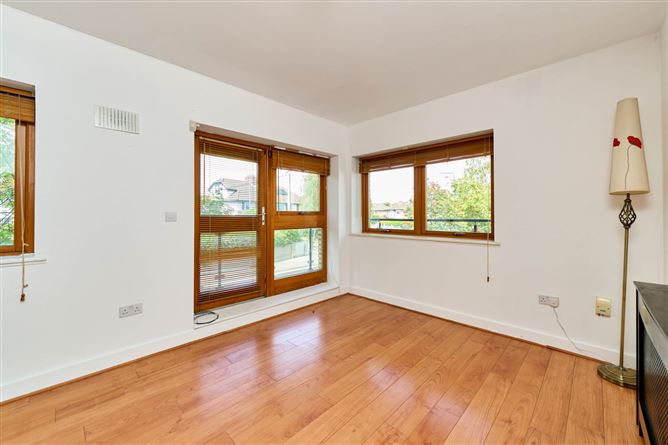
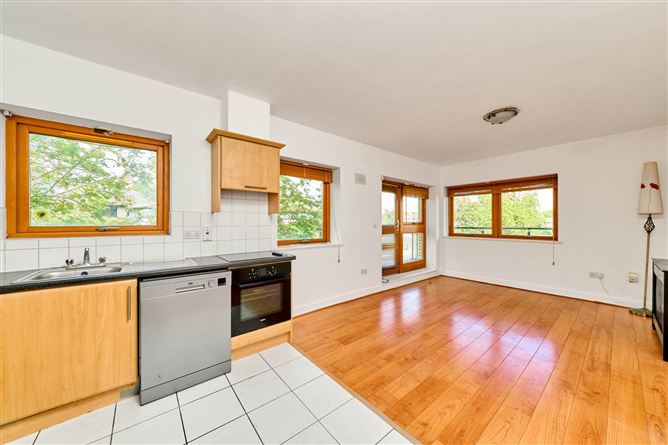
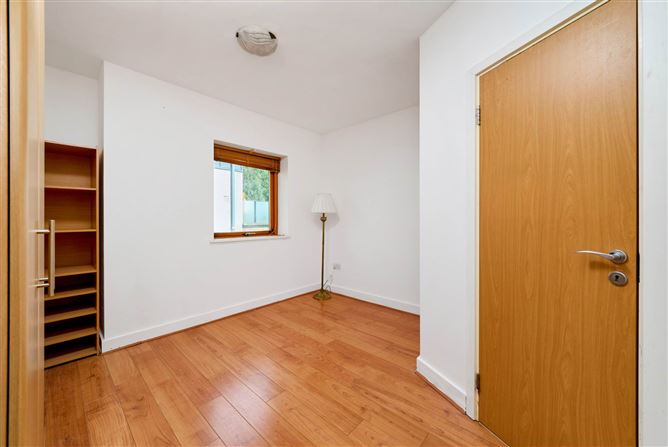
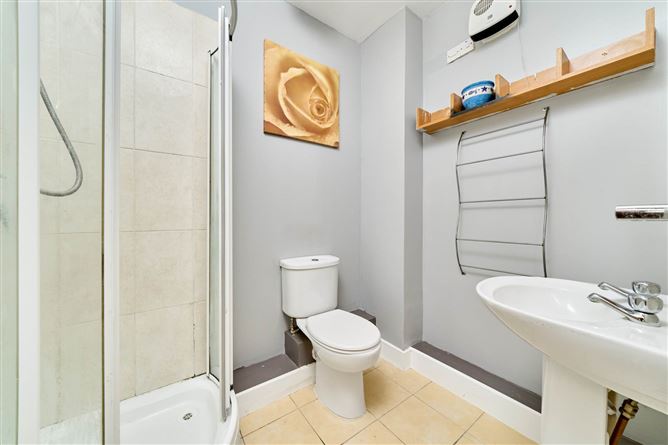
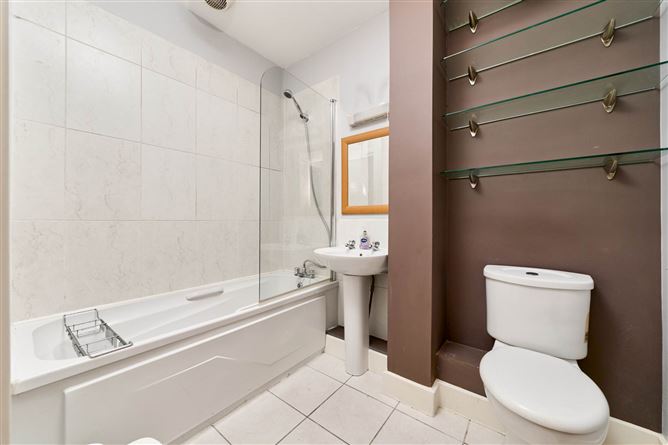
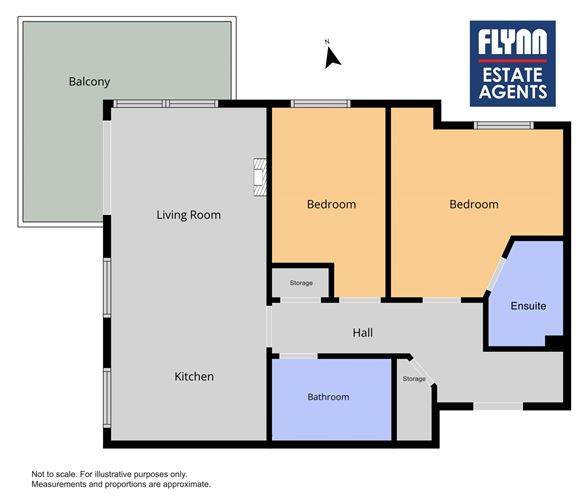
Floor Area: 54 sqm (581 sqft) Flynn Estate Agents are delighted to present No.15 Bradogue Court to the market. this superb two bedroom, 2 bathroom first floor apartment is ideally located within this well established and highly sought after development in the heart of Dublin 7. Offering bright and generously proportioned accommodation together with an exceptionally convenient location. The accommodation briefly comprises a welcoming entrance hall leading to a spacious open plan living and dining area, flooded with natural light and providing the perfect space for relaxing or entertaining. the adjoining kitchen is fitted with an excellent range of wall and floor units, offering ample storage and workspace for everyday living. There are two double bedrooms, both complete with built in wardrobes. The primary bedroom benefits from an en suite bathroom, while a well appointed family bathroom serves the remainder of the accommodation. the practical layout and spacious proportions throughout make this an ideal home for modern living.The first floor position offers ease of access and convenience, while the development itself is well maintained with attractive communal areas and ample resident and visitor parking. The location is second to none. Bradogue Court enjoys a prime position just minutes from Dublin City Centre and within walking distance of the ever popular villages of Stoneybatter, Phibsborough and Smithfield, both renowned for their vibrant cafes, restaurants, artisan bakeries, bars and independent retailers. the area offers an excellent choice of supermarkets, gyms, schools and everyday amenities, ensuring every convenience is close at hand. For outdoor enthusiasts, the magnificent Phoenix Park is just a short stroll away, providing acres of parkland, walking and cycling trails, Dublin Zoo and a host of recreational facilities. The property also benefits from excellent transport links. Numerous Dublin Bus routes service the area, while the LUAS Red Line and Heuston Station are both within easy reach, providing quick access to the city centre and beyond. the M50 motorway and Dublin Airport are also easily accessible. Several major employers and educational institutions are located nearby, including TU Dublin Grangegorman, St. James`s Hospital, The Mater Hospital, making this an ideal location for professionals, students and investors alike. No.15 Bradogue Court represents an excellent opportunity to acquire a spacious apartment in one of Dublin`s most convenient and well connected locations. Combining generous accommodation, a practical layout and a superb address, Viewing is strongly recommended.
Accommodation
Entrance Hallway - 3.11m (10'2") x 2.03m (6'8") with laminate wood floor & large storage press. Kitchen - 3.16m (10'4") x 2.83m (9'3") with a range of floor & eye level fitted press units with tiled splashback. Integrated oven, electric hob & extractor fan. Living Room - 3.16m (10'4") x 2.83m (9'3") with laminate wood floor, electric heater & double doors leading to balcony. Bedroom 1 - 3.5m (11'6") x 3.85m (12'8") with laminate wood floor, built in wardrobes & ensuite. Ensuite - 1.52m (5'0") x 2.14m (7'0") with w.c., w.h.b. vanity unit & shower cubicle with pumped shower.Tiled floor & extractor fan. Bedroom 2 - 2.31m (7'7") x 3.85m (12'8") with laminate wood floor & built in wardrobes. Main Bathroom - 2.43m (8'0") x 1.66m (5'5") with w.c., w.h.b., & bath with shower attachment.Tiled floor & partially tiled walls. Balcony
Features
BER Details
BER: C3
BER No: 119434611
Energy Performance Indicator: 209.05 kWh/m2/yr
Negotiator
Suzanne Rafter

Parking
Garden
Balcony

Date created: 13 Aug 2026Updated on: 13 Aug 2026