Description
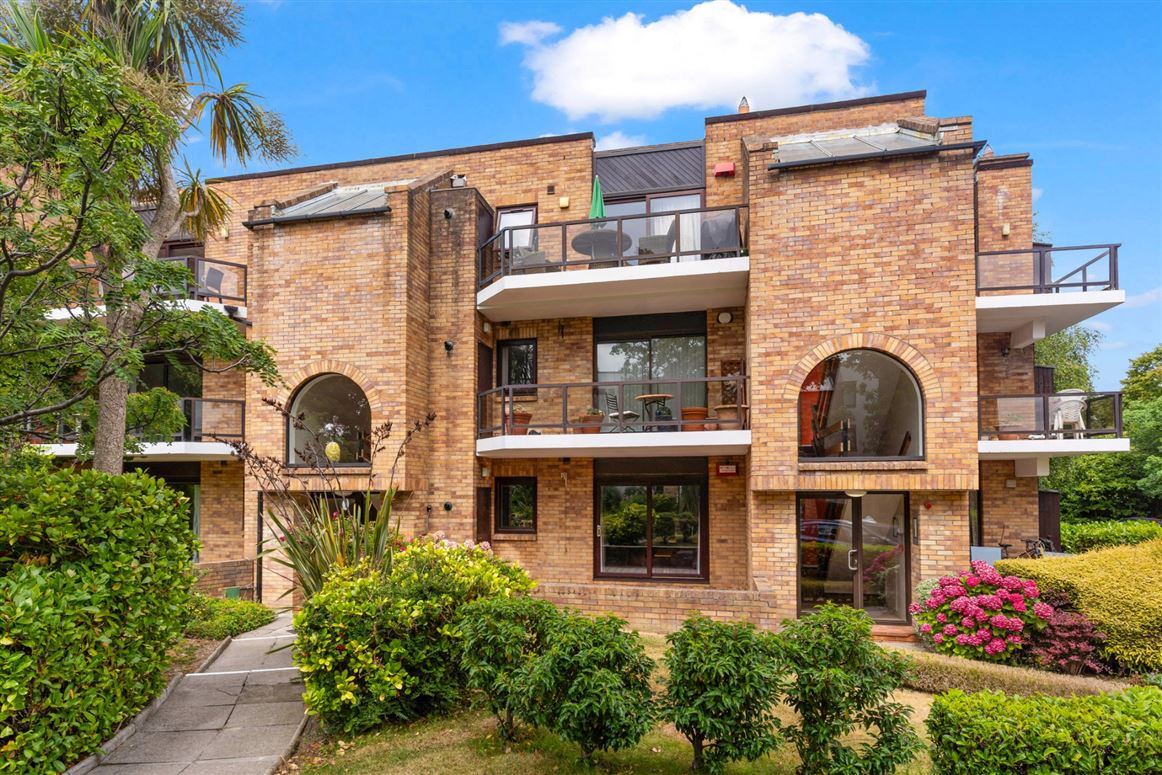
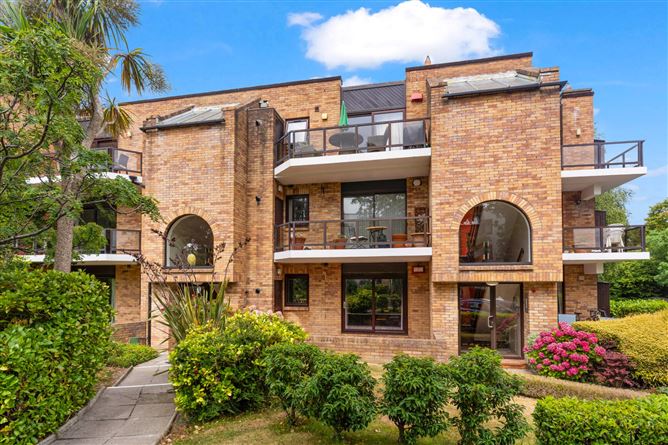
A truly outstanding and beautifully presented two-bedroom south facing ground floor apartment that has been upgraded throughout to include triple glazed windows, kitchen, bathrooms, radiators and gas boiler now allowing a purchaser to literally walk in and hang their coat.
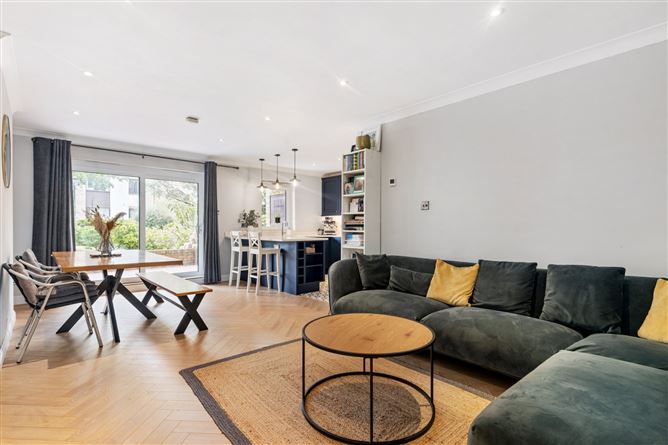
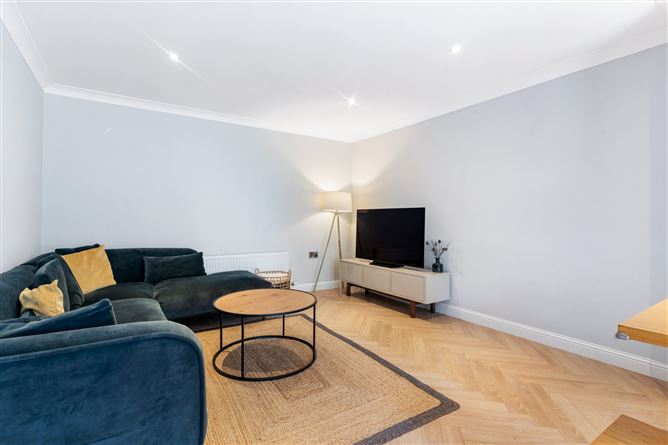
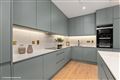
The Elms is ideally situated amongst communal landscaped grounds behind electric gates just off Mount Merrion Avenue within a short stroll to Blackrock & Stillorgan Villages, the seafront and DART station. No. 143 is situated on the ground floor, and the stunning interior comprises a welcoming reception hall with herringbone flooring and excellent storage, this leads to a bright open plan living/kitchen/dining room with the herringbone flooring continuing through this room, a large patio door floods this room in sunny southerly sunlight and it opens on to a large south facing terrace that overlooks the communal. A recently upgraded contemporary kitchen with hand painted shaker style wall and base units is finished with marble worktops and upstands and a peninsula offers breakfast bar seating. A window from here overlooks the grounds.
Off the reception hall to the rear are two double bedrooms both with matching herringbone flooring and both with fitted wardrobes, the main bedroom avails of a beautiful modern en-suite bathroom. The main shower room has also been recently upgraded. A utility room plumbed for washing machine and dryer completes the internal accommodation.
The convenient and highly sought after location really needs little introduction. Situated on Mount Merrion Avenue within minutes of Blackrock village with its extensive amenities including two shopping centres, bijou eateries, the DART, the seafront and Blackrock Park making it arguably the best location in south Dublin. The N11 with quality bus corridor at the top of Mount Merrion Avenue also offers ease of access to the city and the south. The 702 Air Coach also serves Mount Merrion Avenue. Accommodation
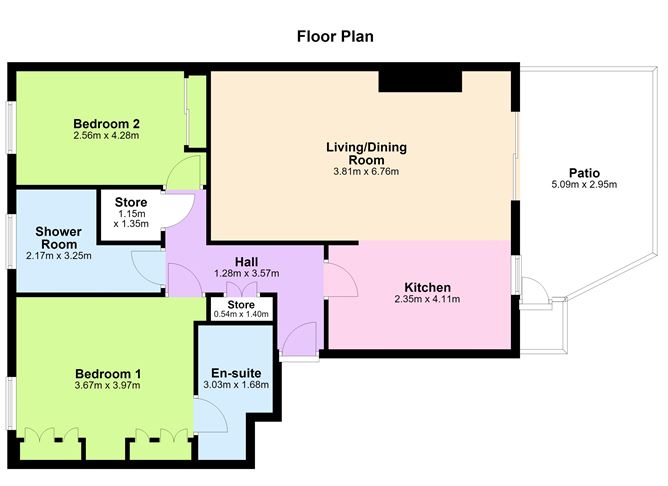
Hall - 1.28m x 3.57m
With herringbone flooring, ceiling coving, recessed lighting, cloak storage,
Open Plan Living/Dining Room - 3.81m x 6.76m
With herringbone flooring, ceiling coving, recessed lighting, sliding patio door to
Sun Terrace - 5.09m x 2.95m
With sunny southerly aspect overlooking the communal grounds, quarry tiled flooring, door to storage housing the Logic combi c24IE gas boiler, external lighting
Kitchen - 2.35m x 4.11m
Shaker style hand painted kitchen with marble worktops and upstands, tiled splash backs, under cabinet lighting, undermount Belfast sink, 4 ring Hotpoint gas hob with extractor over, integrated Bosch oven, integrated fridge freezer, integrated AEG dishwasher, waste drawer, peninsula with breakfast bar seating and peninsula lighting, recessed lighting & ceiling coving, window overlooking the front.
Bedroom 1 - 3.67m x 3.97m
Large double bedroom with herringbone flooring, excellent range of fitted wardrobes with dressing area, window to rear, ceiling coving, door to;
Ensuite - 3.03m x 1.68m
Recently upgraded with tiled flooring, partially tiled walls, bath with shower attachment over, WC, oversized sink with vanity drawers below, heated towel rail, recessed lighting, extractor fan
Bedroom 2 - 2.56m x 4.28m
With herringbone flooring, ceiling coving, mirror fronted sliding wardrobes, window to rear
Bathroom - 2.17m x 3.25m
Recently upgraded with fully tiled walls and floors, shower with monsoon head and recessed shelf, WC, sink set on vanity unit with storage below, heated towel rail, recessed lighting, window to rear
Utility Room - 1.15m x 1.35m
With fully tiled walls and floor, worktop, plumbed for washing machine and dryer
Features
- Situated behind electric gates amongst communal landscapes grounds
- Large, sunny, south facing terrace overlooking the grounds
- Beautifully upgraded throughout to include heating, windows, kitchen & bathrooms
- Within a stone's throw of Blackrock Village, the seafront and DART
- Ample communal parking
- Beautiful herringbone flooring throughout
- Floor area of 87sq.m. / 936sq.ft. approx.
- Service charge 3,000 per annum.
BER Details
BER: C3
BER No: 112614227
Energy Performance Indicator: 223.02 kWh/m2/yr Negotiator