Description
Rooms
Features
Show more...
















| Beds | 5 beds |
| Price | Sale Agreed |
| Property Type | Semi-Detached House |
| Size | 320 meters2 |
| Energy Rating | BER- |
| Refreshed on | |
| Eircode | |
| Group Name | DNG Brady |
| Sales License Number | 002706 |
Description
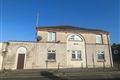




DNG Brady are delighted to bring to the market this stunning office building situated in a much sought after address in the heart of Drogheda town centre. This iconic building could also be redeveloped into 2 offices and possibly 5 residential units. The location is excellent as the property is in the heart of the town centre, fair street is an area traditionally associated as a thriving business district with a number of long serving business dotted along the street. Fair street being renowned for Doctors surgeries, Accountants and Solicitors offices would suggest that this property would suit many uses. This iconic building would lend itself to a wide variety of professional uses and was formerly used as a Doctors surgery. The Property extends to C.320 sq.metres and is laid out over 2 floors and a basement. The property comprises spacious entrance foyer, 2 offices, kitchen, 2 reception rooms, w.c. at ground floor level, 5 bedrooms and a bathroom at first floor level and two storage rooms, boiler room and utility room in the basement. Viewing is highly advised.
Rooms


Entrance Hall - 4.3m x 3.0m Carpet Flooring Front Office (Right) - 4.2m x 3.3m Carpet flooring First Office (Left) - 5.5m x 3.0m Carpet flooring Sitting-Room - 4.2m x 4.1m Carpet flooring Living-room - 9.5m x 4.2m Carpet flooring, Fireplace Kitchen - 3.9m x 3.5m Full range of fitted presses Basement - 4.5m x 5.5m Storage rooms Boiler Room - 5.5m x 4.5m Utility Room - 4.5m x 4.2m Bedroom 1 - 4.3m x 3.3m Built in wardrobe single unit, carpet flooring Bedroom 2 - 4.4m x 3.0m Carpet flooring Bedroom 3 - 4.0m x 3.0m Built in wardrobe, carpet flooring Bedroom 4 - 4.9m x 3.9m Built in wardrobe, built in shower unit, carpet flooring Bedroom 5 - 3.8m x 3.7m Built in wardrobe, carpet flooring
Features
Excellent town centre location Wide variety of professional uses Spacious accommodation 2 storey over basement 5 bedrooms 2 Offices

Date created: Aug 18, 2020
View this search in machine-readable form:
Download JSON feed of this listing