Description
Accommodation
Features
BER Details
Show more...

| Beds | 3 beds |
| Price | Sale Agreed |
| Property Type | Bungalow |
| Size | 105 meters2 |
| Energy Rating | BER-D1 |
| Refreshed on | May 26, 2026 |
| Eircode | R51X864 |
| Group Name | AMOVE |
| Sales License Number | 003853 |
Description
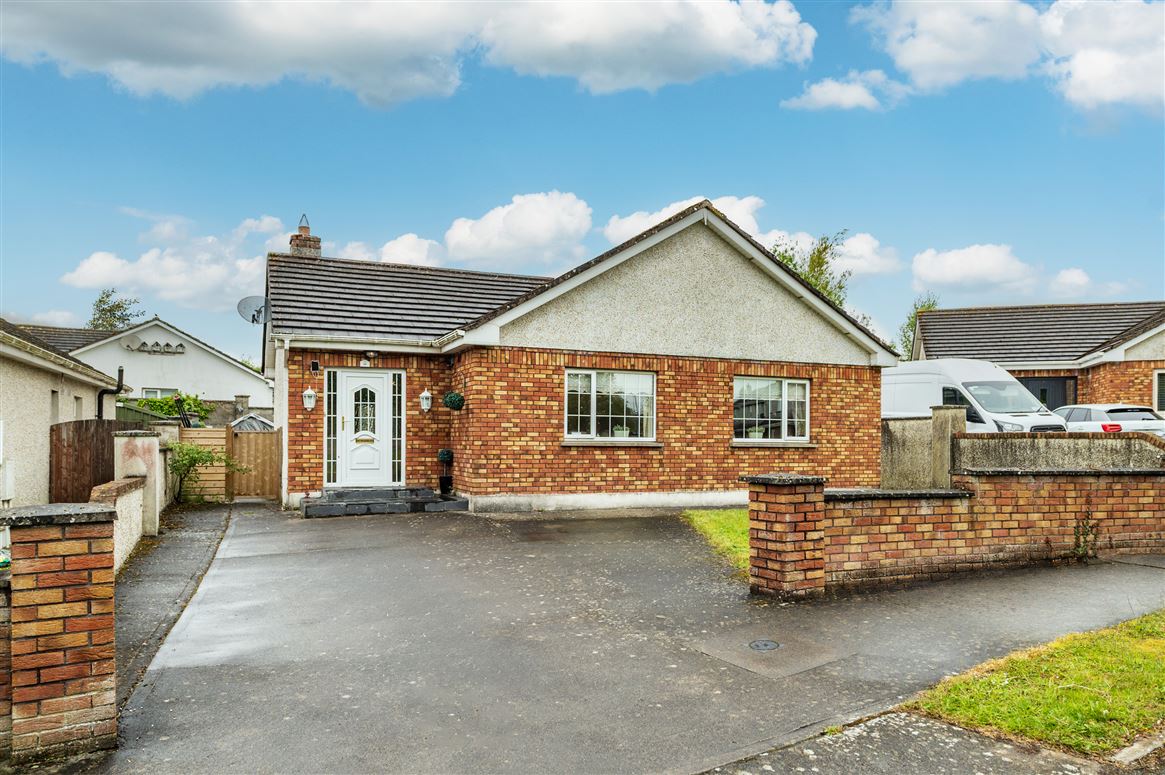
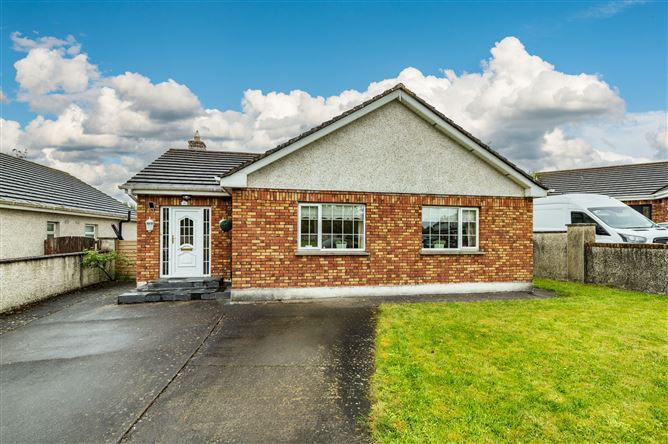
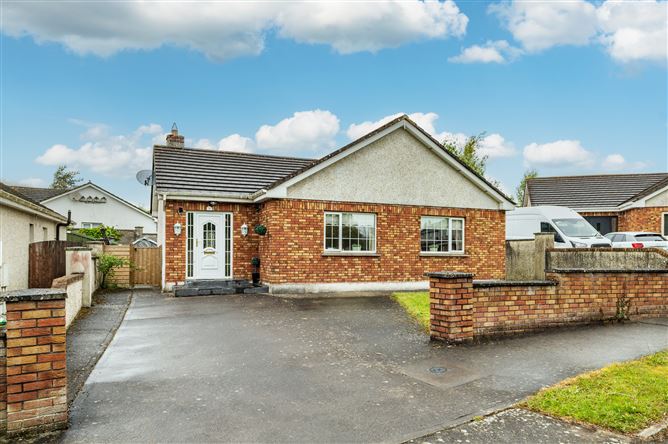
AMOVE is delighted to welcome buyers to Number 14, this comfortable 3 bed home is positioned in an unbeatable location in Kildare Town. Situated in the quiet, mature development in Dunmurray Drive, this property offers a rare opportunity to acquire a single-story home in one of Kildare’s most sought-after residential areas. Whether you are looking for a family home, a peaceful place to downsize, or a savvy investment, this property delivers on all fronts. Built in 2003, this property extends to circa 105 sq.m. (1130. 21sq.ft) of well-proportioned living space. Accommodation comprises: Reception Hall, living room, kitchen/dining room, family bathroom, 3 double bedrooms, with the master having an en-suite shower room. Living in Kildare Town means having everything you need right on your doorstep. Dunmurray Drive is positioned within a short stroll of Lidl, Aldi, and Tesco for your weekly shop. The renowned Kildare Village Outlet is minutes away for some retail therapy. Excellent local schools are nearby, including Kildare Educate Together, St. Brigid’s Primary, and Kildare Town Community School. For runners and walkers, the Curragh is easily accessible, or visit the Irish National Stud & Japanese Gardens or the Blueway in Monasterevin. The town boasts vibrant GAA, rugby, and soccer clubs, alongside modern Pilates and yoga classes for all. To the rear is a superb, private rear garden, that enjoys ample sun and comes with the benefit of a large patio area just off the kitchen, ideal for lounging or entertaining.
Accommodation
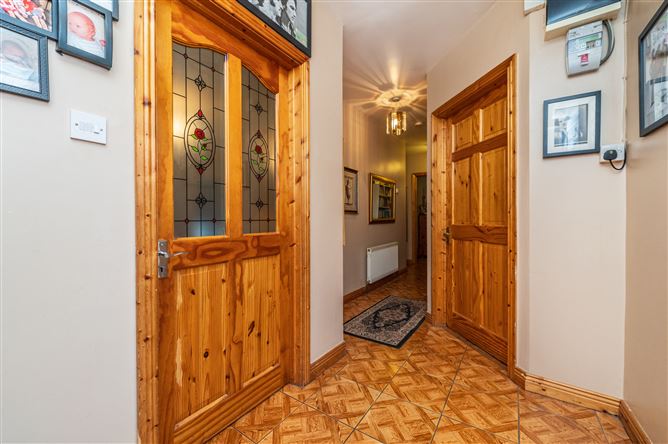
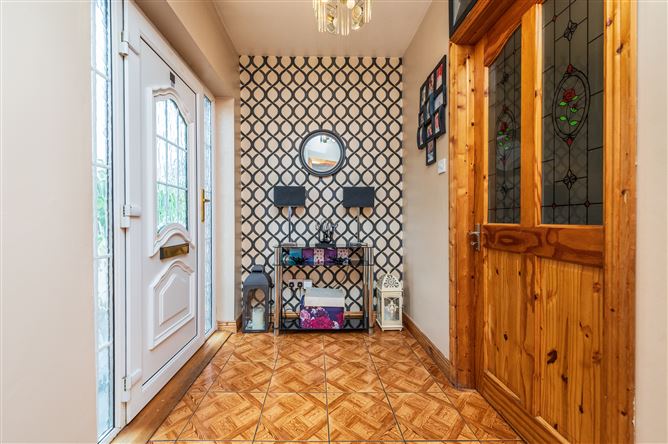
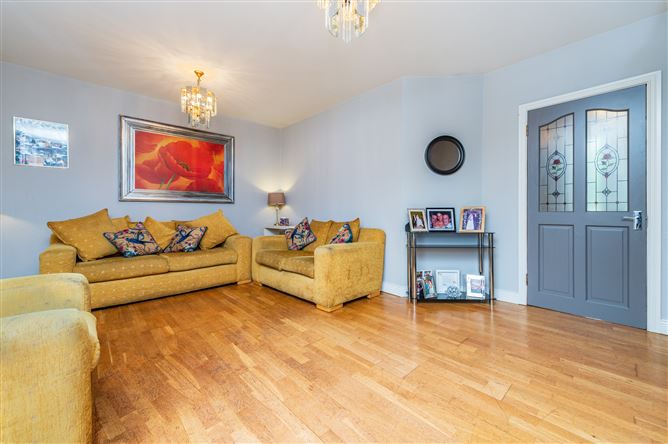
GROUND FLOOR Entrance Hall: Tiled flooring Living Room: laminate flooring, open fire with feature decorative wood mantlepiece, with polished granite hearth and cast-iron surround. Single door to Kitchen/Dining Room: with tiled floor, fully fitted shaker style kitchen with a range of high & low cabinets, tiled over worktops, inset sink unit, freestanding dishwasher, freestanding oven, with 4 ring electric hob, extractor hood. Single door to rear hall Master Bedroom (front): large double bedroom with linoleum flooring, fitted blinds, fitted wardrobe and vanity. Leading to En-suite: Fully tiled, electric Triton shower, pedestal w.h.b. with mirror over, w.c Bedroom 2:(Rear) double room with laminate flooring, fitted wardrobes Bedroom 3 (front): double bedroom with laminate flooring and fitted blinds Bathroom: tiled floor, pedestal w.h.b, w.c. and bath with telephone showeR Outside Fully enclosed rear garden with block walls to the rear and sides. Laid in lawn with patio area, perfect for outdoor entertaining. To the front there is ample carparking space, complimented by easy care front lawn.
Features
Living area extending to 105 sqm (1130.21sq.ft) Fantastic rear garden with generous patio ideal for entertaining Double glazed throughout, with gas fired central heating – BER D1 Large parking forecourt & walled enclosed front lawn. Situated in small estate of homes with a large communal green in development Walking distance to Kildare Town
BER Details
BER: D1 BER No.119425031

Parking
En-suite
Central Heating
Garden
Patio

Date created: 26 May 2026Updated on: 13 Jul 2026