Description
Accommodation
BER Details
Negotiator
Show more...

| Beds | 3 beds |
| Price | Sale Agreed |
| Property Type | House |
| Size | 118 meters2 |
| Energy Rating | BER-B |
| Refreshed on | Jul 7, 2026 |
| Eircode | R93X5P0 |
| Group Name | DNG McCormack Properties Carlow |
| Sales License Number | 001500 |
Description
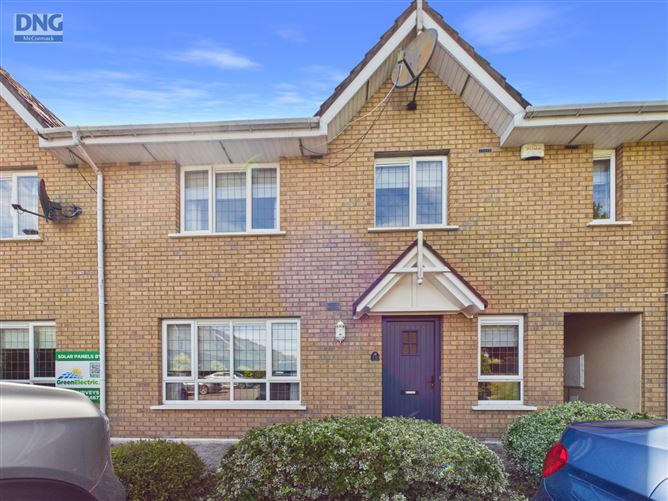
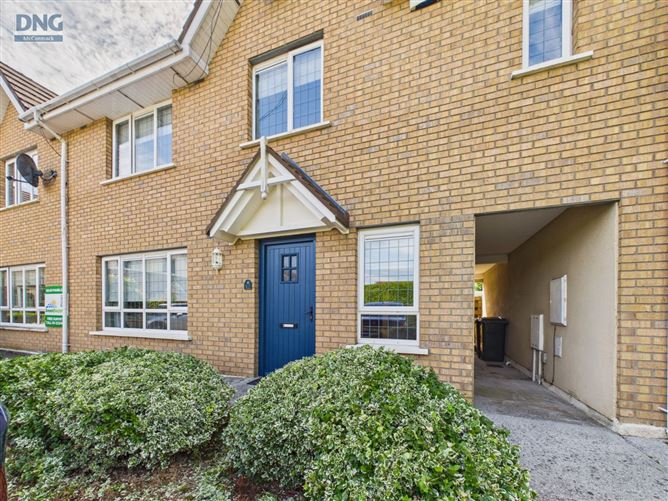
DNG McCormack are delighted to bring to the market this superb 3 bedroom, terraced home presented in excellent condition and situated in the highly sought-after Heatherhill estate. This wonderful home enjoys on-street parking overlooking a large green area and benefits from an enclosed, private rear garden. The property is serviced by gas fired central heating, mains water and mains sewage. A particular feature of this sale is that all furniture, curtains, blinds and appliances are included, offering a true turnkey opportunity for first-time buyers, investors or anyone looking for a home that is ready to move into from day one. Accommodation comprises an entrance hallway, a generous-sized sitting room, a spacious kitchen/dining room and a guest WC on the ground floor. Upstairs, the first floor offers a master bedroom complete with an en-suite and walk-in wardrobe, a double bedroom, a large single bedroom and a family bathroom. Heatherhill is a lovely, exceptionally well-maintained estate, thoughtfully landscaped with a combination of laurel hedging and indigenous Irish trees. It is conveniently located within walking distance of the Talbot Hotel (with leisure centre), schools, church and Graiguecullen Swimming Pool. The N7 can be accessed without passing a single traffic light, while Carlow town centre is just approximately 1km away. Viewing of this superb property is highly recommended. Please contact DNG McCormack Properties today on 059 913 3800 to arrange your appointment.
Accommodation
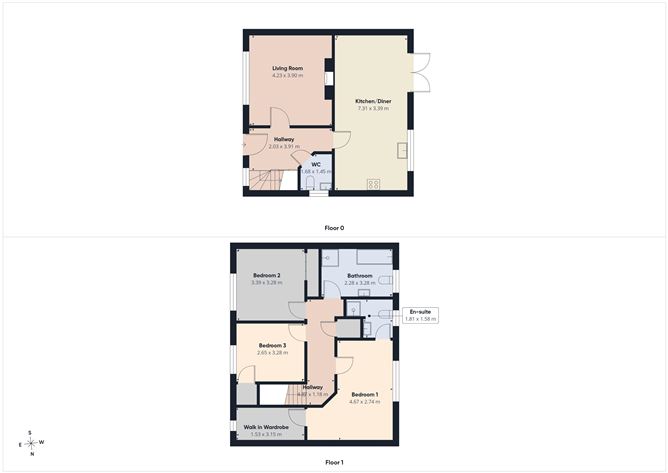
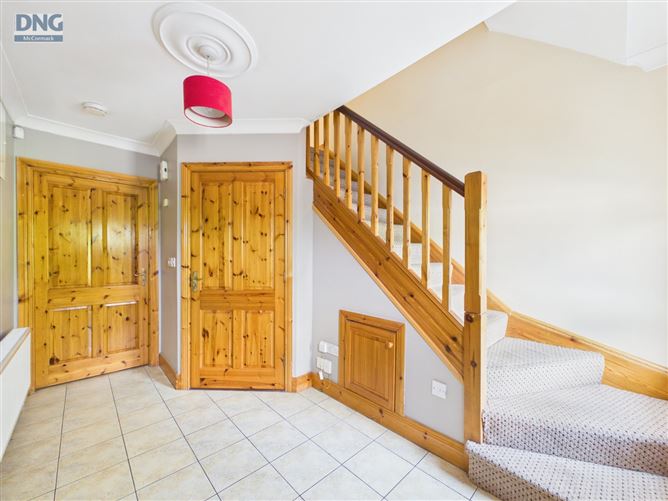
Hallway - 2.03 x 3.91 Tiled flooring, under stairs storage, alarm panel, coving Living Room - 4.23 x 3.90 Laminate flooring, gas insert fire with feature surround, coving Kitchen/Diner - 7.31 x 3.39 Tiled flooring, fully fitted units at eye and floor level, tiled splash back, double doors to rear Guest WC - 1.68 x 1.45 Tiled flooring, WC, WHB Landing - 4.87 x 1.18 Carpet flooring, hot press, attic access Bedroom 1 - 4.67 x 2.74 Laminate flooring, double room, rear aspect En-suite - 1.81 x 1.58 Tiled flooring, WC, WHB, shower Walk in Wardrobe - 1.53 x 3.15 Laminate flooring, shelving, front aspect Bedroom 2 - 3.39 x 3.28 Laminate flooring, double room, front aspect Bedroom 3 - 2.65 x 3.28 Laminate flooring, large single room, front aspect Bathroom - 2.28 x 3.28 Tiled flooring and walls, WC, WHB, bath, stand alone shower
BER Details
BER: B BER No: 119521581 Energy Performance Indicator: 130.64
Negotiator
Marcus McCormack


Date created: 7 Jul 2026Updated on: 5 Aug 2026