Description
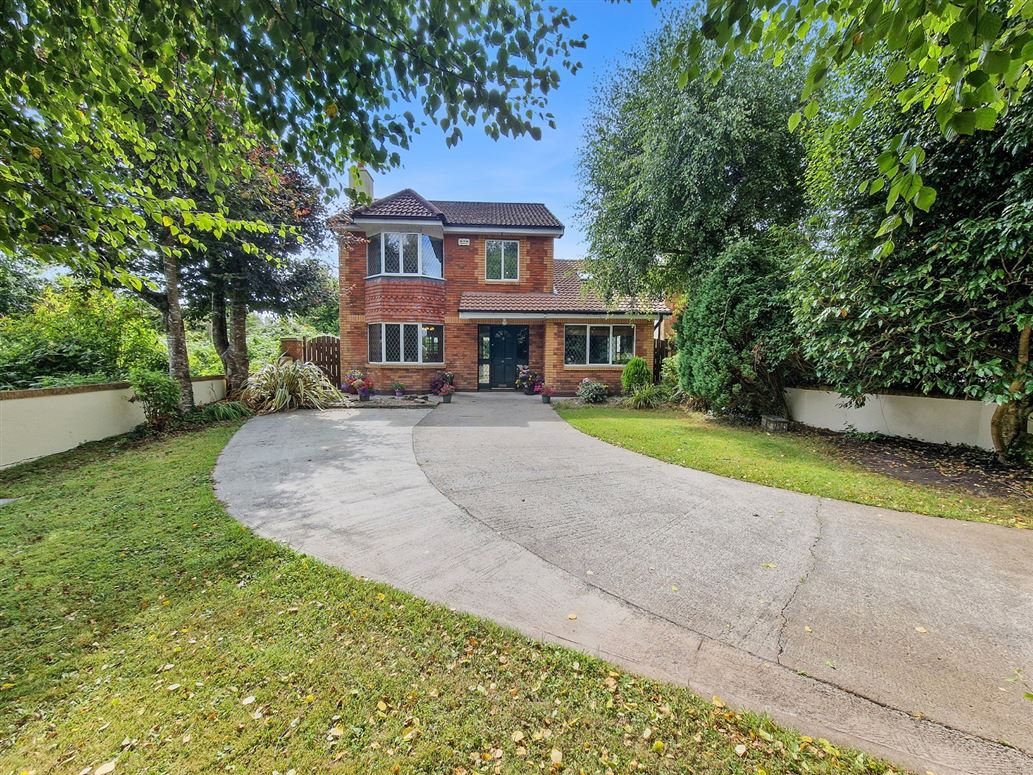
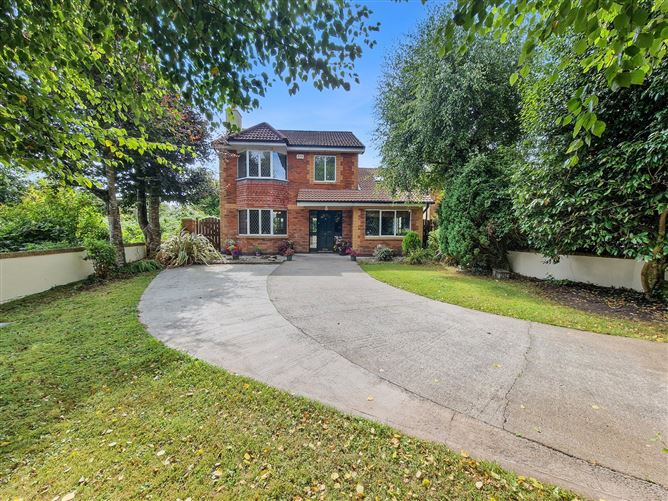
DNG O'Sullivan Hurley are delighted to welcome No. 13 Westfields to the market for sale by private treaty. Located in the very much sought after and popular Westfields development, no 13 has an enviable location to the end of a cul de sac with the advantage of a large corner site overlooking a green area to the front with a southwest facing private rear garden. The property is a four/five bedroom detached home with further extensions to the rear offering excellent space on both ground and first floor levels. The property has an abundance of mature trees and plants throughout the front and rear offering excellent privacy. Part of the rear extensions include a conservatory with large picture window overlooking the private rear garden and a covered terrace ideal for outdoor dining throughout the year, taking full advantage of the south and west facing aspects of the side and rear of the dwelling. The property is connected with duel central heating system with gas and solid fuel stove with back boiler, mains water and sewage, fibre broadband and an alarm system in place. The M18 motorway is within minutes' drive for those commuting to Limerick, Shannon and Galway and the property is within walking distance to Ennis town centre and all its amenities. This is an excellent opportunity to acquire a bright, spacious family home in an excellent residential estate and a fantastic large corner site. Viewing is highly recommended and strictly by prior appointment with sole selling agents. PSL 002295 Accommodation
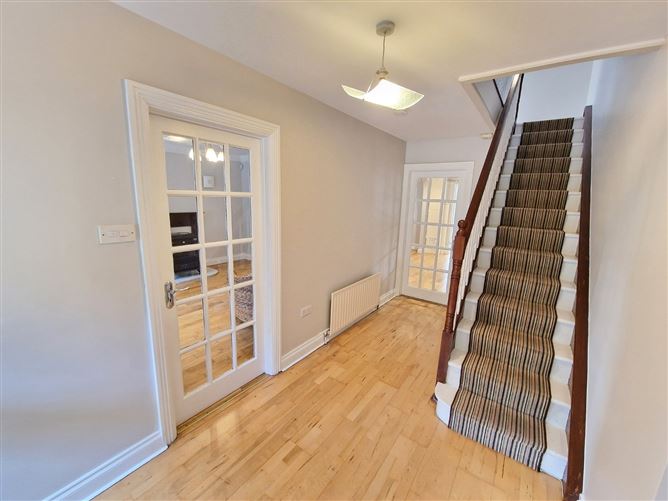
Entrance Hallway - 4.4m x 2.1m
Timber flooring, carpet runner on stairs to first floor landing with understairs storage space.
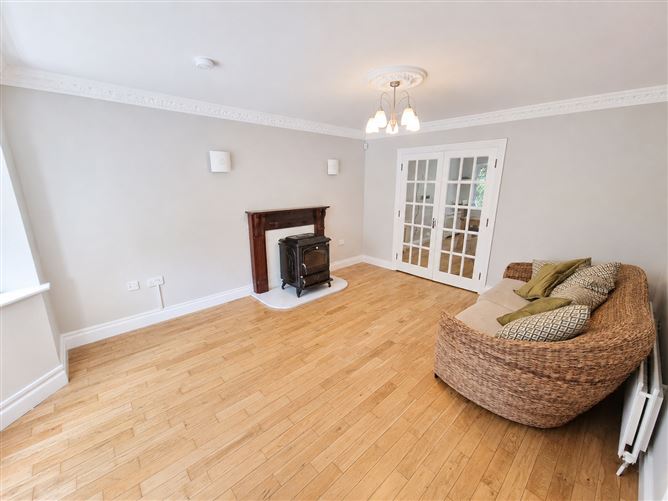
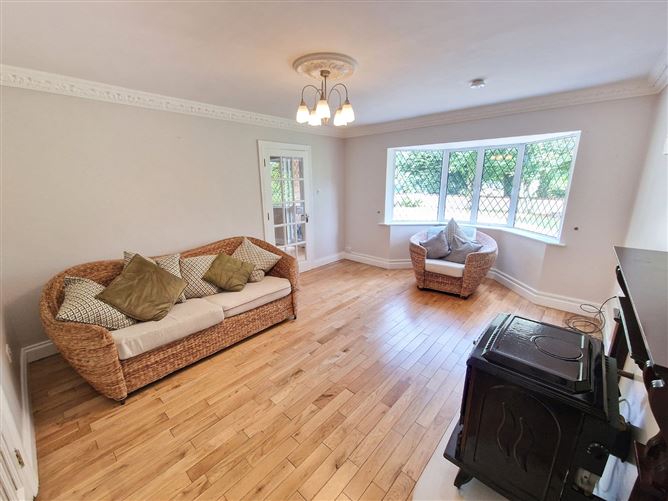
Sitting Room - 5.2m x 3.9m
Timber flooring, coved ceiling with centre light rose feature, bay front aspect window, feature solid fuel stove with decorative timber surround fireplace and back boiler and double glass inset doors to living/dining.
Living/Dining - 6.1m x 4.4m
Timber flooring, rear aspect window, sliding patio door to conservatory, access to entrance hallway and open plan to kitchen.
Kitchen - 3.5m x 2.7m
Tiled flooring, built in wall and base units with granite work surfaces, breakfast bar, integrated Neff oven appliances with hob and overhead extractor, integrated dishwasher and fridge freezer, ceiling spotlights, rear aspect window, overhead velux window and door to utility.
Utility Room - 2.6m x 1.6m
Built in wall and base shelving, space for undercounter fridge, freezer and washing machine and doors to rear garden and ground floor WC.
Ground Floor WC - 1.6m x 1.6m
Fully tiled, WC and wash hand basin vanity unit.
Conservatory - 4m x 3.4m
Tiled flooring, raised eye level electric fireplace, picture window looking onto rear garden and double glass inset doors leading to covered terrace.
Covered Terrace - 4.5m x 4.1m
South and west facing aspect with roller shutters
Ground Floor Bedroom/Reception - 6.4m x 2.7m
Solid timber flooring, front and side aspect windows, built in storage unit and stira access to attic room overhead.
Attic Room - 5m x 2.6m
Laminate timber flooring, ceiling spotlights and front aspect velux window.
First Floor Landing -
Timber flooring, side aspect window, hotpress storage closet and folding stairs attic access.
Bedroom One - 4.6m x 3.1m
Solid timber flooring, wall of sliderobes, shelving storage units, bay front aspect window and door to ensuite.
Ensuite - 2m x 1.7m
Fully tiled, WC, wash hand basin with overhead wall mounted mirror and light and enclosed shower unit with folding glass panel shower door.
Bedroom Two - 2.9m x 2.2m
Laminate timber flooring, built in wardrobes with overhead storage and front aspect window.
Bedroom Three - 3m x 2.8m
Carpeted flooring, built in wardrobes with overhead storage and rear aspect window.
Bedroom Four - 3.6m x 2.8m
Laminate timber flooring, built in wardrobes with overhead storage and rear aspect window.
Bathroom - 2.1m x 2.1m
Fully tiled, WC, wash hand basin with overhead wall mounted mirror and shaver light, bath with side bath screen and overhead shower attachment, recessed wall shelving and side aspect window.
Garden Areas -
Large corner site with mature trees and plants offering excellent privacy, large driveway to the front with off street private parking, lawn areas and decorative stone raised maintenance free flower bed areas with block wall boundaries. Gated access at both sides of the property to the southwest facing rear garden which is primarily laid to lawn and complete with decorative flower bed areas, mature trees, fruit trees and plants and shrubs in place. Outdoor covered terrace with pathway leading to block-built storage shed.
Features
- Eircode V95F2RD
- Total Floor Space 165.19 m2/1778 sq ft
- Built 1992
- Mains Water
- Mains Sewage
- Dual Heating System with solid fuel stove with back boiler and gas central heating.
- Fibre Broadband
- Fully Alarmed
- Southwest Facing Rear Garden
- Large Private Corner Site
- Cul de sac location
- Easy access to Ennis town centre and M18 motorway
BER Details
BER: C2
BER No: 102754371
Energy Performance Indicator: 177.99 Negotiator