Description
Accommodation
Features
BER Details
Show more...

| Beds | 3 beds |
| Price | €390,000 |
| Property Type | |
| Size | 120 meters2 |
| Energy Rating | BER-E |
| Refreshed on | Jul 29, 2026 |
| Eircode | T12C3W4 |
| Group Name | Cohalan Downing |
| Sales License Number | 001641 |
Description
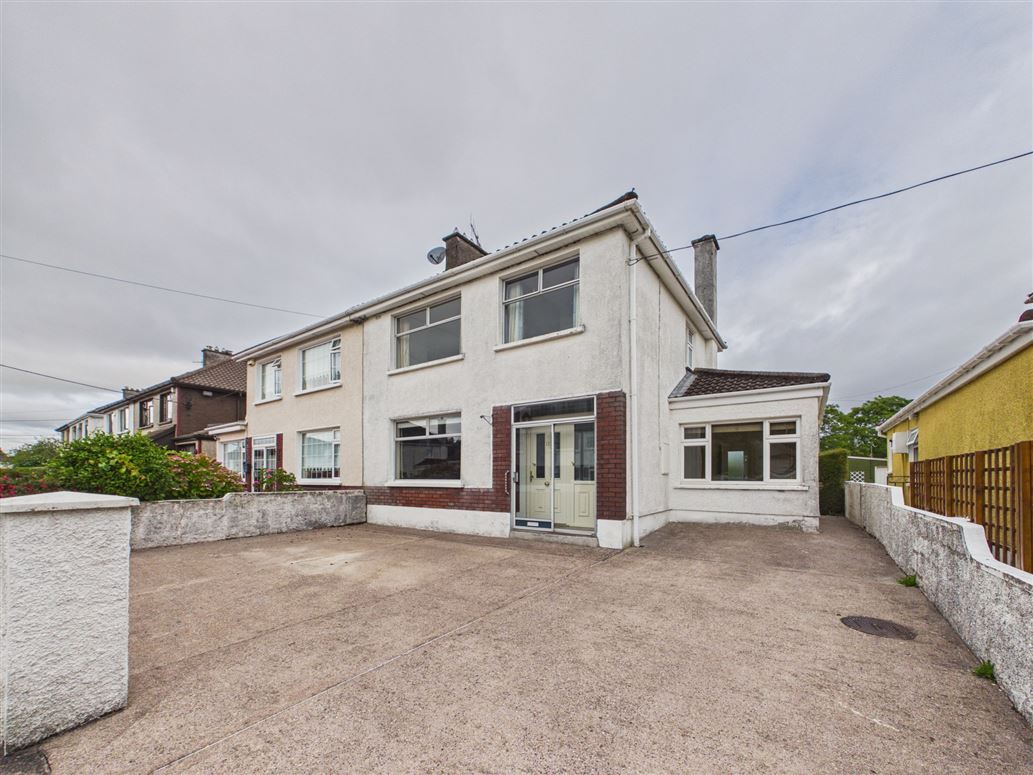
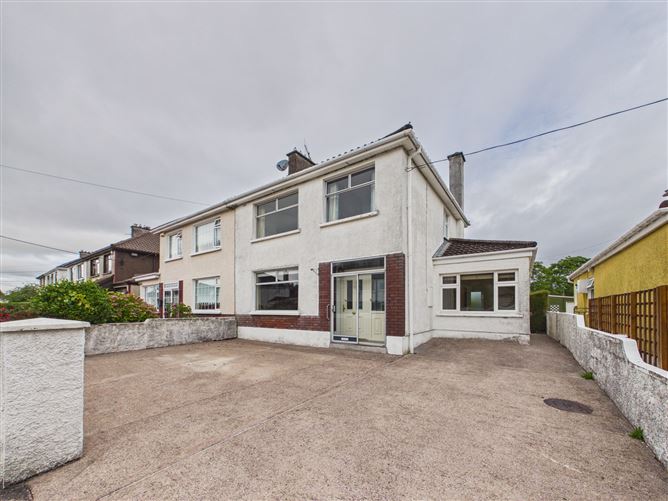
13 Riverview Estate is a well-presented, 3-bedroom family home (120 m2/1,292 sq. ft) located in the mature and popular residential area of Glasheen, just a short distance from Cork City Centre. Offering bright, comfortable living accommodation and a practical layout, this property is ideally suited to first-time buyers, growing families or those looking to downsize without compromising on convenience. The home enjoys a private setting within a quiet estate while remaining close to a wide range of everyday amenities. Glasheen is a long-established neighbourhood that continues to be one of Cork's most desirable places to live. Residents benefit from easy access to local shops, cafés, schools and sports clubs, while nearby parks and green spaces provide excellent opportunities for walking and outdoor recreation. UCC, CUH and the Bons Secours Hospital are all within easy reach, making the location particularly attractive to families and . The area is also well connected, with regular bus services and quick access to Cork City Centre, Wilton Shopping Centre and the South Link Road, ensuring straightforward travel throughout the city and beyond. Combining a convenient location with a welcoming residential setting, 13 Riverview Estate offers an excellent opportunity to acquire a home in one of Cork's most established and well-connected neighbourhoods.
Accommodation
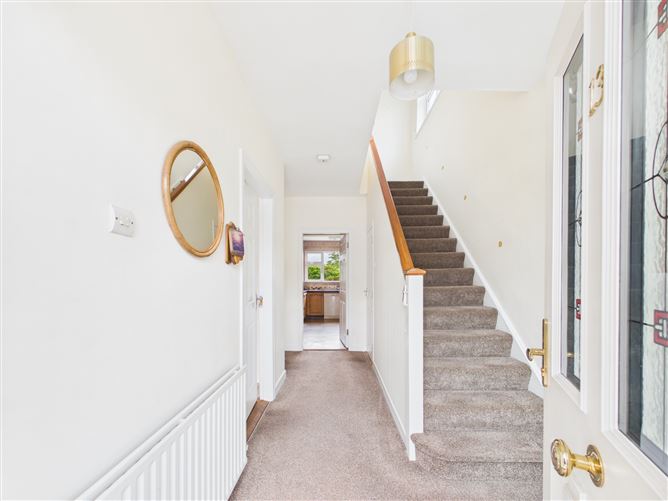
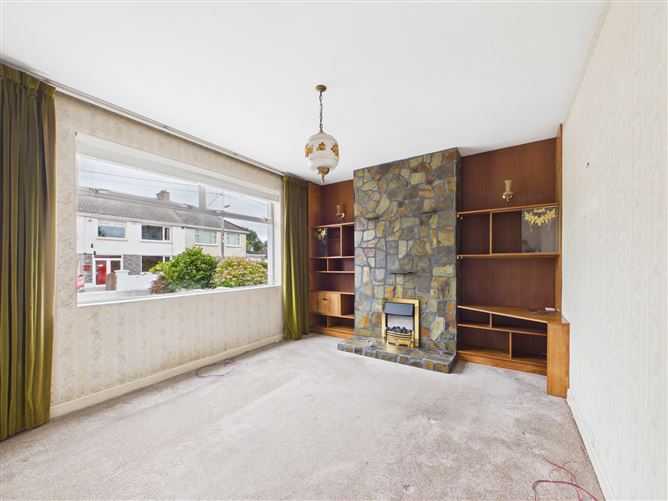
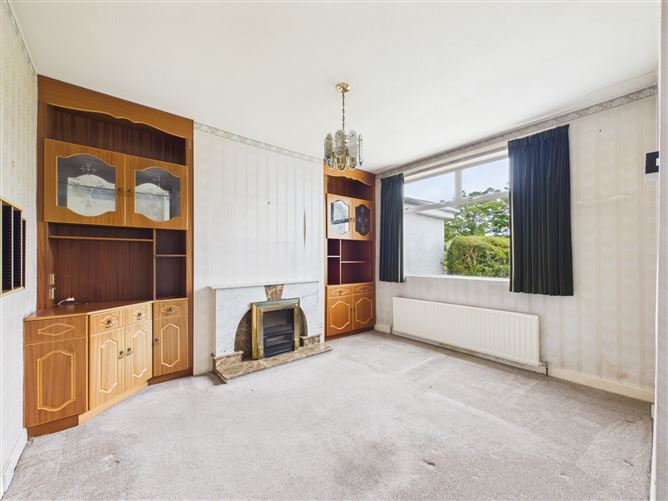
Ground Floor: Porch – with sliding glass doors and tiled floor. Entrance Hallway – with carpet floor covering and under stairs storage area. Living room – with carpet floor covering, feature stone fireplace with gas coal effect fire and built in shelving. Dining Room - with carpet floor covering, open fireplace with marble surround and built-in full-length storage cabinets. Kitchen – with floor & eye level fitted units, laminate flooring, wood panelling and door to rear garden. Toilet – WC and tiled floor. Study/Playroom – with polished timber flooring and storage closet. First Floor: Bedroom 1 – with carpet floor covering, built in vanity unit with full length robe units. Bedroom 2 – with carpet floor covering, built in vanity unit with full length robe units. Bedroom 3 - with polished timber flooring, built in vanity unit with full length robe units. Bathroom – with tiled floor and walls, bath with electric shower over, WC & WHB. Rear garden – with storage shed and side access.
Features
- Ample parking in driveway. - Oil fired central heating. - Garden shed. - Bright and airy atmosphere. - 10 minute walk to Wilton shopping centre and CUH.
BER Details
BER: E


Date created: 29 Jul 2026Updated on: 29 Jul 2026
